
6117 Teagarden Cir, Miami, OH 45449
Local realty services provided by:ERA Real Solutions Realty
6117 Teagarden Cir,Miami Twp, OH 45449
$289,900
- 3 Beds
- 3 Baths
- 2,229 sq. ft.
- Single family
- Pending
Listed by:
 Jayme Knauff(937) 403 - 1136ERA Real Solutions Realty
Office: era real solutions realty. llc.513-891-9300
MLS#:1889418
Source:OH_CINCY
Price summary
- Price:$289,900
- Price per sq. ft.:$130.06
About this home
Welcome to 6117 Teagarden Circle, a charming split-level home offering comfortable living spaces, tasteful updates, and plenty of natural light. The inviting layout features spacious living and dining areas, an updated kitchen, and a warm, move-in-ready feel throughout. Outside, enjoy a fenced backyard with an in-ground poolperfect for relaxing, entertaining, and making the most of summer. Conveniently located near shopping, dining, and major roadways, this home offers comfort, character, and a great place to call home.
Contact an agent
Home facts
- Year built:1965
- Listing ID #:1889418
- Added:6 day(s) ago
- Updated:August 12, 2026 at 07:53 AM
Rooms and interior
- Bedrooms:3
- Total bathrooms:3
- Full bathrooms:2
- Half bathrooms:1
- Rooms Total:8
- Kitchen Description:Dishwasher, Eat-In, Island, Microwave, Oven/Range, Pantry, Refrigerator, Walkout, Wood Cabinets, Wood Floor
- Bedroom Description:Bath Adjoins, Dressing Area, Walk-in Closet
- Basement Description:Finished, Full, Walkout
- Living area:2,229 sq. ft.
Heating and cooling
- Cooling:Central Air
- Heating:Forced Air, Gas, Heat Pump
Structure and exterior
- Roof:Shingle
- Year built:1965
- Building area:2,229 sq. ft.
- Lot area:0.23 Acres
- Construction Materials:Brick, Stone, Wood Siding
- Exterior Features:Deck, Porch, Tiered Deck, Yard Lights
- Foundation Description:Block
Utilities
- Water:Public
- Sewer:Public Sewer
Finances and disclosures
- Price:$289,900
- Price per sq. ft.:$130.06
Features and amenities
- Appliances:Dishwasher, Microwave, Oven/Range, Refrigerator
- Pool features:Cleaner, In-Ground
Parking
- Parking description:On Street
- Garage:Yes
- Garage spaces:2
Information deemed reliable but not guaranteed. The data relating to real estate for sale on this web site comes in part from the Broker Reciprocity program of the Multiple Listing Service of Greater Cincinnati. Real estate listings held by brokerage firms other than ERA Real Solutions Realty are marked with the Broker Reciprocity™ logo (the small house as shown to the left) and detailed information about them includes the name of the listing brokers. 2026, MLS of Greater Cincinnati, Inc. All rights reserved. OH_CINCY Member Broker: Jeremy RabyNew listings near 6117 Teagarden Cir
- New
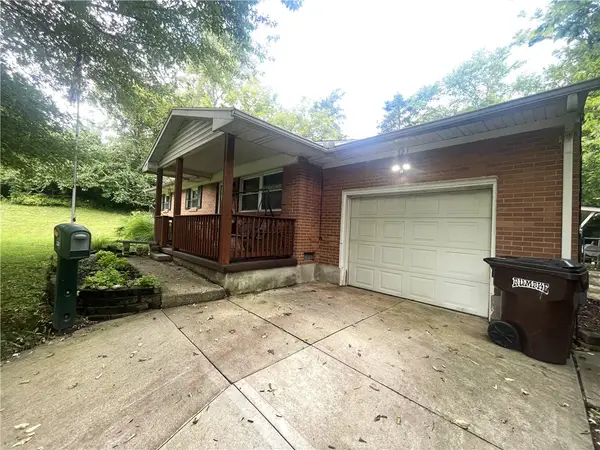 $159,900Active3 beds 1 baths1,053 sq. ft.
523 Schroeder Street, Miamisburg, OH 45342
MLS# 966359Listed by: COLLINS REAL ESTATE SERVICES - New
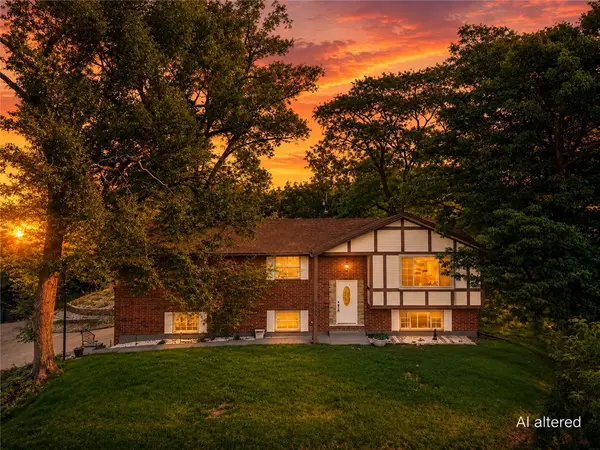 $289,000Active4 beds 3 baths2,610 sq. ft.
2700 Sonata Circle, Miami Twp, OH 45449
MLS# 966321Listed by: EXP REALTY - New
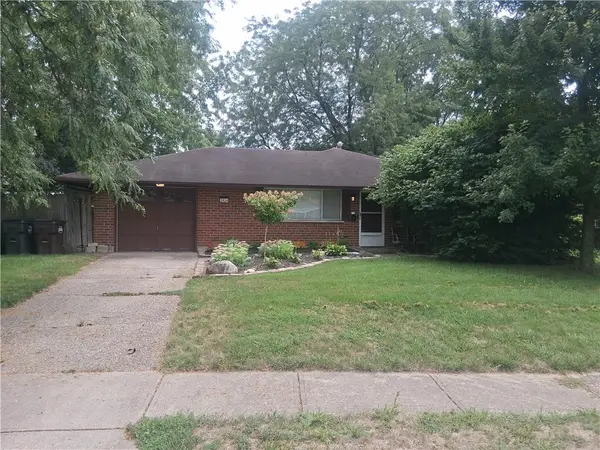 $188,000Active3 beds 1 baths1,080 sq. ft.
2624 Latonia Avenue, Dayton, OH 45439
MLS# 966036Listed by: COUNTRY MILE REALTORS - New
 $199,900Active2 beds 2 baths1,012 sq. ft.
2519 Allister Circle #D, Miamisburg, OH 45342
MLS# 966225Listed by: HOWARD HANNA REAL ESTATE SERV - New
 $155,000Active3 beds 2 baths1,238 sq. ft.
2858 Foxwood Court, Miamisburg, OH 45342
MLS# 966273Listed by: IRONGATE INC. - New
 $295,000Active3 beds 3 baths2,024 sq. ft.
719 N Lindsey Avenue, Miamisburg, OH 45342
MLS# 966217Listed by: GLASSHOUSE REALTY GROUP - New
 $175,000Active2 beds 2 baths1,463 sq. ft.
9561 Arboridge Lane, Miamisburg, OH 45342
MLS# 966193Listed by: HOWARD HANNA REAL ESTATE SERV 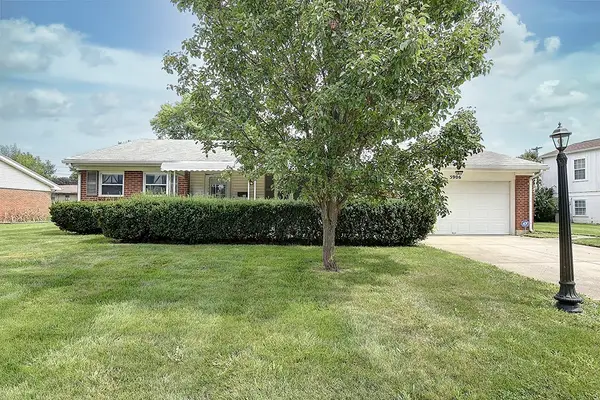 $229,900Pending4 beds 2 baths1,817 sq. ft.
5906 Homedale Street, West Carrollton, OH 45449
MLS# 965856Listed by: EXP REALTY- New
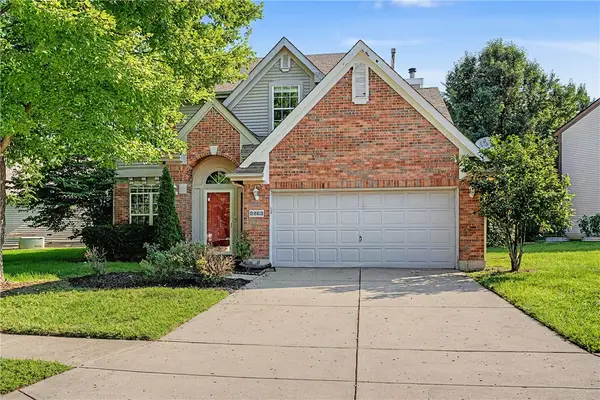 $299,999Active4 beds 3 baths1,989 sq. ft.
2263 Polo Park Drive, Dayton, OH 45439
MLS# 964960Listed by: KELLER WILLIAMS ADVISORS RLTY - New
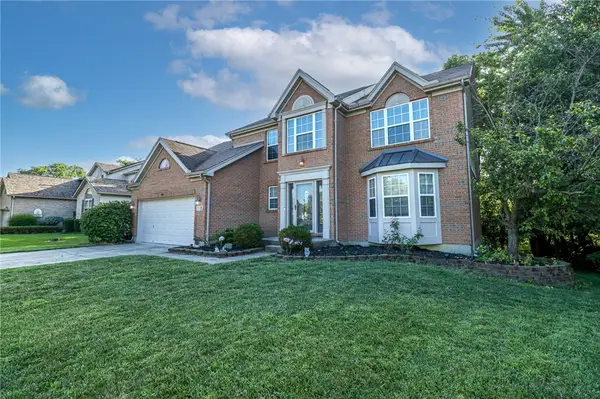 $374,900Active4 beds 4 baths2,160 sq. ft.
2232 Appleblossom Drive, Miamisburg, OH 45342
MLS# 966039Listed by: OWNERLAND REALTY, INC.


Protect your home and budget from life's surprises with an Assurant Home Warranty, backed by a partner that supports you through every step of homeownership. Explore Plans.
© 2023 - 2026 ERA Franchise Systems LLC. All rights reserved. ERA Franchise Systems LLC fully supports the principles of the Fair Housing Act and the Equal Opportunity Act. ERA, ERA Real Estate powered, and their respective logos are registered service marks of ERA Franchise Systems LLC. Each office is independently owned and operated.