
7208 Wesselman Road, Miami, OH 45002
Local realty services provided by:ERA Martin & Associates
7208 Wesselman Road,Miami Twp, OH 45002
$325,000
- 3 Beds
- 2 Baths
- 3,500 sq. ft.
- Single family
- Pending
Listed by: anne bedinghaus
Office: coldwell banker realty513-922-9400
MLS#:1889201
Source:OH_CINCY
Price summary
- Price:$325,000
- Price per sq. ft.:$92.86
About this home
Beautiful Ranch home on a private drive situated on a beautiful 1+ acre lot! Sunken Great Room featuring cathedral ceilings, new carpet and a marble wood-burning fireplace. Spacious eat-in Kitchen with wood cabinetry, pantry, planning desk and walkout to the level, wooded backyard with patio and storage shed. Primary suite with dual closets and adjoining bath featuring double vanity, soaking tub, separate shower and ceramic tile. Enjoy the extra space with the Finished Lower Level - Family Room with a second fireplace plus two additional bonus rooms perfect for a media room, home office, gym, playroom, or hobby area. Attached 2-car garage and plenty of space inside and out! Fresh paint, new flooring and HWH 2024.
Contact an agent
Home facts
- Year built:1991
- Listing ID #:1889201
- Added:6 day(s) ago
- Updated:August 12, 2026 at 07:53 AM
Rooms and interior
- Bedrooms:3
- Total bathrooms:2
- Full bathrooms:2
- Rooms Total:9
- Dining Description:WW Carpet
- Kitchen Description:Dishwasher, Eat-In, Microwave, Oven/Range, Pantry, Planning Desk, Refrigerator, Vinyl Floor, Walkout, Wood Cabinets
- Bedroom Description:Bath Adjoins, Wall-to-Wall Carpet
- Basement Description:Bath Rough In, Concrete Floor, Finished, Fireplace, Full, Walkout
- Living area:3,500 sq. ft.
Heating and cooling
- Cooling:Central Air
- Heating:Electric, Heat Pump
Structure and exterior
- Roof:Shingle
- Year built:1991
- Building area:3,500 sq. ft.
- Lot area:1.03 Acres
- Architectural Style:Ranch
- Construction Materials:Wood Siding
- Exterior Features:Patio, Porch, Wooded Lot
- Foundation Description:Poured
- Levels:1 Story
Utilities
- Water:Cistern
- Sewer:Aerobic Septic
Finances and disclosures
- Price:$325,000
- Price per sq. ft.:$92.86
Features and amenities
- Appliances:Dishwasher, Dryer, Microwave, Oven/Range, Refrigerator, Washer
- Laundry features:Dryer, Washer
- Amenities:9Ft + Ceiling, Cathedral Ceiling
Parking
- Parking description:Driveway, Gravel
- Garage:Yes
- Garage spaces:2
 Information deemed reliable but not guaranteed. The data relating to real estate for sale on this web site comes in part from the Broker Reciprocity program of the Multiple Listing Service of Greater Cincinnati. Real estate listings held by brokerage firms other than ERA Martin & Associates are marked with the Broker Reciprocity™ logo (the small house as shown to the left) and detailed information about them includes the name of the listing brokers. 2026, MLS of Greater Cincinnati, Inc. All rights reserved.
New listings near 7208 Wesselman Road
- New
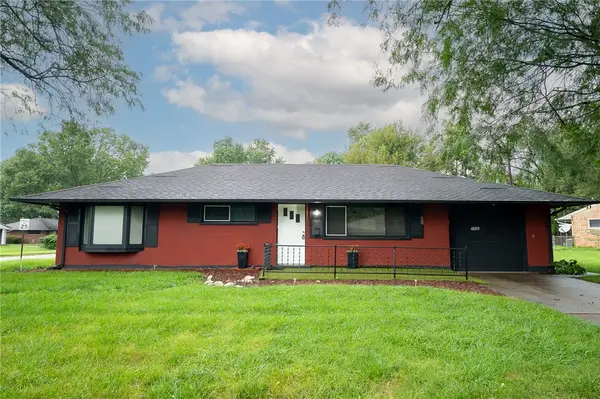 $190,000Active3 beds 1 baths1,080 sq. ft.
4689 Loxley Drive, West Carrollton, OH 45439
MLS# 966380Listed by: GLASSHOUSE REALTY GROUP - New
 $85,000Active3 beds 2 baths2,112 sq. ft.
11054 Oakwood Village Boulevard, Miamisburg, OH 45342
MLS# 966318Listed by: IRONGATE INC. - New
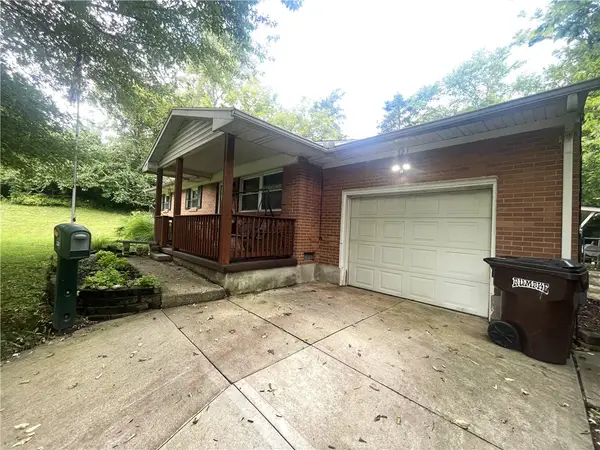 $159,900Active3 beds 1 baths1,053 sq. ft.
523 Schroeder Street, Miamisburg, OH 45342
MLS# 966359Listed by: COLLINS REAL ESTATE SERVICES - New
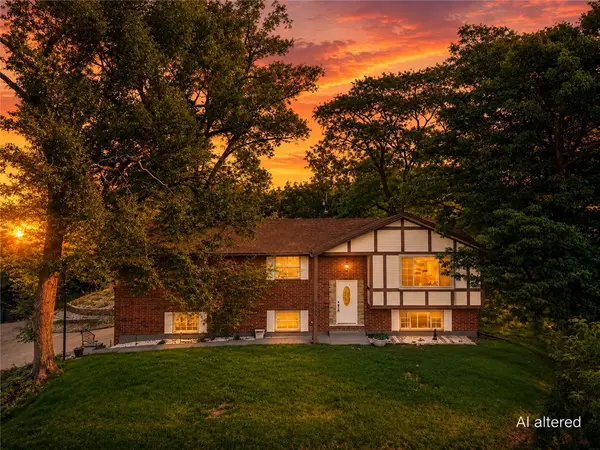 $289,000Active4 beds 3 baths2,610 sq. ft.
2700 Sonata Circle, Miami Twp, OH 45449
MLS# 966321Listed by: EXP REALTY - New
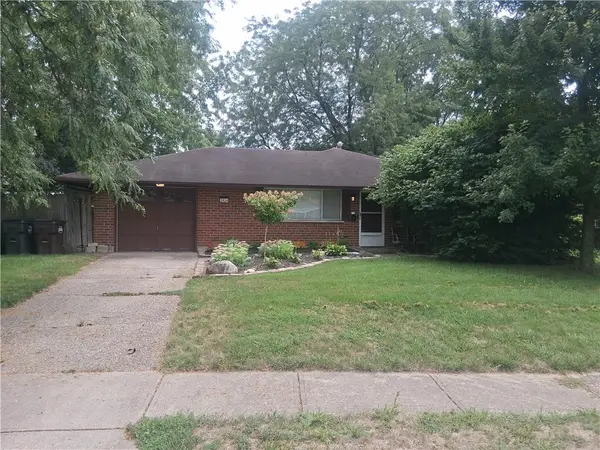 $188,000Active3 beds 1 baths1,080 sq. ft.
2624 Latonia Avenue, Dayton, OH 45439
MLS# 966036Listed by: COUNTRY MILE REALTORS - New
 $199,900Active2 beds 2 baths1,012 sq. ft.
2519 Allister Circle #D, Miamisburg, OH 45342
MLS# 966225Listed by: HOWARD HANNA REAL ESTATE SERV - New
 $155,000Active3 beds 2 baths1,238 sq. ft.
2858 Foxwood Court, Miamisburg, OH 45342
MLS# 966273Listed by: IRONGATE INC. - New
 $295,000Active3 beds 3 baths2,024 sq. ft.
719 N Lindsey Avenue, Miamisburg, OH 45342
MLS# 966217Listed by: GLASSHOUSE REALTY GROUP - New
 $175,000Active2 beds 2 baths1,463 sq. ft.
9561 Arboridge Lane, Miamisburg, OH 45342
MLS# 966193Listed by: HOWARD HANNA REAL ESTATE SERV 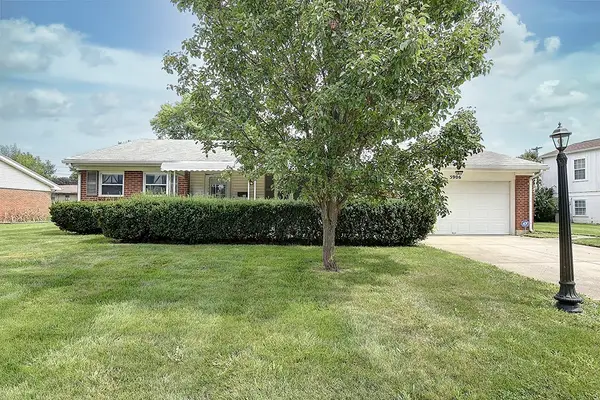 $229,900Pending4 beds 2 baths1,817 sq. ft.
5906 Homedale Street, West Carrollton, OH 45449
MLS# 965856Listed by: EXP REALTY


Protect your home and budget from life's surprises with an Assurant Home Warranty, backed by a partner that supports you through every step of homeownership. Explore Plans.
© 2023 - 2026 ERA Franchise Systems LLC. All rights reserved. ERA Franchise Systems LLC fully supports the principles of the Fair Housing Act and the Equal Opportunity Act. ERA, ERA Real Estate powered, and their respective logos are registered service marks of ERA Franchise Systems LLC. Each office is independently owned and operated.