
1 Pendle Point, Miamisburg, OH 45342
Local realty services provided by:ERA Real Solutions Realty
Listed by: lawrence beebe, jason r beebe
Office: comey & shepherd513-489-2100
MLS#:1874847
Source:OH_CINCY
Price summary
- Price:$474,900
- Price per sq. ft.:$134.42
- Monthly HOA dues:$29.17
About this home
This custom 5 Bedroom & 3.5 Bath home on a private wooded cul-de-sac in Pipestone Village! Bright, spacious layout with updated gourmet kitchen featuring a large island, custom cabinets, granite countertops, tile backsplash, induction cooktop, stainless appliances, and walk-in pantry. Family room, formal living, and two-story dining and foyer. First-floor laundry and updated half bath. New two-tier deck overlooks wooded backyard. Large primary suite with two closets and private bath with soaking tub, double vanity, and separate shower. Three additional bedrooms and full bath upstairs. Finished walkout lower level includes rec room, full bath, and 5th bedroom that's ideal for guests, office, or multi-generational living that walks out to the new patio. New Concrete Driveway! New 6'' Gutters! Newer Furnace & New HWH! Convenient location to Austin Landing, I-75, I-675, and Pipestone Golf Course.
Contact an agent
Home facts
- Year built:1994
- Listing ID #:1874847
- Added:44 day(s) ago
- Updated:May 25, 2026 at 02:14 PM
Rooms and interior
- Bedrooms:5
- Total bathrooms:4
- Full bathrooms:3
- Half bathrooms:1
- Rooms Total:12
- Dining Description:Wood Floor
- Kitchen Description:Counter Bar, Dishwasher, Electric Cooktop, Garbage Disposal, Gourmet, Island, Marble/Granite/Slate, Microwave, Oven/Range, Pantry, Refrigerator, Walkout, Wood Cabinets, Wood Floor
- Bedroom Description:Bath Adjoins, Walk-in Closet, Wall-to-Wall Carpet
- Basement Description:Finished, Full, Walkout
- Living area:3,533 sq. ft.
Heating and cooling
- Cooling:Central Air
- Heating:Forced Air, Gas
Structure and exterior
- Roof:Shingle
- Year built:1994
- Building area:3,533 sq. ft.
- Architectural Style:Transitional
- Construction Materials:Cedar, Stone
- Exterior Features:Deck, Patio, Tiered Deck
- Foundation Description:Poured
- Levels:2 Story
Utilities
- Water:Public
- Sewer:Public Sewer
Finances and disclosures
- Price:$474,900
- Price per sq. ft.:$134.42
Features and amenities
- Appliances:Dishwasher, Dryer, Electric Cooktop, Garbage Disposal, Microwave, Oven/Range, Refrigerator, Washer
- Laundry features:Dryer, Washer
- Amenities:9Ft + Ceiling, Natural Woodwork, Vaulted Ceiling
Parking
- Garage:Yes
- Garage spaces:2
 Information deemed reliable but not guaranteed. The data relating to real estate for sale on this web site comes in part from the Broker Reciprocity program of the Multiple Listing Service of Greater Cincinnati. Real estate listings held by brokerage firms other than ERA Real Solutions Realty are marked with the Broker Reciprocity™ logo (the small house as shown to the left) and detailed information about them includes the name of the listing brokers. 2026, MLS of Greater Cincinnati, Inc. All rights reserved.
New listings near 1 Pendle Point
- New
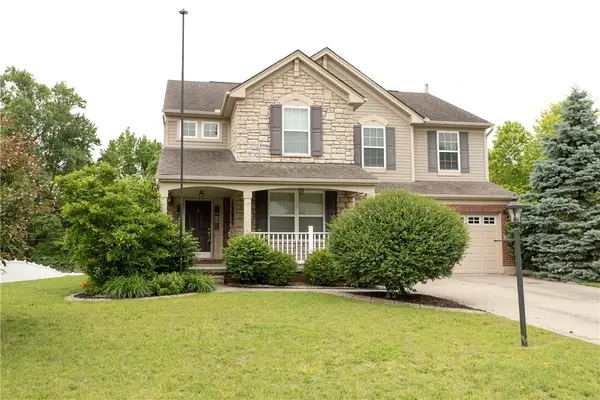 $424,900Active4 beds 4 baths2,752 sq. ft.
1318 Sierra Ridge Drive, Miamisburg, OH 45342
MLS# 959972Listed by: RE/MAX VICTORY + AFFILIATES - New
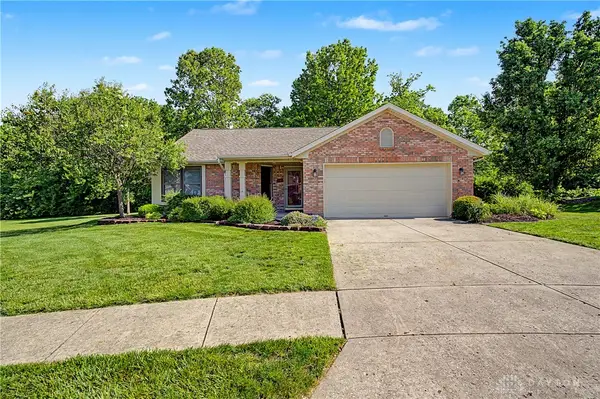 $339,000Active2 beds 2 baths1,467 sq. ft.
1131 Castleton Court, Miamisburg, OH 45342
MLS# 959595Listed by: COLDWELL BANKER HERITAGE 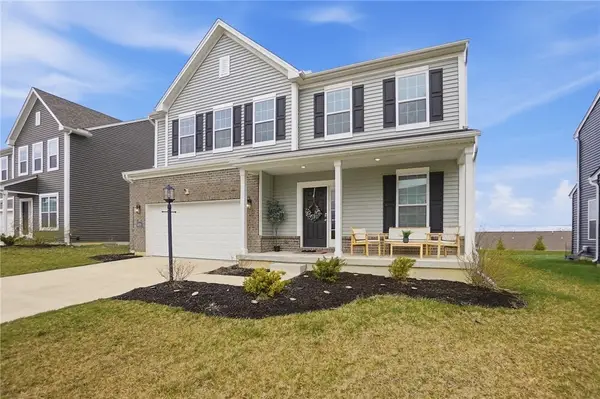 $459,900Active4 beds 3 baths2,852 sq. ft.
3059 Chamberlin Drive, Miamisburg, OH 45342
MLS# 954259Listed by: COLDWELL BANKER HERITAGE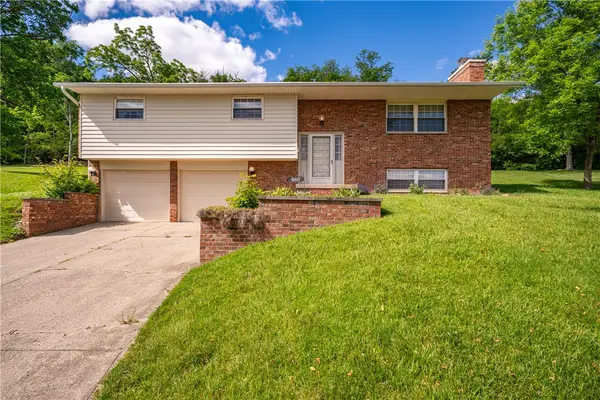 $279,000Pending3 beds 3 baths2,240 sq. ft.
860 Lea Castle Place, Miamisburg, OH 45342
MLS# 959262Listed by: TAMI HOLMES REALTY- New
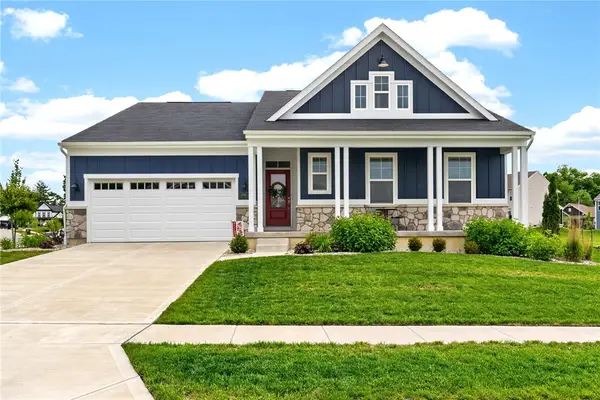 $554,900Active4 beds 3 baths3,474 sq. ft.
1998 Prestwick Bend, Miamisburg, OH 45342
MLS# 959427Listed by: COLDWELL BANKER HERITAGE - New
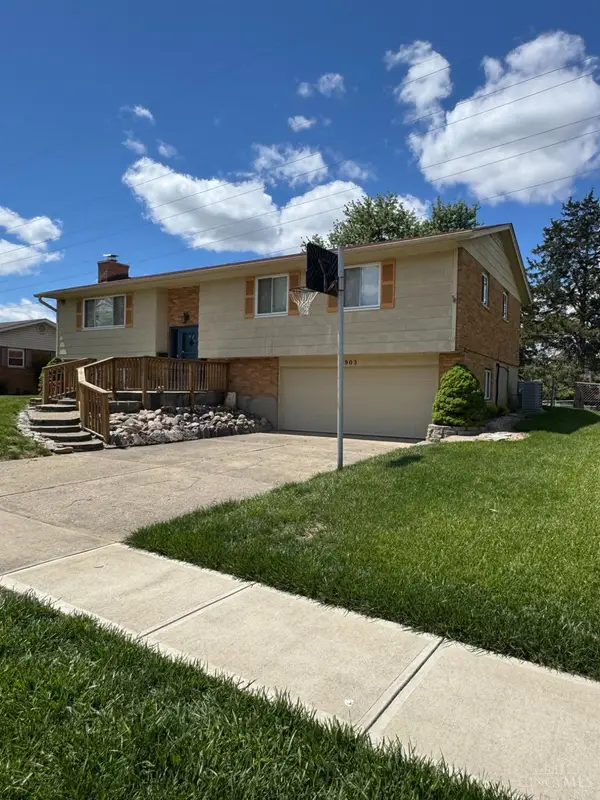 $289,900Active3 beds 2 baths2,190 sq. ft.
903 Dunaway Street, Miamisburg, OH 45342
MLS# 1879735Listed by: BERKSHIRE HATHAWAY HOMESERVICE - New
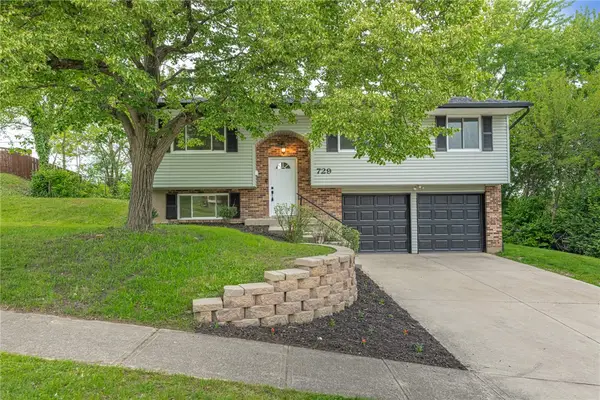 $294,900Active3 beds 3 baths1,800 sq. ft.
729 N Lindsey Avenue, Miamisburg, OH 45342
MLS# 959264Listed by: IRONGATE INC. - New
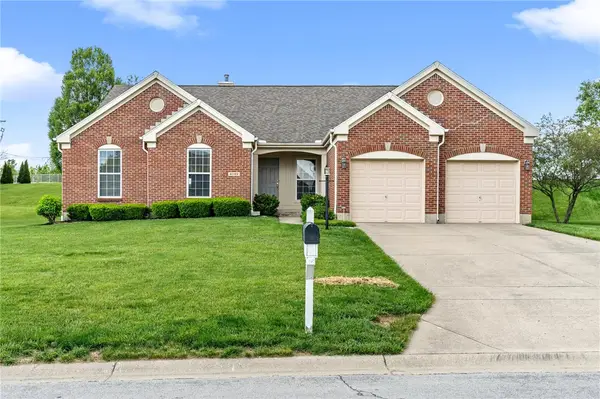 $374,900Active3 beds 3 baths1,796 sq. ft.
4199 Old Osprey Circle, Miamisburg, OH 45342
MLS# 959040Listed by: NAVX REALTY, LLC - New
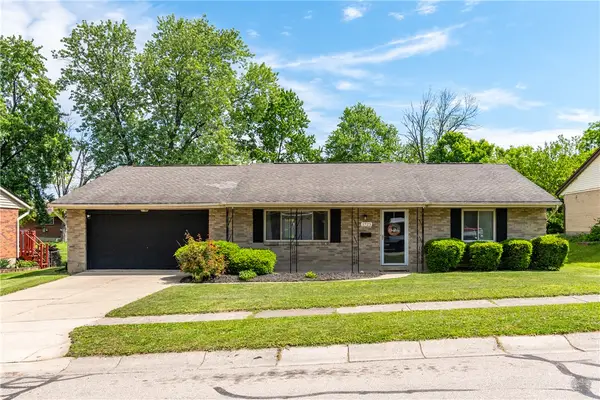 $274,900Active4 beds 2 baths1,612 sq. ft.
1725 Bayberry Drive, Miamisburg, OH 45342
MLS# 959172Listed by: IRONGATE INC.  $279,900Active2 beds 2 baths2,250 sq. ft.
1131 N 11th Street, Miamisburg, OH 45342
MLS# 959043Listed by: HOWARD HANNA REAL ESTATE SERV


Protect your home and budget from life's surprises with an Assurant Home Warranty, backed by a partner that supports you through every step of homeownership. Explore Plans.
© 2023 - 2026 ERA Franchise Systems LLC. All rights reserved. ERA Franchise Systems LLC fully supports the principles of the Fair Housing Act and the Equal Opportunity Act. ERA, ERA Real Estate powered, and their respective logos are registered service marks of ERA Franchise Systems LLC. Each office is independently owned and operated.