
20 Fairwood Drive, Miamisburg, OH 45342
Local realty services provided by:ERA Petkus Weiss
Listed by: michael meyer
Office: irongate inc.
MLS#:966005
Source:OH_DABR
Price summary
- Price:$820,000
- Price per sq. ft.:$221.44
- Monthly HOA dues:$27.58
About this home
Oasis Living! Rare Custom Simms Home with jaw-dropping views of 10th fairway at Pipestone Golf Club & green from the back yard that would be over $300K to replicate today. From tranquil lounge areas with koi pond, to the outdoor kitchen with covered pergola, dining & an amazing: 34,000 gallon custom Buckeye pool with lounge pool seating, cannon-ball ledge with waterfall, elaborate hardscapes & the sunsets... Simply,,, incredible, Click "Video" Now! This opportunity for over 1/2 acre of opens from impressive curb appeal with new paint & roof & 18' high foyer with hardwood floors & an impressive 3,700 square foot 4 Bed, 3.5 Bath. Well appointed Formal Dining w/new carpet open to the vaulted Living room with new carpeting. get cozy next to the gas fireplace, enjoy the skylights or bay window overlooking the yard create unmatched views. The impressive Kitchen with hardwood flooring hosts granite counter tops, gas 5 burner range, double oven + breakfast area & double sided fireplace, built in shelving breakfast lounge & access to the cathedral ceilinged outdoor dinette with covered grilling area, granite topped bar & sunset views. Your main level Owner Suite has 2 organized walk-in closets, heated tile floors, double vanities, corner tub, walk in shower & water closet. Upstairs 3 Bedrooms. Don't miss the "hang out zone in oversized Bedroom w/ double closets. Bedroom 3 also boasts an oversized closet & Bed 4/office has a loft vibe all with Full Bath access. The finished basement brings new paint, new carpeting & offers space for a 100-120" LED open theater, kitchen with dinette, bar, range, wine refrigerator, ice maker + 25x14 surround sound cardio Exercise room, Storage/Utility & full bath with tile shower. Lounge outdoors on the top tier or meander the stone path to the sunset view area. Stone steps lead to the paver pool "chill zone," covered pergola & covered outdoor Kitchen with grill. Lifestyle living at it's finest and un-matched value! It's a home resort!...
Contact an agent
Home facts
- Year built:1996
- Subdivision & Development:Pipestone Village Sec 03
- Listing ID #:966005
- Added:2 day(s) ago
- Updated:September 06, 2026 at 06:01 PM
Rooms and interior
- Bedrooms:4
- Total bathrooms:4
- Full bathrooms:3
- Half bathrooms:1
- Rooms Total:13
- Kitchen Description:Dishwasher, Microwave, Range, Refrigerator
- Basement:Yes
- Basement Description:Finished
- Living area:3,703 sq. ft.
Heating and cooling
- Central air:Yes
Structure and exterior
- Year built:1996
- Building area:3,703 sq. ft.
- Lot area:0.53 Acres
- Construction Materials:Cedar
- Exterior Features:Patio
- Levels:2 Stories
Finances and disclosures
- Price:$820,000
- Price per sq. ft.:$221.44
Parking
- Garage:Yes
- Garage spaces:2
New listings near 20 Fairwood Drive
- Coming Soon
 $389,000Coming Soon3 beds 4 baths2,732 sq. ft.
1315 Shana Court, Miami Twp, OH 45342
MLS# 967993Listed by: IRONGATE INC. 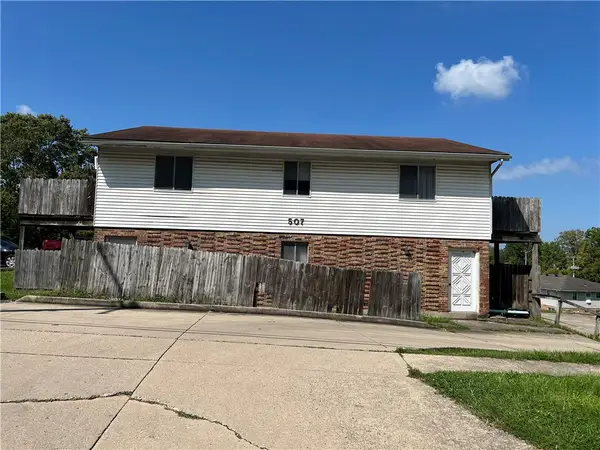 $139,000Pending4 beds 2 baths3,024 sq. ft.
507 S Linden Avenue, Miamisburg, OH 45342
MLS# 968255Listed by: HUBER HEIGHTS REALTY INC.- New
 $359,900Active3 beds 2 baths1,747 sq. ft.
1724 Brandonhall Drive, Miamisburg, OH 45342
MLS# 968228Listed by: M R REAL ESTATE - New
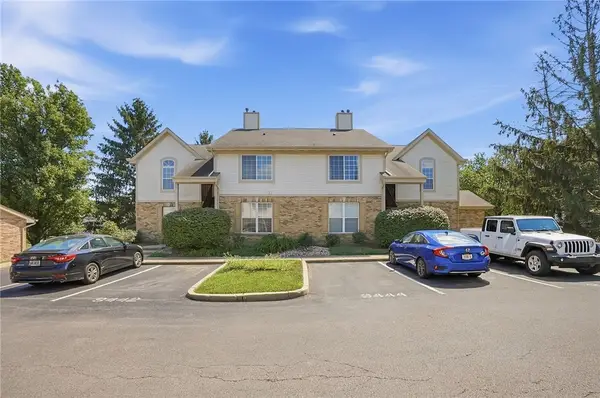 $182,900Active3 beds 2 baths1,276 sq. ft.
9442 Captiva Bay Drive, Miamisburg, OH 45342
MLS# 968052Listed by: COLDWELL BANKER HERITAGE - New
 $205,000Active3 beds 2 baths858 sq. ft.
821 Buckeye Street, Miamisburg, OH 45342
MLS# 968087Listed by: REIGN REALTY - New
 $319,900Active3 beds 3 baths2,308 sq. ft.
1922 Falling Leaf Lane, Miamisburg, OH 45342
MLS# 968123Listed by: COLLINS REAL ESTATE SERVICES - New
 $820,000Active4 beds 4 baths3,703 sq. ft.
20 Fairwood Drive, Miamisburg, OH 45342
MLS# 1892496Listed by: IRONGATE INC.
- New
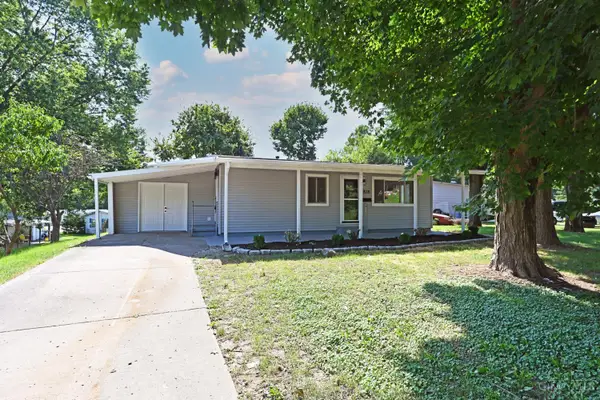 $194,900Active3 beds 1 baths800 sq. ft.
802 Johnson Avenue, Miamisburg, OH 45342
MLS# 1892646Listed by: COMEY & SHEPHERD - Open Sun, 2 to 4pmNew
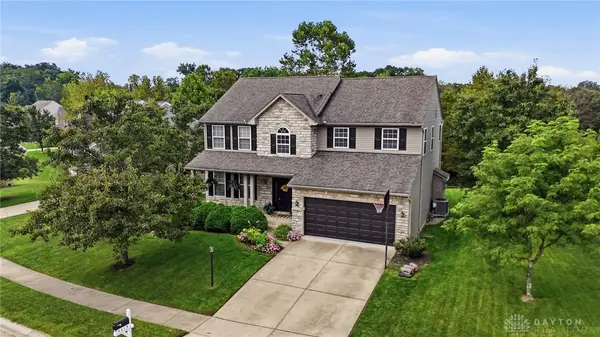 $474,900Active4 beds 4 baths3,344 sq. ft.
4419 Turtledove Way, Miamisburg, OH 45342
MLS# 967672Listed by: COLDWELL BANKER HERITAGE


Protect your home and budget from life's surprises with an Assurant Home Warranty, backed by a partner that supports you through every step of homeownership. Explore Plans.
© 2023 - 2026 ERA Franchise Systems LLC. All rights reserved. ERA Franchise Systems LLC fully supports the principles of the Fair Housing Act and the Equal Opportunity Act. ERA, ERA Real Estate powered, and their respective logos are registered service marks of ERA Franchise Systems LLC. Each office is independently owned and operated.