
36 Highpoint Drive, Miamisburg, OH 45342
Local realty services provided by:ERA Petkus Weiss
36 Highpoint Drive,Miamisburg, OH 45342
$145,000
- 2 Beds
- 2 Baths
- 1,200 sq. ft.
- Single family
- Active
Listed by: terri d'andrea, conner hardin
Office: keller williams community part
MLS#:970697
Source:OH_DABR
Price summary
- Price:$145,000
- Price per sq. ft.:$120.83
- Monthly HOA dues:$115
About this home
Affordable townhome with large bedrooms, garage, new appliances, fresh paint throughout, and newer floor coverings! New roof, new siding being installed within the next 30 days (to match adjacent units to the North), This is a PUD and the Homeowners Association covers Hazard Insurance, exterior maintenance, trash, lawn care, and snow removal. Affordable $115 monthly! Very quiet, well-maintained, and located on a private street. Convenient location near shopping, employment areas, and the like.
Contact an agent
Home facts
- Year built:1983
- Subdivision & Development:Bayberry Hill
- Listing ID #:970697
- Added:1 day(s) ago
- Updated:October 08, 2026 at 08:01 PM
Rooms and interior
- Bedrooms:2
- Total bathrooms:2
- Full bathrooms:1
- Half bathrooms:1
- Rooms Total:7
- Kitchen Description:Dishwasher, Range, Refrigerator
- Living area:1,200 sq. ft.
Heating and cooling
- Central air:Yes
Structure and exterior
- Year built:1983
- Building area:1,200 sq. ft.
- Lot area:0.04 Acres
- Exterior Features:Fence, Patio, Porch
- Levels:2 Stories
Finances and disclosures
- Price:$145,000
- Price per sq. ft.:$120.83
Parking
- Garage:Yes
- Garage spaces:1
New listings near 36 Highpoint Drive
- New
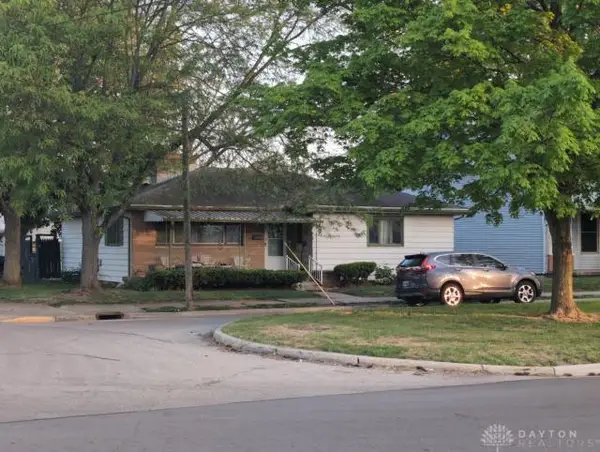 $42,459Active2 beds 1 baths1,305 sq. ft.
175 S 1st Street, Miamisburg, OH 45342
MLS# 970717Listed by: PRODIGY PROPERTIES - New
 $1Active2 beds 1 baths1,305 sq. ft.
175 S First Street, Miamisburg, OH 45342
MLS# 1896718Listed by: PRODIGY PROPERTIES
- New
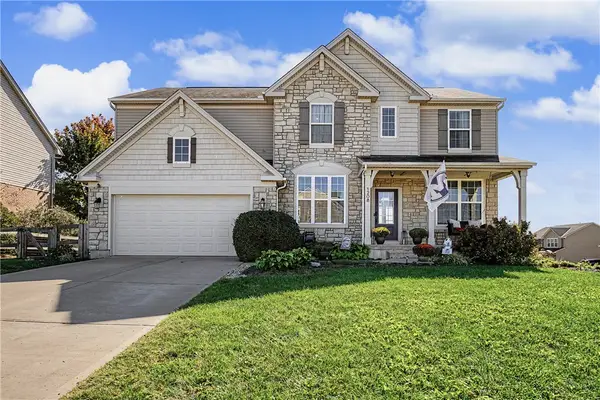 $435,000Active4 beds 4 baths2,836 sq. ft.
1208 Mckinley Court, Miamisburg, OH 45342
MLS# 970486Listed by: EXP REALTY - New
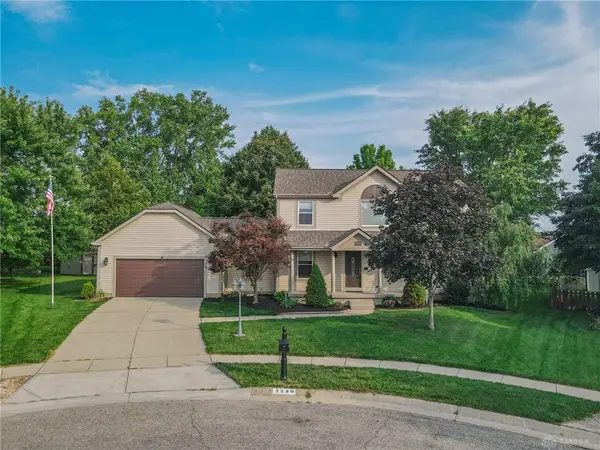 $425,000Active3 beds 3 baths2,380 sq. ft.
2230 Coldstream Court, Miamisburg, OH 45342
MLS# 970665Listed by: HOWARD HANNA REAL ESTATE SERV - New
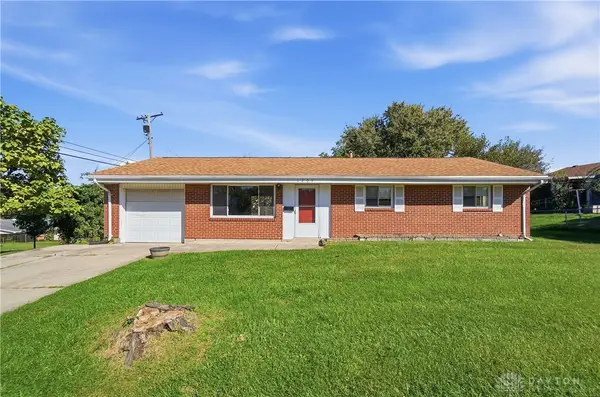 $219,000Active3 beds 2 baths1,050 sq. ft.
1209 Hastings Drive, Miamisburg, OH 45342
MLS# 970482Listed by: COLDWELL BANKER HERITAGE - New
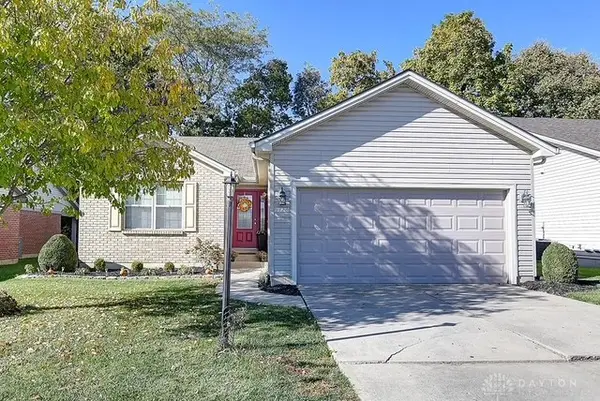 $329,900Active4 beds 3 baths1,385 sq. ft.
9128 Rolling Greens Trail, Miamisburg, OH 45342
MLS# 970550Listed by: M R REAL ESTATE - New
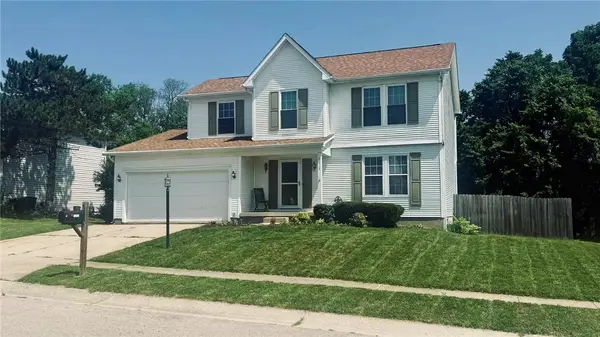 $395,000Active4 beds 3 baths1,834 sq. ft.
2213 Clearbrook Court, Miamisburg, OH 45342
MLS# 970451Listed by: PLUM TREE REALTY - New
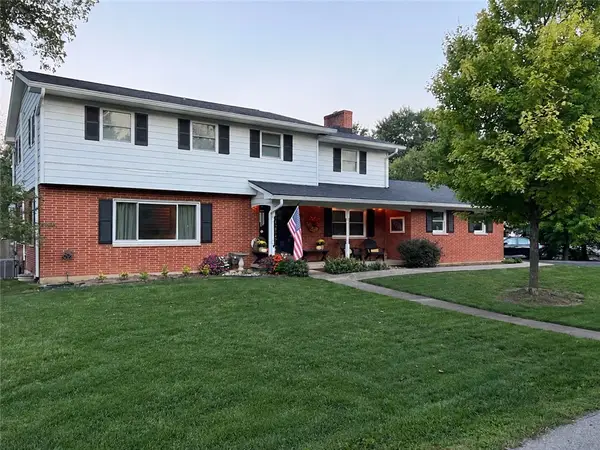 $374,900Active5 beds 2 baths3,292 sq. ft.
10080 El An Ja Drive, Miamisburg, OH 45342
MLS# 970362Listed by: KELLER WILLIAMS COMMUNITY PART - New
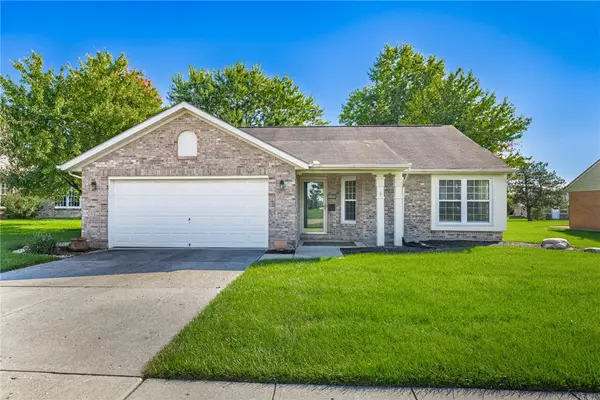 $309,900Active2 beds 2 baths1,467 sq. ft.
1860 Brandonhall Drive, Miamisburg, OH 45342
MLS# 970476Listed by: IRONGATE INC.


Protect your home and budget from life's surprises with an Assurant Home Warranty, backed by a partner that supports you through every step of homeownership. Explore Plans.
© 2023 - 2026 ERA Franchise Systems LLC. All rights reserved. ERA Franchise Systems LLC fully supports the principles of the Fair Housing Act and the Equal Opportunity Act. ERA, ERA Real Estate powered, and their respective logos are registered service marks of ERA Franchise Systems LLC. Each office is independently owned and operated.