
4419 Turtledove Way, Miamisburg, OH 45342
Local realty services provided by:ERA Petkus Weiss
Listed by: cynthia a buckreus
Office: coldwell banker heritage
MLS#:967672
Source:OH_DABR
Price summary
- Price:$474,900
- Price per sq. ft.:$142.02
- Monthly HOA dues:$54.17
About this home
Welcome to this beautiful home on one of the best lots in Crains Run! From the moment you arrive, you’ll be welcomed by a charming covered front porch and impressive two-story entry. Inside, you’ll find LVP and new carpet (Aug 2026) throughout. The heart of the home is the spacious kitchen, featuring a center island and breakfast bar that flows seamlessly into the light-filled morning room and inviting great room, complete with a gorgeous stone fireplace. A formal living room and dining room provide additional space for entertaining. Upstairs, the spacious primary suite offers a beautiful en suite bath with double sinks and a walk-in closet. Three additional bedrooms, a full bathroom, and a convenient second-floor laundry room complete the upper level. The finished daylight basement adds even more living space and is perfect for family gatherings or entertaining. It features an egress window, a large wet bar, rec room, full bathroom, office area, and a storage room with shelving. Step outside and prepare to fall in love with the private, tree-lined backyard! Enjoy relaxing on the no-maintenance TimberTech deck or gathering around the firepit while taking in the peaceful setting with no rear neighbors. This is truly one of the most desirable lots in the neighborhood. And there’s even more to enjoy! Crains Run offers fantastic community amenities, including a pool, fishing pond, walking trails, and playground. AC 2025, Furnace 2024. This exceptional home offers beautiful living spaces, incredible outdoor privacy, and room for everyone—come see all it has to offer!...
Contact an agent
Home facts
- Year built:2004
- Subdivision & Development:Crains Run Sec 09
- Listing ID #:967672
- Added:4 day(s) ago
- Updated:September 07, 2026 at 01:01 AM
Rooms and interior
- Bedrooms:4
- Total bathrooms:4
- Full bathrooms:3
- Half bathrooms:1
- Rooms Total:13
- Kitchen Description:Dishwasher, Microwave, Range, Refrigerator
- Basement:Yes
- Basement Description:Finished, Full
- Living area:3,344 sq. ft.
Heating and cooling
- Central air:Yes
Structure and exterior
- Year built:2004
- Building area:3,344 sq. ft.
- Lot area:0.26 Acres
- Construction Materials:Stone
- Exterior Features:Deck
- Levels:2 Stories
Finances and disclosures
- Price:$474,900
- Price per sq. ft.:$142.02
Parking
- Garage:Yes
- Garage spaces:2
New listings near 4419 Turtledove Way
- Coming Soon
 $389,000Coming Soon3 beds 4 baths2,732 sq. ft.
1315 Shana Court, Miami Twp, OH 45342
MLS# 967993Listed by: IRONGATE INC. 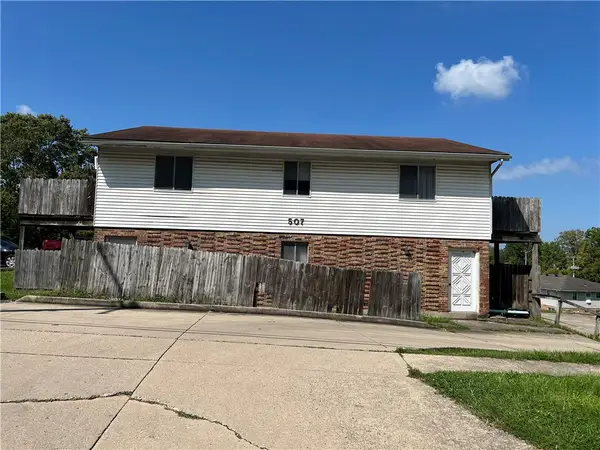 $139,000Pending4 beds 2 baths3,024 sq. ft.
507 S Linden Avenue, Miamisburg, OH 45342
MLS# 968255Listed by: HUBER HEIGHTS REALTY INC.- New
 $359,900Active3 beds 2 baths1,747 sq. ft.
1724 Brandonhall Drive, Miamisburg, OH 45342
MLS# 968228Listed by: M R REAL ESTATE - New
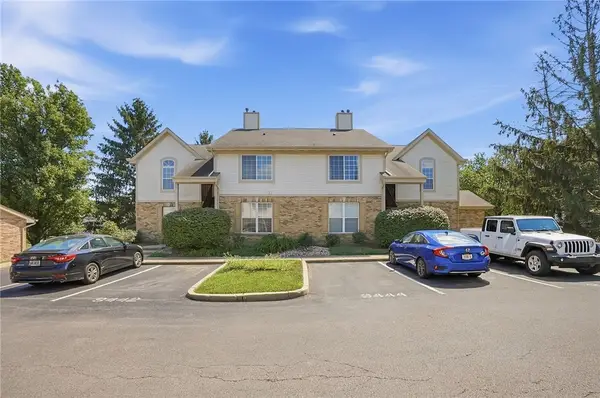 $182,900Active3 beds 2 baths1,276 sq. ft.
9442 Captiva Bay Drive, Miamisburg, OH 45342
MLS# 968052Listed by: COLDWELL BANKER HERITAGE - New
 $820,000Active4 beds 4 baths3,703 sq. ft.
20 Fairwood Drive, Miamisburg, OH 45342
MLS# 966005Listed by: IRONGATE INC. - New
 $205,000Active3 beds 2 baths858 sq. ft.
821 Buckeye Street, Miamisburg, OH 45342
MLS# 968087Listed by: REIGN REALTY - New
 $319,900Active3 beds 3 baths2,308 sq. ft.
1922 Falling Leaf Lane, Miamisburg, OH 45342
MLS# 968123Listed by: COLLINS REAL ESTATE SERVICES - New
 $820,000Active4 beds 4 baths3,703 sq. ft.
20 Fairwood Drive, Miamisburg, OH 45342
MLS# 1892496Listed by: IRONGATE INC.
- New
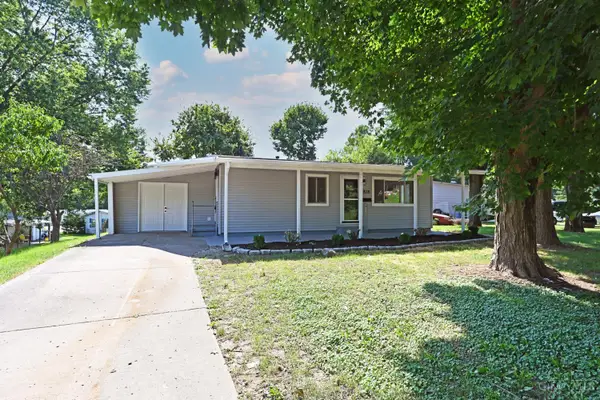 $194,900Active3 beds 1 baths800 sq. ft.
802 Johnson Avenue, Miamisburg, OH 45342
MLS# 1892646Listed by: COMEY & SHEPHERD


Protect your home and budget from life's surprises with an Assurant Home Warranty, backed by a partner that supports you through every step of homeownership. Explore Plans.
© 2023 - 2026 ERA Franchise Systems LLC. All rights reserved. ERA Franchise Systems LLC fully supports the principles of the Fair Housing Act and the Equal Opportunity Act. ERA, ERA Real Estate powered, and their respective logos are registered service marks of ERA Franchise Systems LLC. Each office is independently owned and operated.