
802 Johnson Avenue, Miamisburg, OH 45342
Local realty services provided by:ERA Martin & Associates
802 Johnson Avenue,Miamisburg, OH 45342
$194,900
- 3 Beds
- 1 Baths
- 800 sq. ft.
- Single family
- Active
Listed by: robert rait
Office: comey & shepherd513-777-2333
MLS#:1892646
Source:OH_CINCY
Price summary
- Price:$194,900
- Price per sq. ft.:$243.63
About this home
Take a look at this newly rehabbed ranch home with full basement that is partially finished and walks out. Kitchen has been completely updated with granite countertops, new cabinets, and stainless steel appliances. Bathroom has been updated as well with new tile, tub, toilet and vanity. New HVAC and water heater. New carpet in bedrooms and flooring throughout the rest of the home. Carport plus a storage room that is 11x12 that would make a great storage room or workshop. Nothing to do but move in. You have to see this one!!!! See it today!
Contact an agent
Home facts
- Year built:1956
- Listing ID #:1892646
- Added:3 day(s) ago
- Updated:September 05, 2026 at 02:48 PM
Rooms and interior
- Bedrooms:3
- Total bathrooms:1
- Full bathrooms:1
- Rooms Total:5
- Kitchen Description:Oven/Range, Refrigerator
- Basement Description:Bath Rough In, Full, Part Finished, Walkout
- Living area:800 sq. ft.
Heating and cooling
- Cooling:Central Air
- Heating:Forced Air
Structure and exterior
- Roof:Shingle
- Year built:1956
- Building area:800 sq. ft.
- Lot area:0.2 Acres
- Architectural Style:Ranch
- Construction Materials:Vinyl Siding
- Foundation Description:Poured
- Levels:1 Story
Utilities
- Water:Public
- Sewer:Public Sewer
Finances and disclosures
- Price:$194,900
- Price per sq. ft.:$243.63
Features and amenities
- Appliances:Oven/Range, Refrigerator
Parking
- Parking description:Driveway
 Information deemed reliable but not guaranteed. The data relating to real estate for sale on this web site comes in part from the Broker Reciprocity program of the Multiple Listing Service of Greater Cincinnati. Real estate listings held by brokerage firms other than ERA Martin & Associates are marked with the Broker Reciprocity™ logo (the small house as shown to the left) and detailed information about them includes the name of the listing brokers. 2026, MLS of Greater Cincinnati, Inc. All rights reserved.
New listings near 802 Johnson Avenue
- Coming Soon
 $389,000Coming Soon3 beds 4 baths2,732 sq. ft.
1315 Shana Court, Miami Twp, OH 45342
MLS# 967993Listed by: IRONGATE INC. 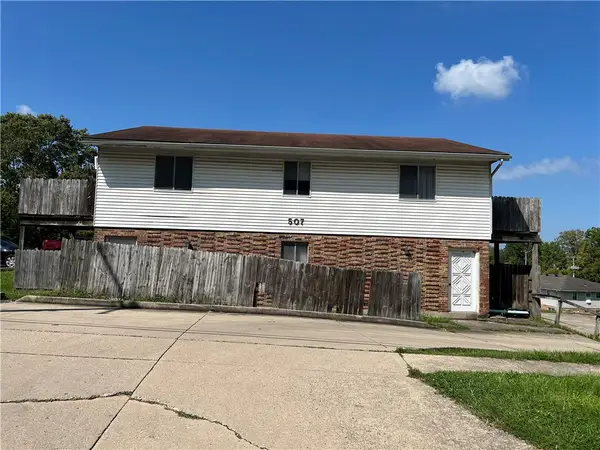 $139,000Pending4 beds 2 baths3,024 sq. ft.
507 S Linden Avenue, Miamisburg, OH 45342
MLS# 968255Listed by: HUBER HEIGHTS REALTY INC.- New
 $359,900Active3 beds 2 baths1,747 sq. ft.
1724 Brandonhall Drive, Miamisburg, OH 45342
MLS# 968228Listed by: M R REAL ESTATE - New
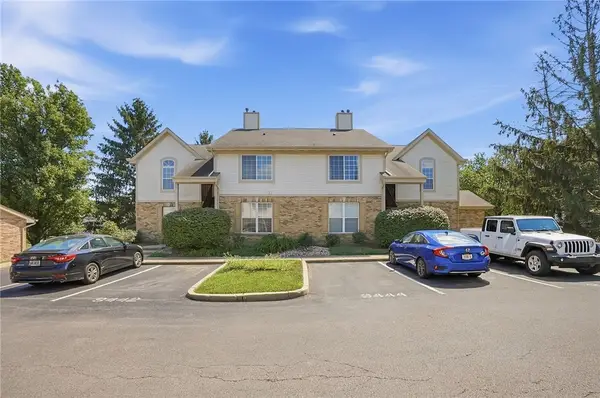 $182,900Active3 beds 2 baths1,276 sq. ft.
9442 Captiva Bay Drive, Miamisburg, OH 45342
MLS# 968052Listed by: COLDWELL BANKER HERITAGE - New
 $820,000Active4 beds 4 baths3,703 sq. ft.
20 Fairwood Drive, Miamisburg, OH 45342
MLS# 966005Listed by: IRONGATE INC. - New
 $205,000Active3 beds 2 baths858 sq. ft.
821 Buckeye Street, Miamisburg, OH 45342
MLS# 968087Listed by: REIGN REALTY - New
 $319,900Active3 beds 3 baths2,308 sq. ft.
1922 Falling Leaf Lane, Miamisburg, OH 45342
MLS# 968123Listed by: COLLINS REAL ESTATE SERVICES - New
 $820,000Active4 beds 4 baths3,703 sq. ft.
20 Fairwood Drive, Miamisburg, OH 45342
MLS# 1892496Listed by: IRONGATE INC. - Open Sun, 2 to 4pmNew
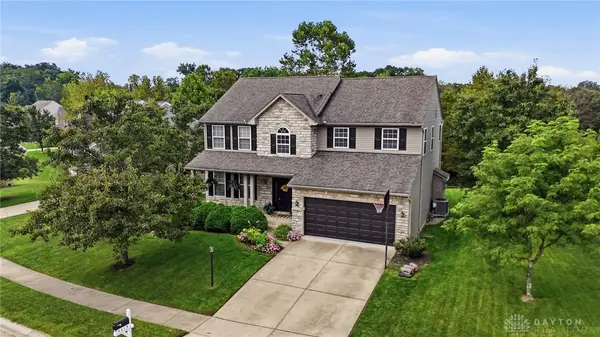 $474,900Active4 beds 4 baths3,344 sq. ft.
4419 Turtledove Way, Miamisburg, OH 45342
MLS# 967672Listed by: COLDWELL BANKER HERITAGE


Protect your home and budget from life's surprises with an Assurant Home Warranty, backed by a partner that supports you through every step of homeownership. Explore Plans.
© 2023 - 2026 ERA Franchise Systems LLC. All rights reserved. ERA Franchise Systems LLC fully supports the principles of the Fair Housing Act and the Equal Opportunity Act. ERA, ERA Real Estate powered, and their respective logos are registered service marks of ERA Franchise Systems LLC. Each office is independently owned and operated.