
13574 Delaware Drive, Middleburg Heights, OH 44130
Local realty services provided by:ERA Real Solutions Realty
Listed by: jim ross
Office: jmg ohio
MLS#:5230877
Source:OH_NORMLS
Price summary
- Price:$334,900
- Price per sq. ft.:$189.42
About this home
Move right in to this updated 3 Bedroom 2 full Bathroom Ranch with full basement! Entryway through living room and kitchen boasts vaulted ceilings with beautiful wood tie beam! Kitchen updated with shaker cabinets and all new appliances 2026! Owners suite features a full bath with a walk in shower. Family room features beautiful brick fireplace with a sliding door leading to an enclosed 3 season sun room and a slider leading to the rear patio. Windows 2026! New luxury vinyl plank flooring throughout 2026! Hot water tank 2026! Roof 2026! Driveway 2026! Carpet 2026! Basement already plumbed for bathroom. Just move in! Hurry for your personal showing today!
Contact an agent
Home facts
- Year built:1973
- Subdivision & Development:Sprucewood Conts Co Indian Crk
- Listing ID #:5230877
- Added:68 day(s) ago
- Updated:October 01, 2026 at 03:01 PM
Rooms and interior
- Bedrooms:3
- Total bathrooms:2
- Full bathrooms:2
- Rooms Total:7
- Basement:Yes
- Basement Description:Full
- Living area:1,768 sq. ft.
Heating and cooling
- Cooling:Central Air
- Heating:Forced Air
- Central air:Yes
Structure and exterior
- Roof:Asphalt, Fiberglass
- Year built:1973
- Building area:1,768 sq. ft.
- Lot area:0.25 Acres
- Architectural Style:Ranch
- Construction Materials:Brick, Vinyl Siding
- Levels:1 Story
Utilities
- Water:Public
- Sewer:Public Sewer
Finances and disclosures
- Price:$334,900
- Price per sq. ft.:$189.42
- Tax amount:$4,719 (2025)
Parking
- Parking description:Attached, Garage
- Garage:Yes
- Garage spaces:2

New listings near 13574 Delaware Drive
- New
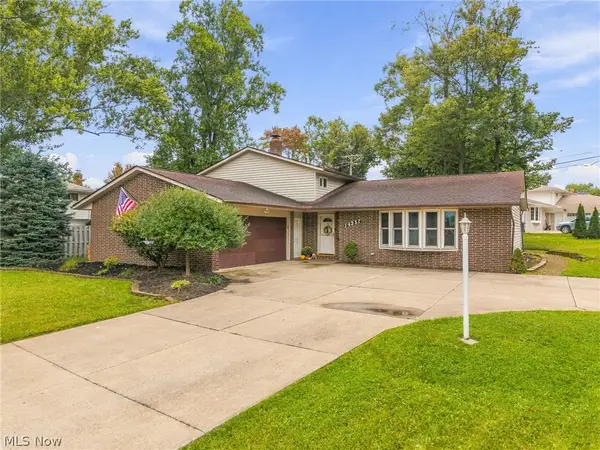 $300,000Active3 beds 2 baths2,258 sq. ft.
14351 Indian Creek Drive, Middleburg Heights, OH 44130
MLS# 5248746Listed by: REAL OF OHIO - New
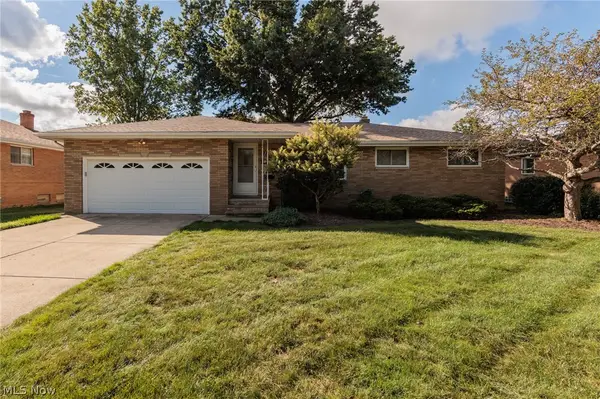 $285,000Active3 beds 2 baths2,075 sq. ft.
13625 Claremont Avenue, Middleburg Heights, OH 44130
MLS# 5248720Listed by: KELLER WILLIAMS ELEVATE - New
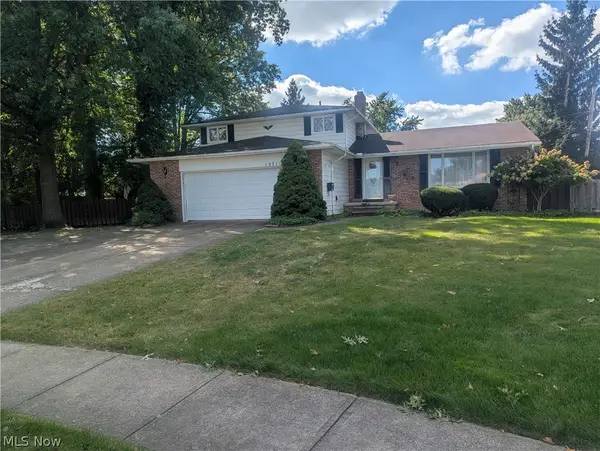 $257,500Active3 beds 2 baths1,976 sq. ft.
13711 Pineview Court, Middleburg Heights, OH 44130
MLS# 5249118Listed by: RE/MAX ABOVE & BEYOND - Open Sat, 11am to 1pmNew
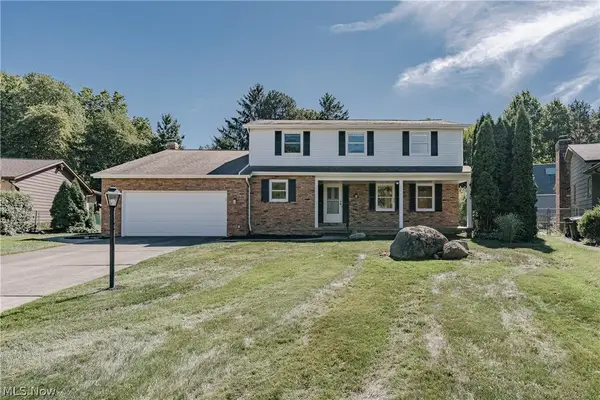 $425,000Active5 beds 3 baths3,150 sq. ft.
15133 Dogwood Circle, Middleburg Heights, OH 44130
MLS# 5246319Listed by: KELLER WILLIAMS GREATER METROPOLITAN - New
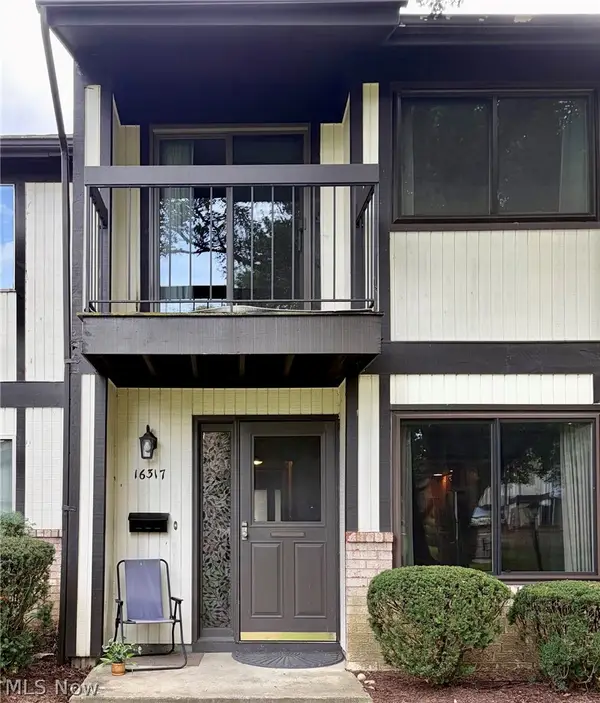 $167,900Active3 beds 2 baths1,484 sq. ft.
16317 Heather Lane, Middleburg Heights, OH 44130
MLS# 5247262Listed by: RUSSELL REAL ESTATE SERVICES - Open Sat, 11am to 1pmNew
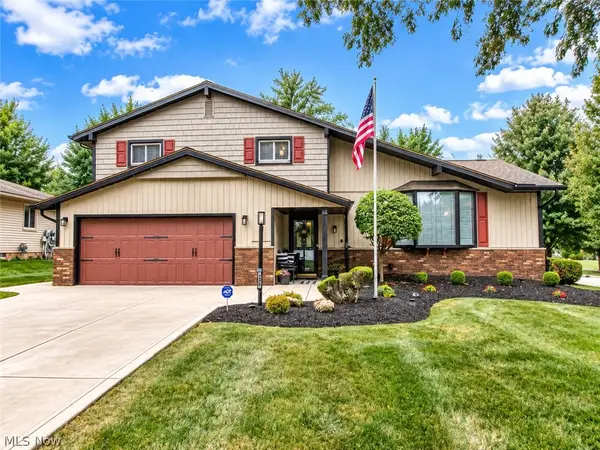 $399,000Active3 beds 3 baths2,960 sq. ft.
7820 Klein Drive, Middleburg Heights, OH 44130
MLS# 5247055Listed by: EXP REALTY, LLC. 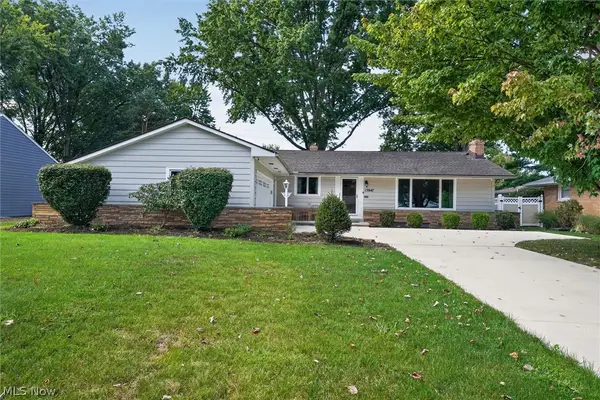 $369,900Pending3 beds 2 baths2,290 sq. ft.
15847 Galemore Drive, Middleburg Heights, OH 44130
MLS# 5245645Listed by: JMG OHIO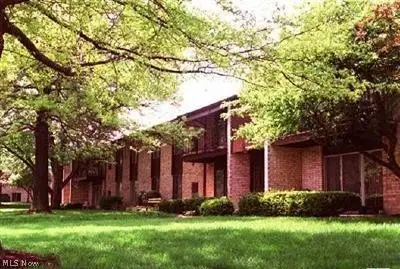 $164,900Active2 beds 1 baths820 sq. ft.
16475 Heather Lane #S202, Middleburg Heights, OH 44130
MLS# 5244861Listed by: CENTURY 21 DEPIERO & ASSOCIATES, INC.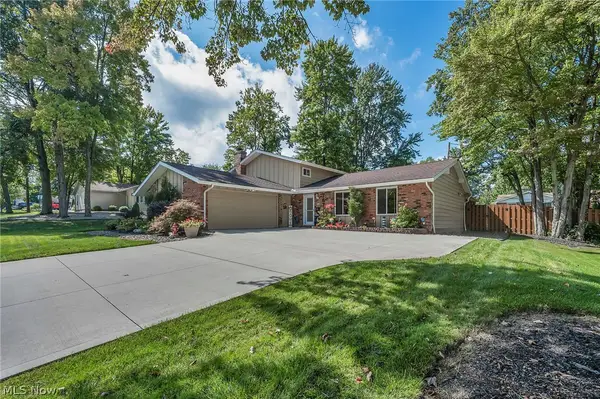 $379,000Pending3 beds 2 baths2,236 sq. ft.
7676 Trenton Trail, Middleburg Heights, OH 44130
MLS# 5243805Listed by: EXP REALTY, LLC.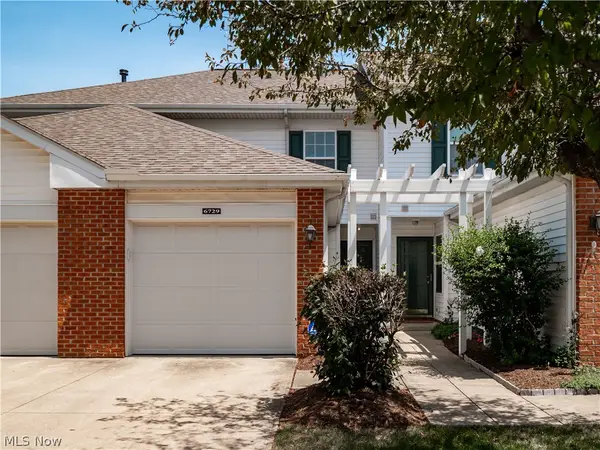 $199,900Pending2 beds 2 baths1,224 sq. ft.
6729 Asterhurst, Middleburg Heights, OH 44130
MLS# 5243947Listed by: EXP REALTY, LLC.


Protect your home and budget from life's surprises with an Assurant Home Warranty, backed by a partner that supports you through every step of homeownership. Explore Plans.
© 2023 - 2026 ERA Franchise Systems LLC. All rights reserved. ERA Franchise Systems LLC fully supports the principles of the Fair Housing Act and the Equal Opportunity Act. ERA, ERA Real Estate powered, and their respective logos are registered service marks of ERA Franchise Systems LLC. Each office is independently owned and operated.