
16285 Craigmere Drive, Middleburg Heights, OH 44130
Local realty services provided by:ERA Real Solutions Realty
Listed by: joy larson, beth hedtke
Office: keller williams elevate
MLS#:5240946
Source:OH_NORMLS
Price summary
- Price:$189,900
- Price per sq. ft.:$127.96
About this home
Welcome to this ranch offering easy one-floor living with 3 bedrooms and a full bath on the main level, plus a finished basement with a second full bath and versatile additional living space. The partially finished basement features a full kitchen with abundant cabinetry, built-ins, and a wet bar with space for barstools, creating an ideal area for entertaining, recreation, or additional living space. A charming bonus room features a hot tub that stays, providing a relaxing space to enjoy year-round.
The main level offers 884 sq. ft. with hardwood floors, neutral colors, vinyl windows, and a comfortable living room featuring a decorative fireplace with a brick surround and mantle. All three bedrooms are conveniently located on the main floor for easy living. The finished basement includes a second full bathroom with a new toilet and vanity, while the laundry area remains unfinished. The dishwasher, dryer, microwave, range, refrigerator, and TVs in the living room and basement all stay; washer does not stay.
Outside, enjoy a covered front porch, mature trees, partially fenced backyard, freshly painted storage shed, and a one-car attached garage with additional driveway parking. A wonderful opportunity to enjoy the convenience of ranch-style living with a finished basement and flexible additional spaces!...
Contact an agent
Home facts
- Year built:1954
- Subdivision & Development:Sh Kleinman Realty Cos Briar
- Listing ID #:5240946
- Added:4 day(s) ago
- Updated:September 06, 2026 at 02:21 PM
Rooms and interior
- Bedrooms:3
- Total bathrooms:2
- Full bathrooms:2
- Rooms Total:5
- Kitchen Description:Dishwasher, Microwave, Range, Refrigerator
- Basement:Yes
- Basement Description:Full, Partially Furnished
- Living area:1,484 sq. ft.
Heating and cooling
- Cooling:Central Air
- Heating:Forced Air, Gas
- Central air:Yes
Structure and exterior
- Roof:Asphalt, Shingle
- Year built:1954
- Building area:1,484 sq. ft.
- Lot area:0.15 Acres
- Architectural Style:Ranch
- Construction Materials:Aluminium Siding, Vinyl Siding
- Levels:1 Story
Utilities
- Water:Public
- Sewer:Public Sewer
Finances and disclosures
- Price:$189,900
- Price per sq. ft.:$127.96
- Tax amount:$3,153 (2025)
Features and amenities
- Appliances:Dishwasher, Microwave, Range, Refrigerator
- Laundry features:Dryer
Parking
- Parking description:Attached, Driveway, Garage, Paved
- Garage:Yes
- Garage spaces:1

New listings near 16285 Craigmere Drive
- New
 $329,000Active4 beds 3 baths3,500 sq. ft.
Address Withheld By Seller, Middleburg Heights, OH 44130
MLS# 5242660Listed by: REAL ESTATE QUEST, INC.  $299,900Pending3 beds 2 baths1,921 sq. ft.
16087 Brinbourne Avenue, Middleburg Heights, OH 44130
MLS# 5240450Listed by: KELLER WILLIAMS ELEVATE- New
 $575,000Active3 beds 3 baths2,200 sq. ft.
6774 Middlebrook Boulevard, Middleburg Heights, OH 44130
MLS# 5234136Listed by: FIRESIDE REALTY, INC. - New
 $125,000Active2 beds 1 baths820 sq. ft.
16465 Heather Lane #304, Middleburg Heights, OH 44130
MLS# 5239751Listed by: RUSSELL REAL ESTATE SERVICES  $375,000Active3 beds 3 baths1,868 sq. ft.
15826 Falmouth Oval, Middleburg Heights, OH 44130
MLS# 5238291Listed by: EXP REALTY, LLC. $369,900Pending3 beds 2 baths2,333 sq. ft.
7068 Middlebrook Boulevard, Middleburg Heights, OH 44130
MLS# 5237603Listed by: RUSSELL REAL ESTATE SERVICES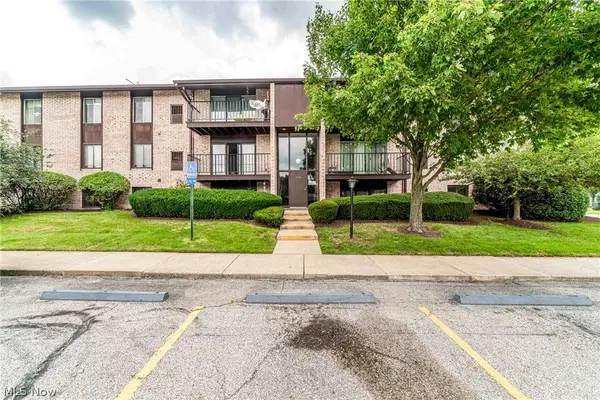 $142,000Active2 beds 1 baths820 sq. ft.
16340 Heather Lane, Middleburg Heights, OH 44130
MLS# 5237000Listed by: EXP REALTY, LLC.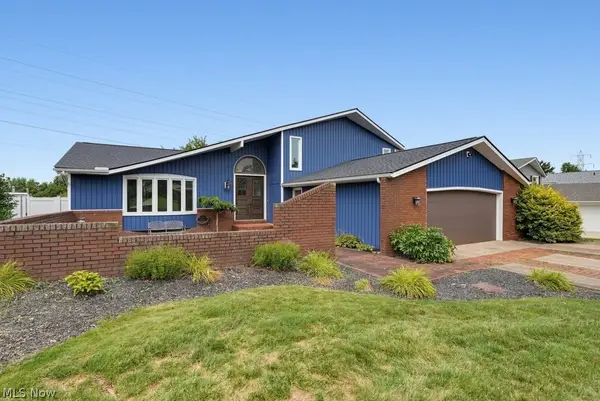 $399,900Active4 beds 3 baths2,768 sq. ft.
13432 Byron Boulevard, Middleburg Heights, OH 44130
MLS# 5235900Listed by: KELLER WILLIAMS ELEVATE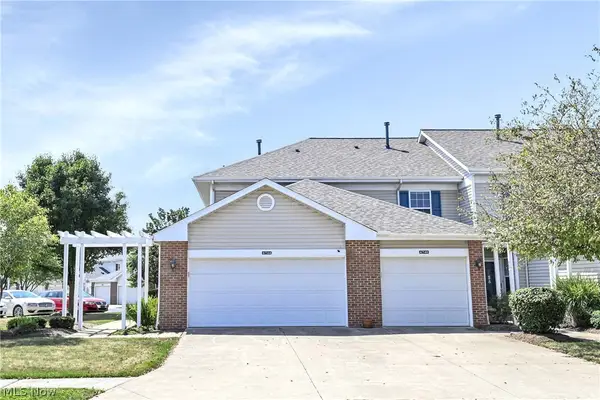 $239,900Active2 beds 2 baths1,240 sq. ft.
6744 Asterhurst Trce, Middleburg Heights, OH 44130
MLS# 5234824Listed by: RE/MAX ABOVE & BEYOND


Protect your home and budget from life's surprises with an Assurant Home Warranty, backed by a partner that supports you through every step of homeownership. Explore Plans.
© 2023 - 2026 ERA Franchise Systems LLC. All rights reserved. ERA Franchise Systems LLC fully supports the principles of the Fair Housing Act and the Equal Opportunity Act. ERA, ERA Real Estate powered, and their respective logos are registered service marks of ERA Franchise Systems LLC. Each office is independently owned and operated.