
125 S Main Street, Middletown, OH 45044
Local realty services provided by:ERA Real Solutions Realty
125 S Main Street,Middletown, OH 45044
$465,000
- 5 Beds
- 4 Baths
- 4,694 sq. ft.
- Single family
- Pending
Listed by: victoria torgersen
Office: comey & shepherd513-777-2333
MLS#:1889429
Source:OH_CINCY
Price summary
- Price:$465,000
- Price per sq. ft.:$99.06
About this home
Rare opportunity to own a completely restored Neoclassical masterpiece in Middletown's South Main Historic District! Formerly known as the George H. Shafor House, this remarkable three story home has been thoughtfully restored while preserving its exceptional historic character. A grand columned portico welcomes you to the expansive front veranda with its original mosaic tile floor and beadboard ceiling. Inside, you'll find a stunning foyer with a grand staircase, hand-carved woodwork, decorative archways, and original millwork. The main level features a private office, formal living and dining rooms, an updated kitchen connected by the original butler's pantry, plus a powder room and laundry. Upstairs offers spacious bedrooms, updated baths, and a finished third floor attic. Walk to the Sorg Opera House, restaurants, coffee shops, the Great Miami River Trail, and more. Updates include new HVAC, plumbing, electrical, and water heater.
Contact an agent
Home facts
- Year built:1896
- Listing ID #:1889429
- Added:7 day(s) ago
- Updated:August 12, 2026 at 07:53 AM
Rooms and interior
- Bedrooms:5
- Total bathrooms:4
- Full bathrooms:3
- Half bathrooms:1
- Rooms Total:12
- Dining Description:Built-ins, Chandelier, Fireplace, Walkout, Wood Floor
- Kitchen Description:Butler's Pantry, Eat-In, Gourmet, Island, Marble/Granite/Slate, Tile Floor, Walkout
- Bedroom Description:Fireplace, Vaulted Ceiling, Wood Floor
- Basement Description:Full, Unfinished
- Living area:4,694 sq. ft.
Heating and cooling
- Cooling:Central Air
- Heating:Gas
Structure and exterior
- Roof:Slate
- Year built:1896
- Building area:4,694 sq. ft.
- Architectural Style:Historical, Victorian
- Construction Materials:Brick, Stone
- Exterior Features:Balcony, Fireplace, Patio, Porch
- Foundation Description:Stone
- Levels:3 Story
Utilities
- Water:Public
- Sewer:Public Sewer
Finances and disclosures
- Price:$465,000
- Price per sq. ft.:$99.06
Features and amenities
- Amenities:9Ft + Ceiling, Cathedral Ceiling, Crown Molding, Natural Woodwork, Vaulted Ceiling
Parking
- Parking description:Driveway, On Street
- Garage:Yes
- Garage spaces:1
 Information deemed reliable but not guaranteed. The data relating to real estate for sale on this web site comes in part from the Broker Reciprocity program of the Multiple Listing Service of Greater Cincinnati. Real estate listings held by brokerage firms other than ERA Real Solutions Realty are marked with the Broker Reciprocity™ logo (the small house as shown to the left) and detailed information about them includes the name of the listing brokers. 2026, MLS of Greater Cincinnati, Inc. All rights reserved.
New listings near 125 S Main Street
- New
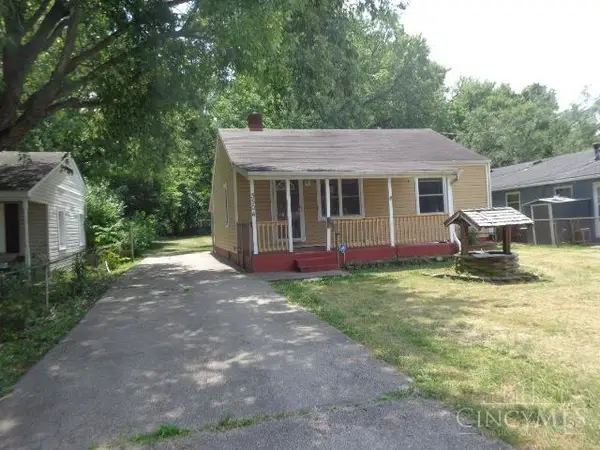 $125,000Active2 beds 1 baths1,020 sq. ft.
3504 Jewell Avenue, Middletown, OH 45042
MLS# 1889885Listed by: VALLEY REAL ESTATE SERVICES LL - New
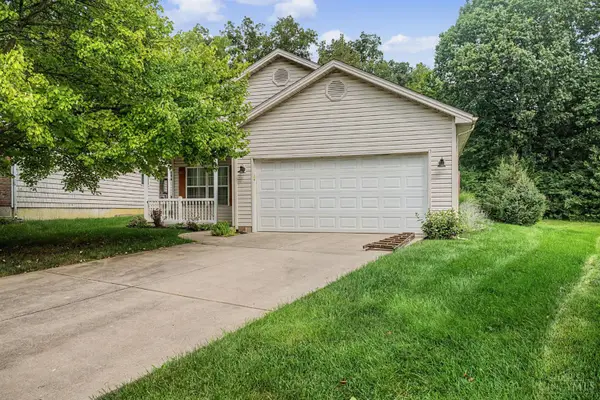 $274,900Active3 beds 2 baths1,378 sq. ft.
4911 Sir Gregory Way, Middletown, OH 45044
MLS# 1890003Listed by: REAL OF OHIO - New
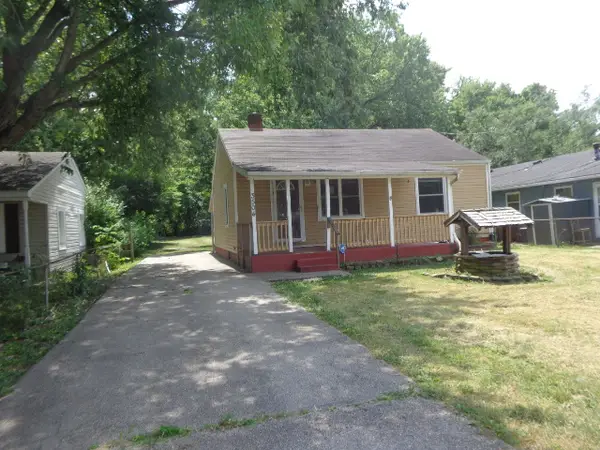 $125,000Active2 beds 1 baths1,020 sq. ft.
3504 Jewell Street, Middletown, OH 45042
MLS# 966172Listed by: VALLEY REAL ESTATE SERVICES LL - New
 $273,000Active3 beds 2 baths1,648 sq. ft.
2022 Brell Drive, Middletown, OH 45042
MLS# 966244Listed by: COLDWELL BANKER HERITAGE - New
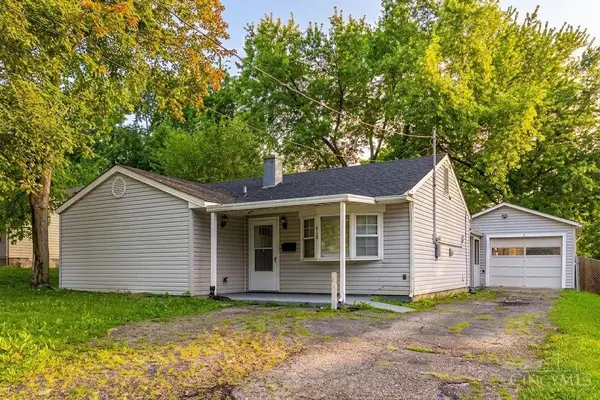 $249,950Active4 beds 2 baths1,440 sq. ft.
608 Richardson Drive, Middletown, OH 45042
MLS# 1889825Listed by: NAVX REALTY, LLC - New
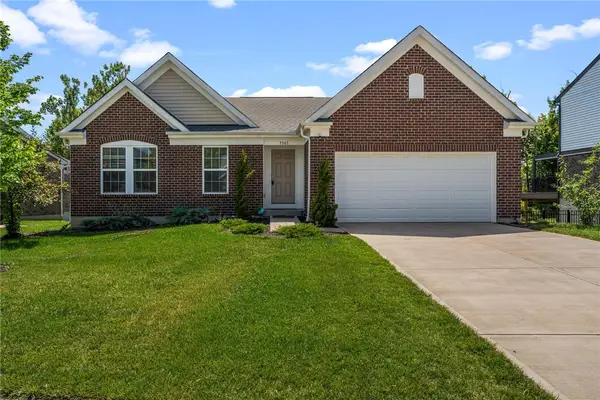 $559,900Active4 beds 3 baths2,465 sq. ft.
5503 Rock Creek Lane, Franklin, OH 45005
MLS# 966167Listed by: BELLA REALTY GROUP - New
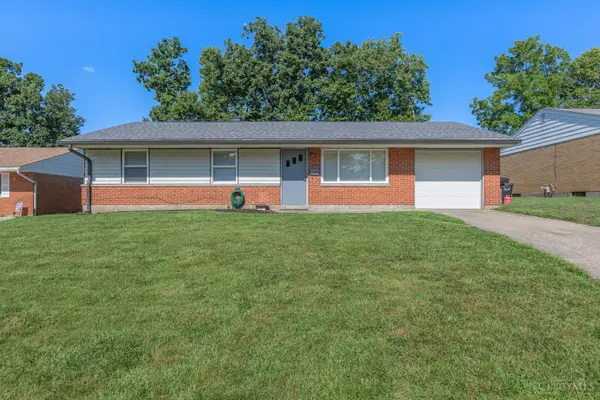 $235,000Active3 beds 2 baths1,439 sq. ft.
508 Regent Drive, Middletown, OH 45044
MLS# 1888288Listed by: BERKSHIRE HATHAWAY HOMESERVICE - New
 $214,900Active3 beds 2 baths1,560 sq. ft.
1101 Sorg Place, Middletown, OH 45042
MLS# 1889416Listed by: KELLER WILLIAMS ADVISORS - Open Wed, 5 to 7pmNew
 $215,000Active3 beds 1 baths1,128 sq. ft.
911 Ellen Drive, Middletown, OH 45042
MLS# 965868Listed by: KELLER WILLIAMS COMMUNITY PART - New
 $259,900Active3 beds 2 baths1,285 sq. ft.
406 Ross Street, Middletown, OH 45044
MLS# 966094Listed by: COLDWELL BANKER HERITAGE


Protect your home and budget from life's surprises with an Assurant Home Warranty, backed by a partner that supports you through every step of homeownership. Explore Plans.
© 2023 - 2026 ERA Franchise Systems LLC. All rights reserved. ERA Franchise Systems LLC fully supports the principles of the Fair Housing Act and the Equal Opportunity Act. ERA, ERA Real Estate powered, and their respective logos are registered service marks of ERA Franchise Systems LLC. Each office is independently owned and operated.