
1816 Londonderry Drive #4, Middletown, OH 45042
Local realty services provided by:ERA Petkus Weiss
1816 Londonderry Drive #4,Middletown, OH 45042
$239,000
- 2 Beds
- 3 Baths
- - sq. ft.
- Condominium
- Sold
Listed by: amy king
Office: sibcy cline inc.
MLS#:963916
Source:OH_DABR
Sorry, we are unable to map this address
Price summary
- Price:$239,000
- Monthly HOA dues:$307
About this home
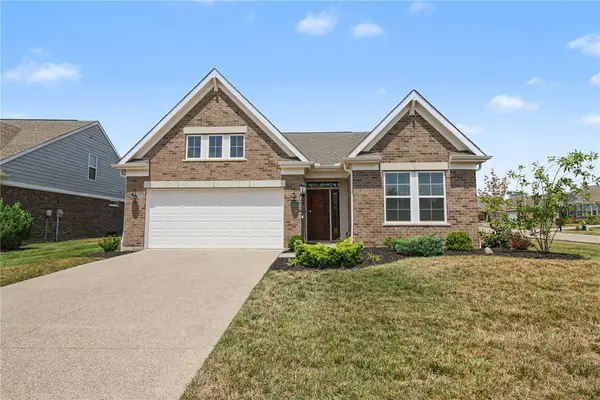
Welcome home to this well-maintained 2-bedroom, 3 full bath ranch condo in a highly desirable Middletown location! This move-in ready home features an open-concept living room and kitchen, creating an inviting space for everyday living & entertaining. The living room opens to a spacious deck overlooking the backyard, perfect for relaxing outdoors. The primary suite offers a walk-in closet, while the main level also includes a pantry with washer & dryer hookups for added convenience. The partially finished walkout basement provides additional living space & features brand-new carpeting on the stairs & throughout the basement. The kitchen comes complete with all appliances, making your move even easier. Enjoy maintenance-free living with a $307/month HOA that includes mowing & mulching. Move in at closing & start enjoying everything this wonderful home has to offer!
Contact an agent
Home facts
- Year built:1989
- Subdivision & Development:Woods Manchester Manor Condo
- Listing ID #:963916
- Added:45 day(s) ago
- Updated:August 25, 2026 at 07:17 AM
Rooms and interior
- Bedrooms:2
- Total bathrooms:3
- Full bathrooms:3
- Rooms Total:6
- Kitchen Description:Dishwasher, Microwave, Range, Refrigerator
- Basement:Yes
Heating and cooling
- Central air:Yes
Structure and exterior
- Year built:1989
- Exterior Features:Deck, Patio, Porch
- Levels:1 Story
Finances and disclosures
- Price:$239,000
Parking
- Garage:Yes
- Garage spaces:2
New listings near 1816 Londonderry Drive #4
- New
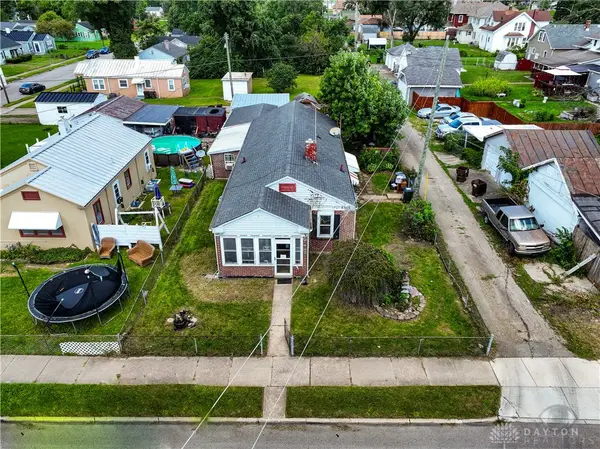 $149,900Active3 beds 3 baths1,825 sq. ft.
1021 14th Avenue, Middletown, OH 45044
MLS# 967361Listed by: HOWARD HANNA REAL ESTATE SERV - New
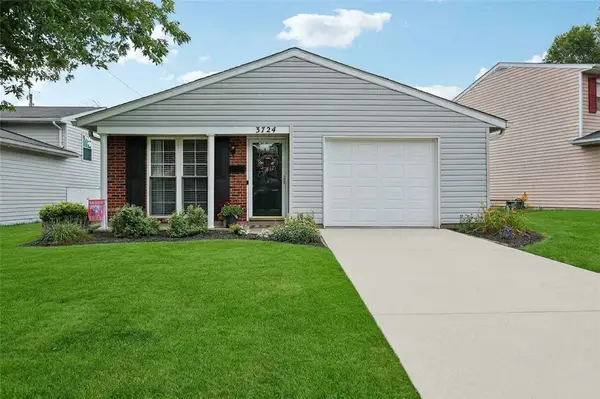 $225,000Active3 beds 1 baths1,126 sq. ft.
3724 Ellis Way, Middletown, OH 45044
MLS# 967228Listed by: HOWARD HANNA REAL ESTATE SERV - Open Sun, 1 to 3pmNew
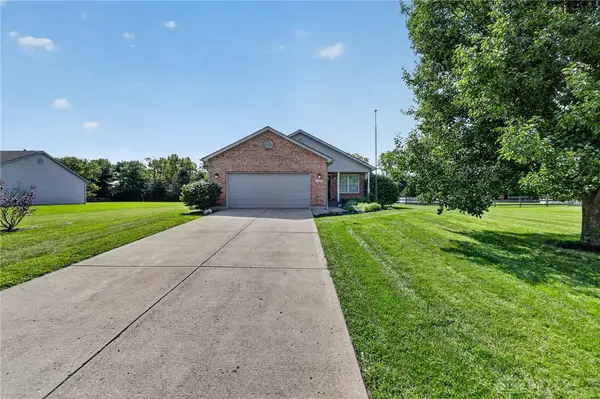 $399,999Active4 beds 2 baths1,873 sq. ft.
7903 Edgewater Drive, Middletown, OH 45042
MLS# 967240Listed by: GLASSHOUSE REALTY GROUP - New
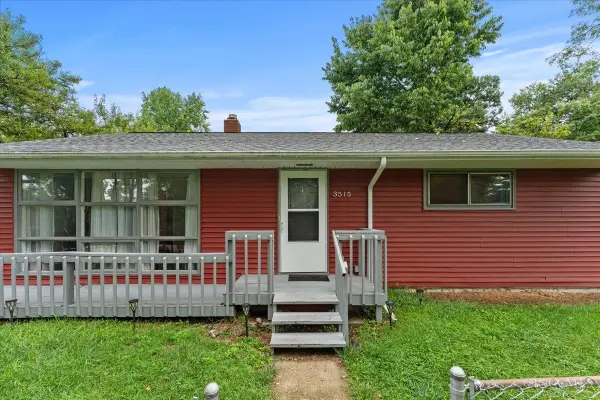 $208,000Active2 beds 2 baths1,640 sq. ft.
3515 Poinciana Road, Middletown, OH 45042
MLS# 1891407Listed by: HOMEOLOGY
- New
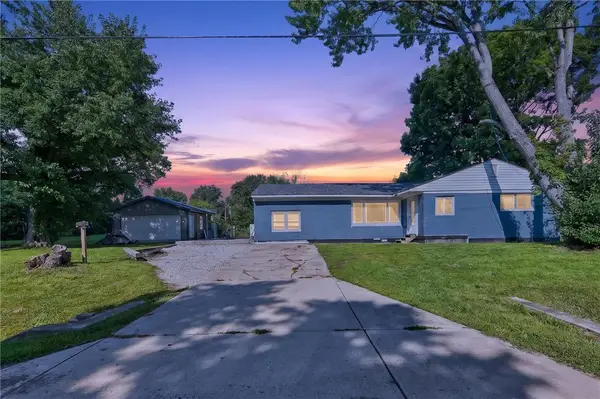 $215,000Active3 beds 1 baths1,644 sq. ft.
7835 Bertha Avenue, Middletown, OH 45042
MLS# 967203Listed by: COLDWELL BANKER HERITAGE - New
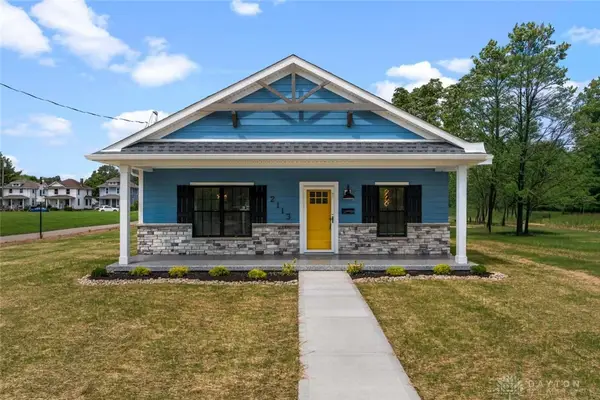 $310,000Active4 beds 3 baths1,680 sq. ft.
2113 Wayne Avenue, Middletown, OH 45044
MLS# 967129Listed by: CHOSEN REAL ESTATE GROUP - New
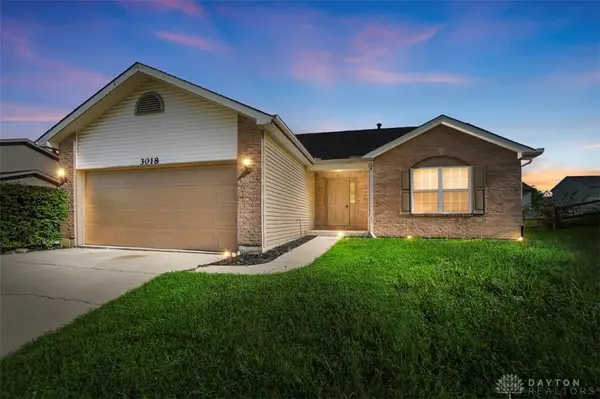 $365,000Active3 beds 3 baths1,392 sq. ft.
3018 Granny Smith Lane, Middletown, OH 45044
MLS# 967121Listed by: COMEY & SHEPHERD REALTORS - New
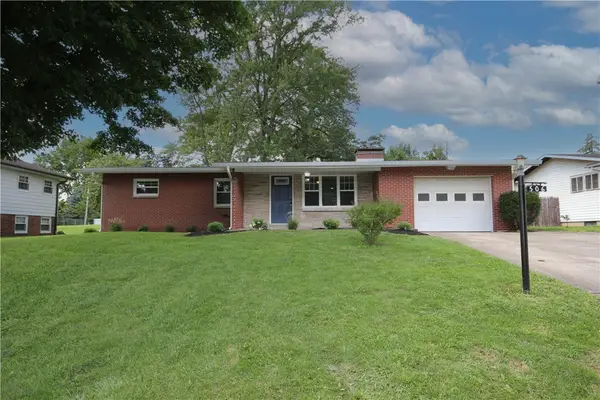 $269,000Active3 beds 3 baths1,281 sq. ft.
506 Ross Street, Middletown, OH 45044
MLS# 967076Listed by: EXP REALTY - New
 $424,900Active3 beds 2 baths1,718 sq. ft.
5100 Renaissance Park Drive, Franklin, OH 45005
MLS# 965714Listed by: RE/MAX PREFERRED GROUP - New
 $250,000Active3 beds 2 baths1,410 sq. ft.
6 N Marshall Road, Middletown, OH 45042
MLS# 1891155Listed by: BEST HOMES REAL ESTATE LTD.


Protect your home and budget from life's surprises with an Assurant Home Warranty, backed by a partner that supports you through every step of homeownership. Explore Plans.
© 2023 - 2026 ERA Franchise Systems LLC. All rights reserved. ERA Franchise Systems LLC fully supports the principles of the Fair Housing Act and the Equal Opportunity Act. ERA, ERA Real Estate powered, and their respective logos are registered service marks of ERA Franchise Systems LLC. Each office is independently owned and operated.