
2233 Trinity Drive, Middletown, OH 45044
Local realty services provided by:ERA Petkus Weiss
Listed by: cara reese
Office: coldwell banker heritage
MLS#:972129
Source:OH_DABR
Price summary
- Price:$349,900
- Price per sq. ft.:$213.61
About this home
Welcome to 2233 Trinity Drive! This well-maintained 3-bedroom, 2-full-bath brick ranch offers comfortable one-level living, a full basement, an attached 2-car garage and plenty of updates throughout — all within Lebanon City Schools.
Inside, you’ll find consistent flooring throughout the home, remodeled bathrooms and a spacious kitchen with plenty of cabinetry and newer stainless appliances. The full basement adds an entirely separate level of living and entertaining space with a finished rec area and bar featuring a recessed mini-fridge cutout, while still providing additional storage and flexibility.
Outside, enjoy a spacious, private backyard with a large deck perfect for relaxing or entertaining. A 10x20 storage shed, added in 2020, gives you even more room for lawn equipment, outdoor gear, hobbies and storage.
Many of the major updates have already been completed, including roof in 2014; complete HVAC in 2018; windows, gutters, garage door, privacy fence and solid wood oak interior doors in 2021; consistent flooring throughout in 2023; both bathrooms remodeled in 2023; and appliances in 2024.
With its all-brick construction, full basement, generous backyard, ample storage and extensive list of improvements, this home offers the space, functionality and updates buyers are looking for. Move in, settle in and make it yours!...
Contact an agent
Home facts
- Year built:1980
- Subdivision & Development:Stonewall
- Listing ID #:972129
- Added:1 day(s) ago
- Updated:October 29, 2026 at 11:02 PM
Rooms and interior
- Bedrooms:3
- Total bathrooms:2
- Full bathrooms:2
- Rooms Total:11
- Kitchen Description:Dishwasher, Microwave, Range
- Basement:Yes
- Basement Description:Finished, Partial
- Living area:1,638 sq. ft.
Heating and cooling
- Central air:Yes
Structure and exterior
- Year built:1980
- Building area:1,638 sq. ft.
- Lot area:0.38 Acres
- Construction Materials:Brick
- Exterior Features:Deck, Fence
- Levels:1 Story
Finances and disclosures
- Price:$349,900
- Price per sq. ft.:$213.61
Parking
- Garage:Yes
- Garage spaces:2
New listings near 2233 Trinity Drive
- New
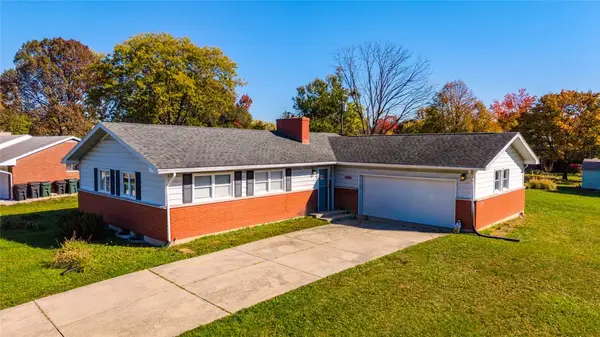 $250,000Active3 beds 2 baths1,344 sq. ft.
1601 Croydon Lane, Middletown, OH 45042
MLS# 972193Listed by: COLDWELL BANKER HERITAGE - New
 $292,000Active3 beds 2 baths1,444 sq. ft.
3017 Tytus Avenue, Middletown, OH 45042
MLS# 972188Listed by: COLDWELL BANKER HERITAGE - New
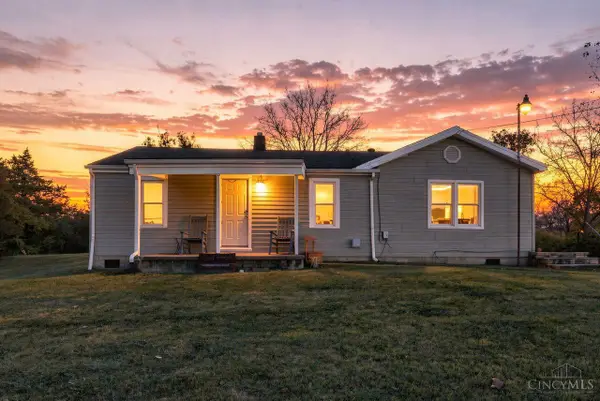 $190,000Active2 beds 1 baths1,000 sq. ft.
4190 Stubbs Road, Middletown, OH 45042
MLS# 1898129Listed by: COLDWELL BANKER REALTY
- New
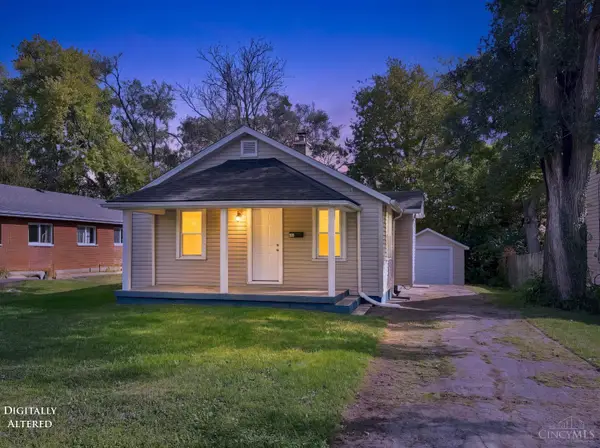 $179,900Active2 beds 1 baths736 sq. ft.
1719 Lamberton Street, Middletown, OH 45044
MLS# 1898592Listed by: OWNERLAND REALTY, INC. - New
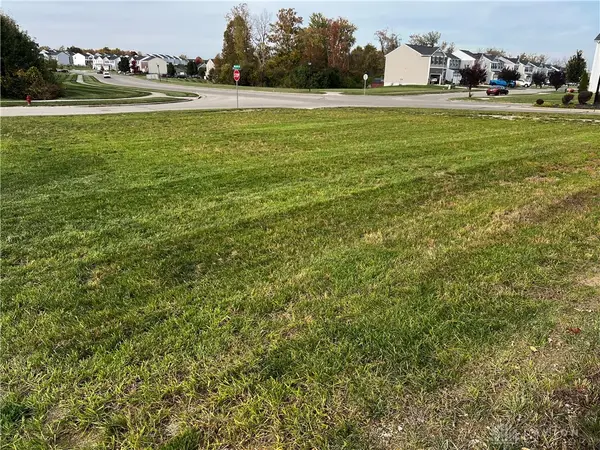 $60,000Active0.24 Acres
5696 Woodcreek Drive, Middletown, OH 45042
MLS# 972033Listed by: TAKE A LOOK REAL ESTATE BROKER - New
 $299,500Active3 beds 2 baths1,964 sq. ft.
4908 Timberline Drive, Middletown, OH 45042
MLS# 1898521Listed by: BERKSHIRE HATHAWAY HOMESERVICE - New
 $120,000Active2 beds 1 baths792 sq. ft.
2024 Highland Street, Middletown, OH 45044
MLS# 1898588Listed by: KELLER WILLIAMS SEVEN HILLS RE - New
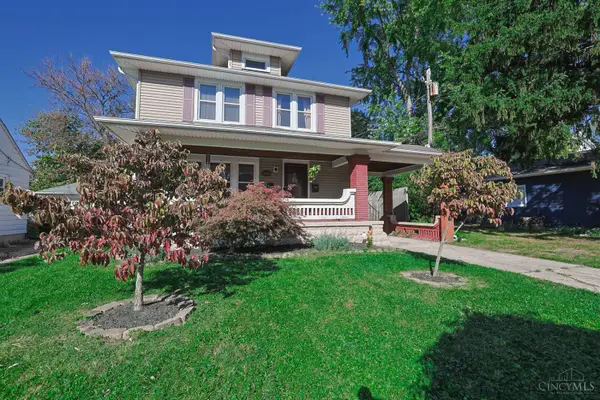 $265,000Active3 beds 2 baths1,616 sq. ft.
2909 Orlando Avenue, Middletown, OH 45042
MLS# 1898400Listed by: SIBCY CLINE INC. - New
 $124,900Active3 beds 1 baths1,140 sq. ft.
2113 Carolina Street, Middletown, OH 45044
MLS# 1898192Listed by: RE/MAX PREFERRED GROUP


Protect your home and budget from life's surprises with an Assurant Home Warranty, backed by a partner that supports you through every step of homeownership. Explore Plans.
© 2023 - 2026 ERA Franchise Systems LLC. All rights reserved. ERA Franchise Systems LLC fully supports the principles of the Fair Housing Act and the Equal Opportunity Act. ERA, ERA Real Estate powered, and their respective logos are registered service marks of ERA Franchise Systems LLC. Each office is independently owned and operated.