
231 Heather Way, Middletown, OH 45042
Local realty services provided by:ERA Real Solutions Realty
231 Heather Way,Middletown, OH 45042
$238,000
- 3 Beds
- 2 Baths
- - sq. ft.
- Single family
- Sold
Listed by: rodney muterspaw
Office: berkshire hathaway homeservice513-424-4663
MLS#:1886584
Source:OH_CINCY
Sorry, we are unable to map this address
Price summary
- Price:$238,000
About this home
Welcome to a quiet neighborhood in the east end of Middletown. 3 BR,2 full bath, with adjoining bathroom off the main bedroom. Two and a half car garage. Backyard has a small patio and a larger one and is fenced in with no rear neighbors. Roof, HVAC, gutters, dishwasher and fence all new within last 8-9 years. HWH under two years old. A great opportunity for someone looking for really charming home in the area. Give it a look!
Contact an agent
Home facts
- Year built:1986
- Listing ID #:1886584
- Added:43 day(s) ago
- Updated:September 01, 2026 at 04:05 PM
Rooms and interior
- Bedrooms:3
- Total bathrooms:2
- Full bathrooms:2
- Rooms Total:6
- Kitchen Description:Dishwasher, Oven/Range, Refrigerator
- Bedroom Description:Bath Adjoins
Heating and cooling
- Cooling:Central Air
- Heating:Electric
Structure and exterior
- Roof:Shingle
- Year built:1986
- Architectural Style:Ranch
- Construction Materials:Brick, Vinyl Siding
- Exterior Features:Patio
- Foundation Description:Slab
- Levels:1 Story
Utilities
- Water:Public
- Sewer:Public Sewer
Finances and disclosures
- Price:$238,000
Features and amenities
- Appliances:Dishwasher, Oven/Range, Refrigerator
- Amenities:Vaulted Ceiling
Parking
- Parking description:Driveway, On Street
- Garage:Yes
- Garage spaces:2
 Information deemed reliable but not guaranteed. The data relating to real estate for sale on this web site comes in part from the Broker Reciprocity program of the Multiple Listing Service of Greater Cincinnati. Real estate listings held by brokerage firms other than ERA Real Solutions Realty are marked with the Broker Reciprocity™ logo (the small house as shown to the left) and detailed information about them includes the name of the listing brokers. 2026, MLS of Greater Cincinnati, Inc. All rights reserved.
New listings near 231 Heather Way
- Coming SoonOpen Sat, 11am to 4pm
 $165,500Coming Soon2 beds 1 baths856 sq. ft.
2411 Queen Avenue, Middletown, OH 45044
MLS# 967271Listed by: EXP REALTY - New
 $99,000Active2 beds 1 baths964 sq. ft.
602 Elwood Street, Middletown, OH 45042
MLS# 226033160Listed by: KELLER WILLIAMS GREATER COLS  $706,298Pending4 beds 4 baths3,660 sq. ft.
3020 Cantata Court, Middletown, OH 45005
MLS# 1892366Listed by: HMS REAL ESTATE- New
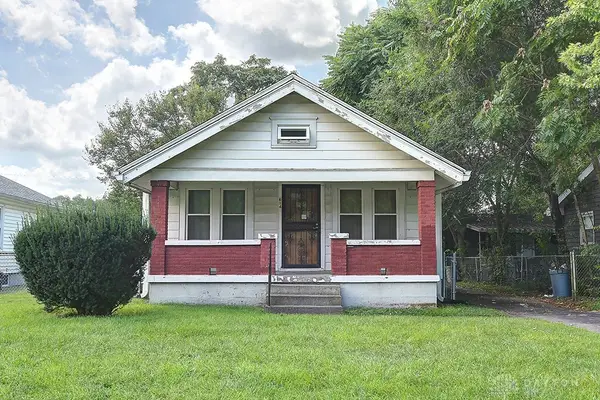 $89,000Active1 beds 1 baths720 sq. ft.
614 Granada Avenue, Middletown, OH 45044
MLS# 967859Listed by: COLDWELL BANKER HERITAGE - New
 $149,900Active2 beds 1 baths822 sq. ft.
2204 Erie Avenue, Middletown, OH 45042
MLS# 967839Listed by: COLDWELL BANKER HERITAGE - New
 $63,500Active2 beds 1 baths728 sq. ft.
3114 Andrew Street, Middletown, OH 45044
MLS# 1892283Listed by: JOSEPH WALTER REALTY, LLC - New
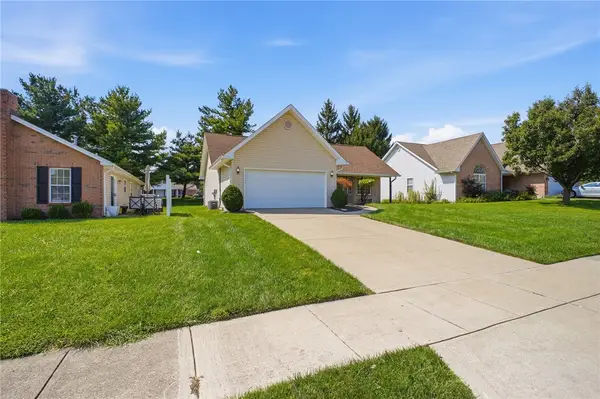 $265,000Active3 beds 2 baths1,272 sq. ft.
120 Jodee Drive, Middletown, OH 45042
MLS# 967809Listed by: COLDWELL BANKER HERITAGE - New
 $249,900Active3 beds 2 baths1,576 sq. ft.
2733 Bradford Drive, Middletown, OH 45044
MLS# 1892024Listed by: RE/MAX ALLIANCE REALTY - New
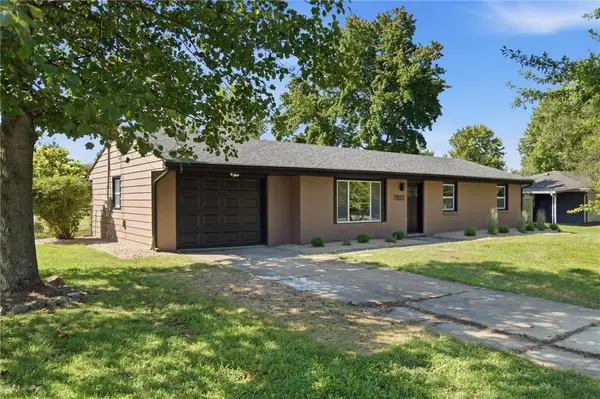 $349,900Active3 beds 2 baths1,480 sq. ft.
7853 Myers Road, Middletown, OH 45042
MLS# 967747Listed by: KELLER WILLIAMS COMMUNITY PART - New
 $70,000Active3 beds 1 baths1,056 sq. ft.
1808 Meadow Avenue, Middletown, OH 45044
MLS# 1892074Listed by: BANG REALTY, INC.


Protect your home and budget from life's surprises with an Assurant Home Warranty, backed by a partner that supports you through every step of homeownership. Explore Plans.
© 2023 - 2026 ERA Franchise Systems LLC. All rights reserved. ERA Franchise Systems LLC fully supports the principles of the Fair Housing Act and the Equal Opportunity Act. ERA, ERA Real Estate powered, and their respective logos are registered service marks of ERA Franchise Systems LLC. Each office is independently owned and operated.