
28 Redbud Drive, Middletown, OH 45042
Local realty services provided by:ERA Real Solutions Realty
28 Redbud Drive,Middletown, OH 45042
$215,000
- 2 Beds
- 2 Baths
- 894 sq. ft.
- Single family
- Active
Listed by: victoria schnorr
Office: keller williams pinnacle group513-277-0996
MLS#:1899941
Source:OH_CINCY
Price summary
- Price:$215,000
- Price per sq. ft.:$240.49
About this home
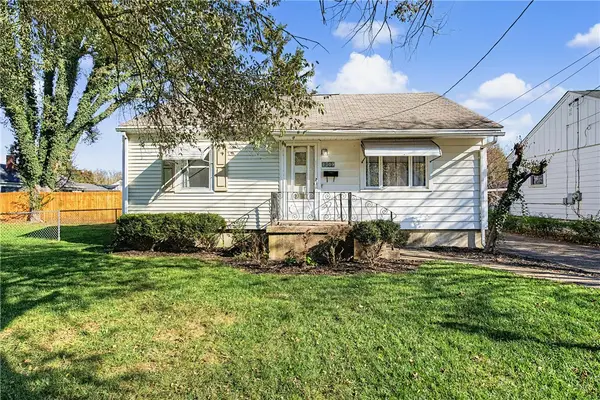
​Welcome home to this charming, move-in-ready ranch on a quiet corner lot. This professionally remodeled gem blends timeless vintage character with fresh, modern updates. Step inside through the cozy enclosed sun porch, the perfect spot for your morning coffee, and discover classic 1950s details like archways & original built-ins. Durable luxury vinyl plank flooring flows seamlessly throughout the main floor. Downstairs the spacious basement features a full bath and is ready for your finishing touches, offering incredible potential for a family room, home office, or extra living space. Out back, a fenced yard next to a convenient detached two-car garage. The costly items have been taken care of for you, New Roof, New Hot Water Heater, and Newer HVAC. Considering the thoughtful renovations, vintage charm, & quiet neighborhood setting, this cute updated ranch is truly ready for you to move in, unpack & enjoy! Easy access to 75, close to shopping & Restaurants.
Contact an agent
Home facts
- Year built:1953
- Subdivision & Development:Eldorado
- Listing ID #:1899941
- Added:1 day(s) ago
- Updated:November 13, 2026 at 11:59 AM
Rooms and interior
- Bedrooms:2
- Total bathrooms:2
- Full bathrooms:2
- Rooms Total:5
- Dining Description:Window Treatment
- Kitchen Description:Walkout, Window Treatment, Wood Cabinets
- Basement Description:Concrete Floor, Full
- Living area:894 sq. ft.
Heating and cooling
- Cooling:Ceiling Fans, Central Air
- Heating:Forced Air, Natural Gas
Structure and exterior
- Roof:Shingle
- Year built:1953
- Building area:894 sq. ft.
- Lot area:0.13 Acres
- Lot Features:Cleared, Corner Lot, Level
- Architectural Style:Ranch
- Construction Materials:Aluminum Siding
- Foundation Description:Poured
- Levels:1 Story
Utilities
- Water:Public
- Sewer:Public Sewer
Finances and disclosures
- Price:$215,000
- Price per sq. ft.:$240.49
Parking
- Parking description:On Street
- Garage:Yes
- Garage spaces:2
 Information deemed reliable but not guaranteed. The data relating to real estate for sale on this web site comes in part from the Broker Reciprocity program of the Multiple Listing Service of Greater Cincinnati. Real estate listings held by brokerage firms other than ERA Real Solutions Realty are marked with the Broker Reciprocity™ logo (the small house as shown to the left) and detailed information about them includes the name of the listing brokers. 2026, MLS of Greater Cincinnati, Inc. All rights reserved. OH_CINCY Member Broker: Jeremy Raby
New listings near 28 Redbud Drive
- New
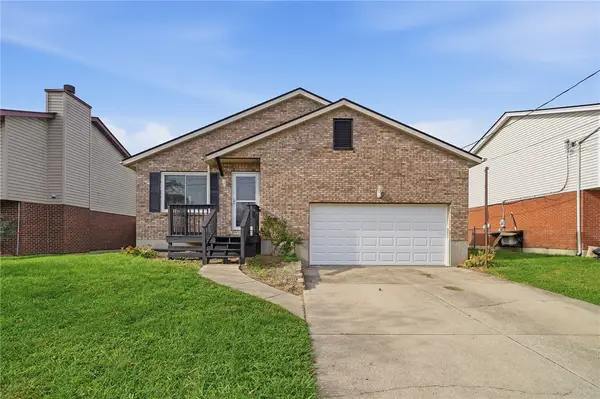 $249,000Active3 beds 1 baths1,573 sq. ft.
2612 Bradford Drive, Middletown, OH 45044
MLS# 972996Listed by: COLDWELL BANKER HERITAGE - New
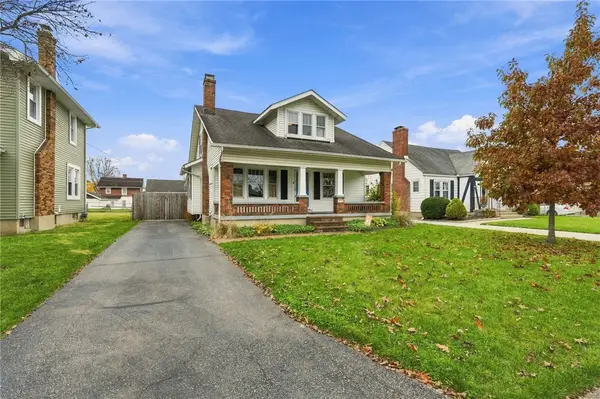 $245,000Active3 beds 2 baths1,622 sq. ft.
2714 Elmo Place, Middletown, OH 45042
MLS# 973055Listed by: EXP REALTY - New
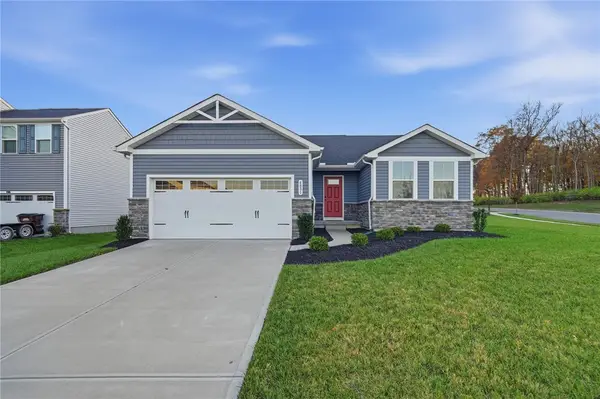 $339,000Active3 beds 2 baths2,704 sq. ft.
6831 Riverview Avenue, Middletown, OH 45042
MLS# 973044Listed by: COLDWELL BANKER HERITAGE - New
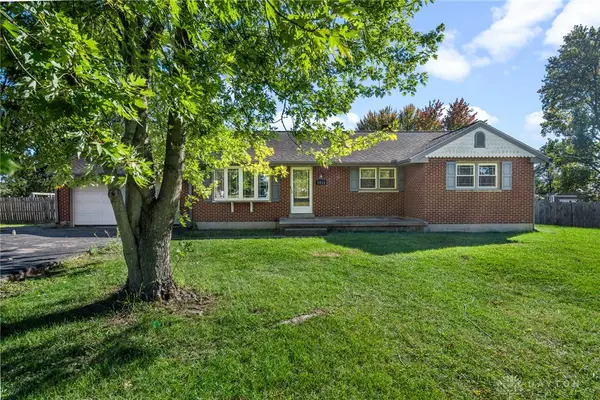 $332,000Active4 beds 2 baths2,328 sq. ft.
5014 Lesley Lane, Middletown, OH 45042
MLS# 973034Listed by: LUMA REALTY - New
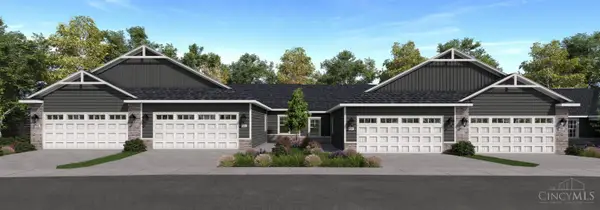 $272,685Active2 beds 2 baths1,272 sq. ft.
6874 Traditions Street #92, Middletown, OH 45044
MLS# 1899979Listed by: REAL LINK - New
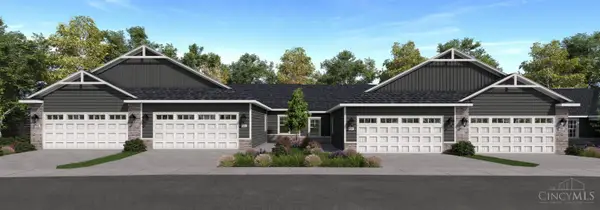 $275,385Active2 beds 2 baths1,272 sq. ft.
6868 Traditions Street #95, Middletown, OH 45044
MLS# 1899980Listed by: REAL LINK - New
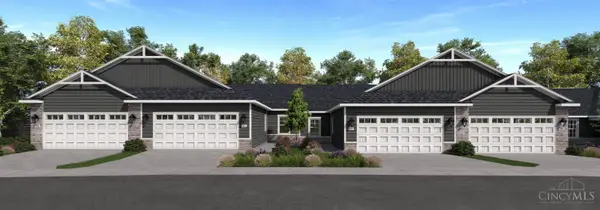 $248,895Active2 beds 2 baths1,272 sq. ft.
6872 Traditions Street #93, Middletown, OH 45044
MLS# 1899981Listed by: REAL LINK - New
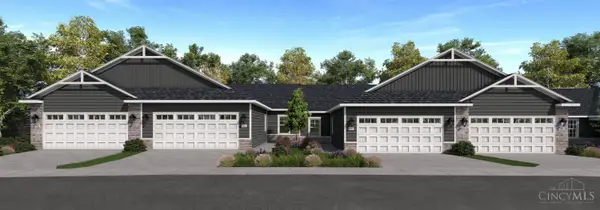 $250,890Active2 beds 2 baths1,272 sq. ft.
6870 Traditions Street #94, Middletown, OH 45044
MLS# 1899983Listed by: REAL LINK - New
 $195,000Active2 beds 1 baths1,198 sq. ft.
1309 Wrenn Court, Middletown, OH 45042
MLS# 972884Listed by: HOWARD HANNA REAL ESTATE SERV


Protect your home and budget from life's surprises with an Assurant Home Warranty, backed by a partner that supports you through every step of homeownership. Explore Plans.
© 2023 - 2026 ERA Franchise Systems LLC. All rights reserved. ERA Franchise Systems LLC fully supports the principles of the Fair Housing Act and the Equal Opportunity Act. ERA, ERA Real Estate powered, and their respective logos are registered service marks of ERA Franchise Systems LLC. Each office is independently owned and operated.