
3805 Central Avenue, Middletown, OH 45044
Local realty services provided by:ERA Petkus Weiss
3805 Central Avenue,Middletown, OH 45044
$260,000
- 3 Beds
- 3 Baths
- 1,159 sq. ft.
- Single family
- Active
Listed by: robert gray
Office: howard hanna real estate serv
MLS#:970491
Source:OH_DABR
Price summary
- Price:$260,000
- Price per sq. ft.:$224.33
About this home
Beautifully kept and thoughtfully updated, this Cape Cod at 3805 Central Avenue pairs classic character with the comfort of a home ready for everyday living. Hardwood floors, custom built-ins, and distinctive architectural details give the rooms a warm, finished look.
The main level is arranged for both quiet evenings and easy entertaining: a living room with a fireplace, a separate dining room, and an updated kitchen. The first-floor primary bedroom is paired with a full bath featuring a jetted tub. A screened sun porch extends the living space in a softer light. Upstairs, two additional bedrooms and a second full bath complete the private quarters. A partially finished basement with a half bath offers flexible room for recreation, work, or guests.
Outside, a privacy-fenced backyard is well suited to gardening, pets, or a small gathering. A one-car garage with an attached carport provides covered parking.
Set along Central Avenue, the home is a short drive from downtown Middletown, The JUG, and local dining, with Smith Park nearby and convenient access to I-75. A graceful, move-in-ready residence! Schedule your showing today!...
Contact an agent
Home facts
- Year built:1942
- Subdivision & Development:Huber Heights
- Listing ID #:970491
- Added:1 day(s) ago
- Updated:October 07, 2026 at 12:07 AM
Rooms and interior
- Bedrooms:3
- Total bathrooms:3
- Full bathrooms:2
- Half bathrooms:1
- Rooms Total:8
- Kitchen Description:Dishwasher, Microwave, Range, Refrigerator
- Basement:Yes
- Basement Description:Finished, Full
- Living area:1,159 sq. ft.
Heating and cooling
- Central air:Yes
Structure and exterior
- Year built:1942
- Building area:1,159 sq. ft.
- Lot area:0.16 Acres
- Construction Materials:Frame
- Exterior Features:Fence, Patio, Porch
- Levels:2 Stories
Finances and disclosures
- Price:$260,000
- Price per sq. ft.:$224.33
Parking
- Garage:Yes
- Garage spaces:1
New listings near 3805 Central Avenue
- Coming Soon
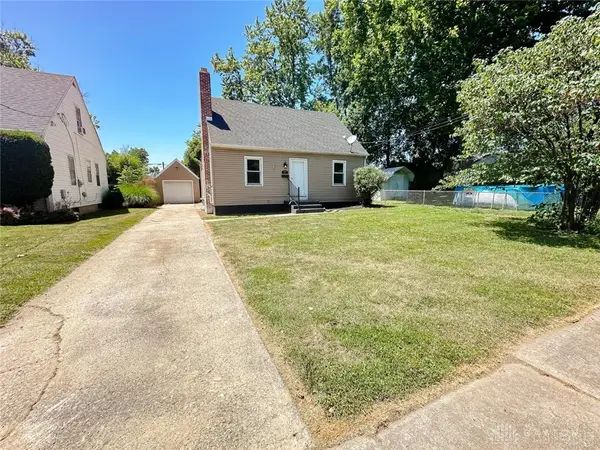 $234,900Coming Soon3 beds 1 baths1,572 sq. ft.
1500 Florence Street, Middletown, OH 45044
MLS# 970539Listed by: COLDWELL BANKER HERITAGE - New
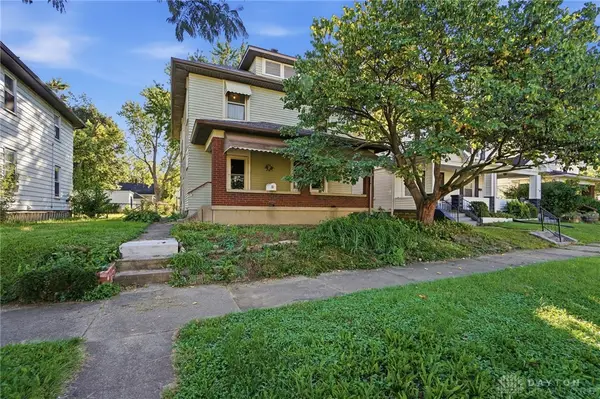 $194,900Active3 beds 2 baths1,616 sq. ft.
111 N Sutphin Street, Middletown, OH 45042
MLS# 970532Listed by: COLDWELL BANKER HERITAGE - New
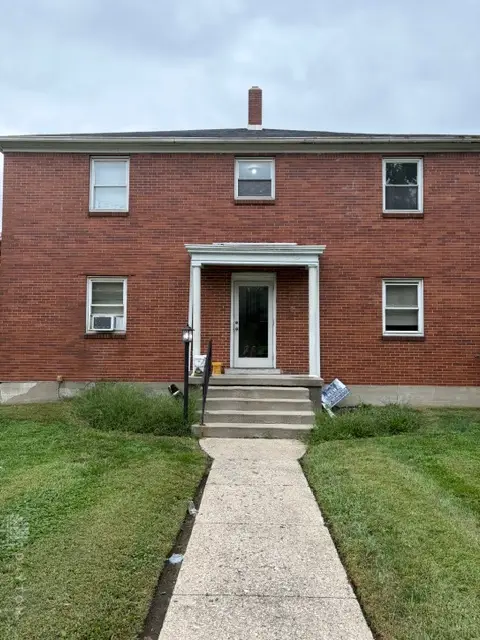 $330,000Active4 beds 4 baths5,130 sq. ft.
2351 Tytus Avenue, Middletown, OH 45042
MLS# 970359Listed by: GLASSHOUSE REALTY GROUP - New
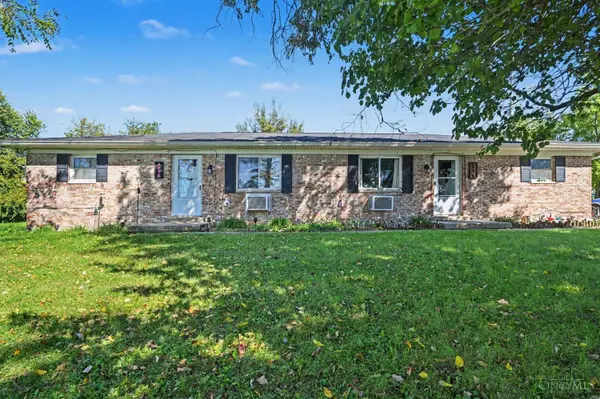 $200,000Active-- beds -- baths1,560 sq. ft.
2689 Cincinnati Dayton Road, Middletown, OH 45044
MLS# 1896281Listed by: KELLER WILLIAMS PINNACLE GROUP
- New
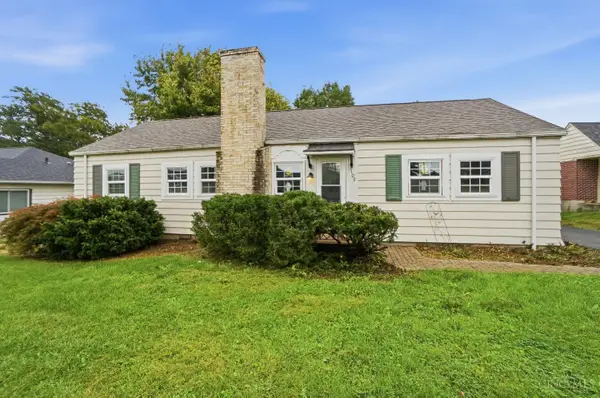 $249,900Active3 beds 3 baths1,344 sq. ft.
109 Orchard Street, Middletown, OH 45044
MLS# 1896243Listed by: COLDWELL BANKER REALTY - New
 $270,000Active3 beds 2 baths1,080 sq. ft.
5943 Elk Creek Road, Middletown, OH 45042
MLS# 970377Listed by: COLDWELL BANKER HERITAGE - New
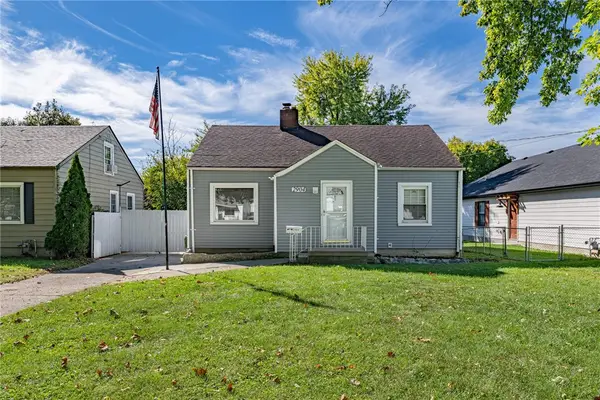 $185,000Active3 beds 1 baths1,355 sq. ft.
2904 Goldman Avenue, Middletown, OH 45044
MLS# 970374Listed by: IRONGATE INC. - New
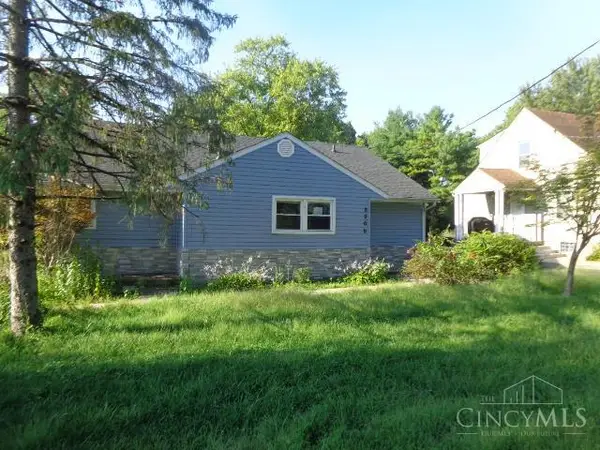 $209,000Active4 beds 3 baths1,696 sq. ft.
3308 Grand Avenue, Middletown, OH 45044
MLS# 1892434Listed by: VALLEY REAL ESTATE SERVICES LL 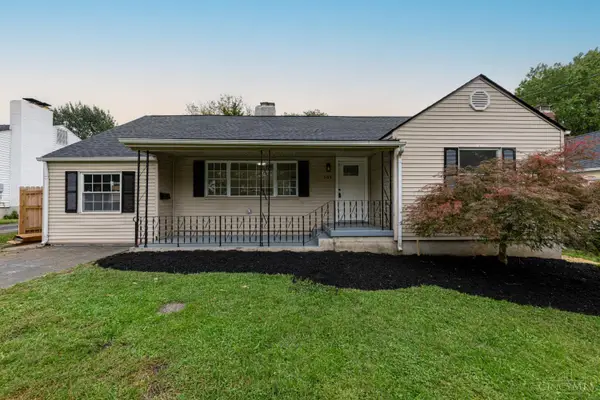 $219,900Pending3 beds 1 baths1,356 sq. ft.
505 S Highview Road, Middletown, OH 45044
MLS# 1893003Listed by: KELLER WILLIAMS ADVISORS


Protect your home and budget from life's surprises with an Assurant Home Warranty, backed by a partner that supports you through every step of homeownership. Explore Plans.
© 2023 - 2026 ERA Franchise Systems LLC. All rights reserved. ERA Franchise Systems LLC fully supports the principles of the Fair Housing Act and the Equal Opportunity Act. ERA, ERA Real Estate powered, and their respective logos are registered service marks of ERA Franchise Systems LLC. Each office is independently owned and operated.