
4120 Bonita Drive, Middletown, OH 45044
Local realty services provided by:ERA Petkus Weiss
4120 Bonita Drive,Middletown, OH 45044
$208,499
- 3 Beds
- 1 Baths
- 960 sq. ft.
- Single family
- Active
Listed by: donna s deaton
Office: re/max victory + affiliates
MLS#:965908
Source:OH_DABR
Price summary
- Price:$208,499
- Price per sq. ft.:$217.19
About this home
Welcome home to this one floor easy living that is filled with updates and conveniently located between Cincinnati and Dayton. The newer kitchen with newer appliances offers a bright and functional space. Additional improvements include an updated bath, luxury vinyl plank flooring throughout, fresh paint, newer interior doors, garage door, patio door, gutters, insulation and windows with a transferable warranty. Water heater new in 2023. Step outside to the newer deck overlooking the large fenced yard, perfect for relaxing, entertaining, pets or outdoor activities. Multiple storage sheds provide plenty of space for tools, lawn equipment and seasonal items. Conveniently located near shopping, dining and I 75 for an easy commute to Cincinnati or Dayton. Move in and start enjoying everything this home has to offer!
Contact an agent
Home facts
- Year built:1986
- Subdivision & Development:Emerald Green Sec 01 Pt A
- Listing ID #:965908
- Added:13 day(s) ago
- Updated:August 18, 2026 at 03:51 PM
Rooms and interior
- Bedrooms:3
- Total bathrooms:1
- Full bathrooms:1
- Rooms Total:5
- Kitchen Description:Dishwasher, Microwave, Range, Refrigerator
- Living area:960 sq. ft.
Heating and cooling
- Heating:Electric
- Central air:Yes
Structure and exterior
- Year built:1986
- Building area:960 sq. ft.
- Lot area:0.36 Acres
- Construction Materials:Cedar
- Exterior Features:Deck, Fence
- Levels:1 Story
Finances and disclosures
- Price:$208,499
- Price per sq. ft.:$217.19
Parking
- Garage:Yes
- Garage spaces:1
New listings near 4120 Bonita Drive
- New
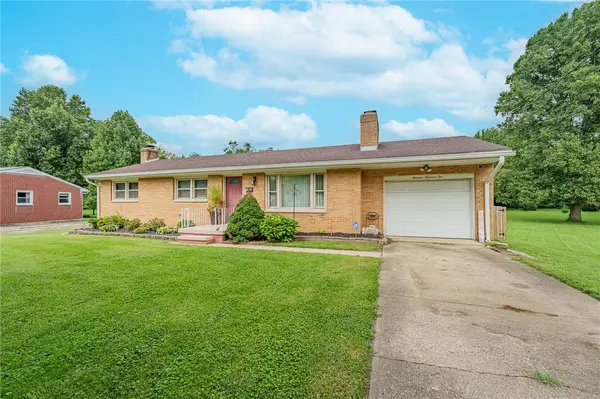 $249,900Active3 beds 1 baths1,830 sq. ft.
1902 Winona Drive, Middletown, OH 45042
MLS# 966818Listed by: KEYNOTE REALTY - New
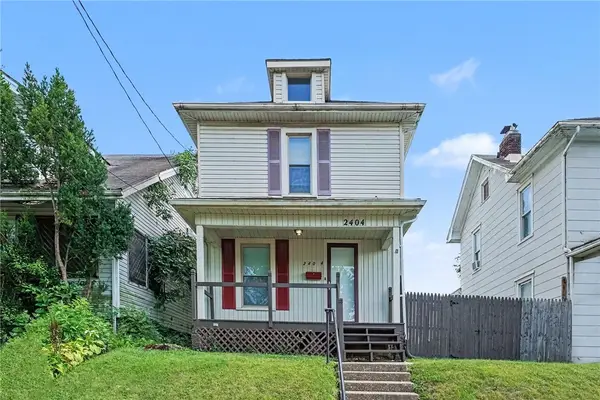 $159,900Active2 beds 2 baths1,152 sq. ft.
2404 Sherman Avenue, Middletown, OH 45044
MLS# 965812Listed by: KENSHIP REAL ESTATE SERVICES - New
 $169,000Active3 beds 2 baths1,888 sq. ft.
208 Young Street, Middletown, OH 45044
MLS# 966785Listed by: 1ST NATIONAL REALTY - New
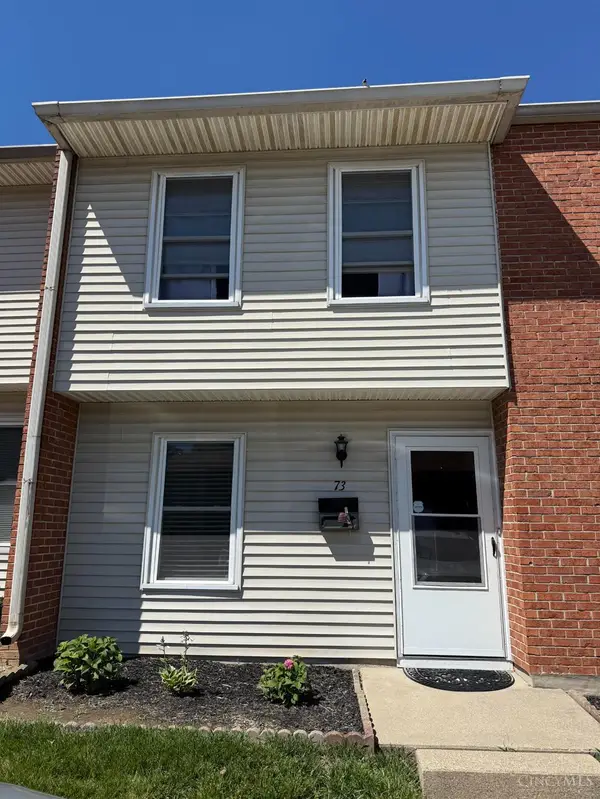 $138,900Active3 beds 2 baths1,278 sq. ft.
4515 Shawnray Drive #73, Middletown, OH 45044
MLS# 1890509Listed by: RE/MAX ALLIANCE REALTY
- New
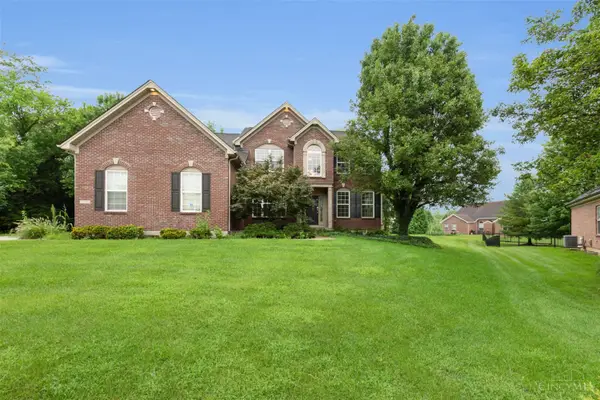 $531,000Active4 beds 4 baths3,943 sq. ft.
3346 Babson Court, Middletown, OH 45005
MLS# 1890532Listed by: PLUM TREE REALTY 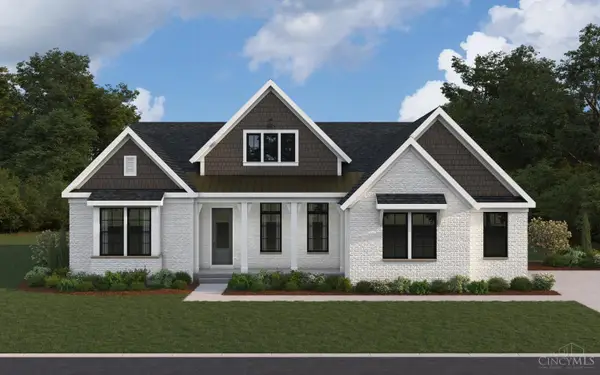 $763,624Pending4 beds 3 baths3,756 sq. ft.
3018 Cantana Court, Middletown, OH 45005
MLS# 1890692Listed by: HMS REAL ESTATE- New
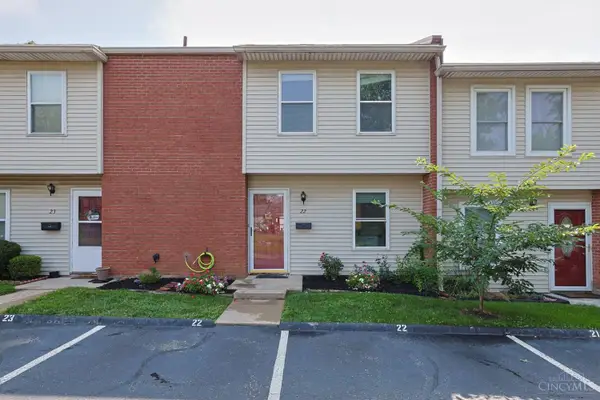 $135,000Active3 beds 2 baths1,278 sq. ft.
4524 Shawnray Drive #22, Middletown, OH 45044
MLS# 1890679Listed by: SIBCY CLINE, INC. - New
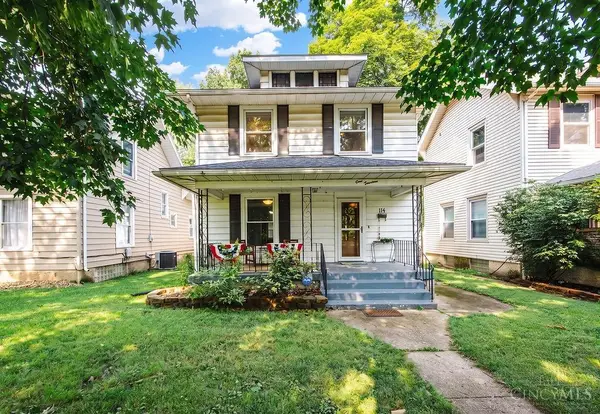 $225,000Active3 beds 2 baths1,680 sq. ft.
114 Harrison Street, Middletown, OH 45042
MLS# 1890518Listed by: CENTURY 21 THACKER & ASSOC. - New
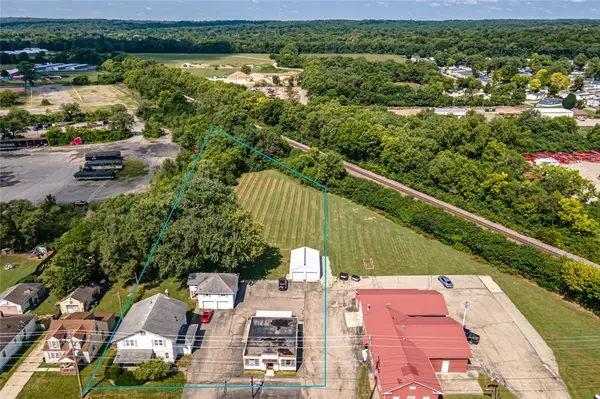 $339,900Active2 beds 2 baths6,516 sq. ft.
6399 Germantown Road, Middletown, OH 45042
MLS# 965649Listed by: EXP REALTY 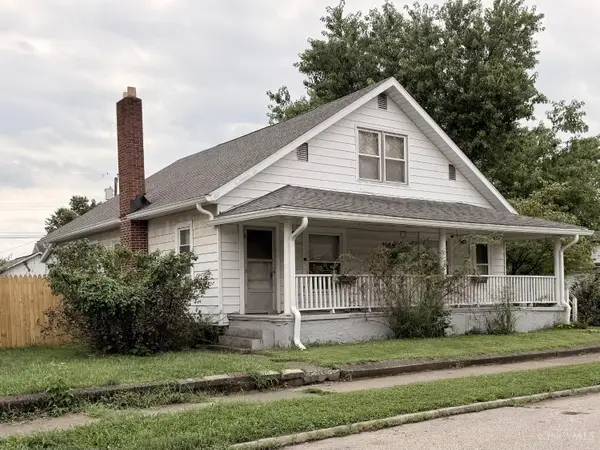 $85,000Pending3 beds 2 baths1,536 sq. ft.
2106 Queen Avenue, Middletown, OH 45044
MLS# 1890488Listed by: RE/MAX PREFERRED GROUP


Protect your home and budget from life's surprises with an Assurant Home Warranty, backed by a partner that supports you through every step of homeownership. Explore Plans.
© 2023 - 2026 ERA Franchise Systems LLC. All rights reserved. ERA Franchise Systems LLC fully supports the principles of the Fair Housing Act and the Equal Opportunity Act. ERA, ERA Real Estate powered, and their respective logos are registered service marks of ERA Franchise Systems LLC. Each office is independently owned and operated.