
4733 Donham Drive, Middletown, OH 45042
Local realty services provided by:ERA Real Solutions Realty
Listed by: angela sampson
Office: exp realty216-242-2322
MLS#:1891750
Source:OH_CINCY
Price summary
- Price:$419,900
- Price per sq. ft.:$140.29
About this home
Welcome to 4733 Donham Dr! This spacious 5-bedroom, 3.5-bath home offers approximately 2,900 total sq ft of finished living space, perfect for comfortable living and entertaining. The inviting layout features generous living areas, Italian tile throughout the lower level, and updated mechanical systems. The finished lower level provides flexible space for a recreation room, home office, fitness area, or guest retreat. Outside, enjoy a large deck overlooking beautifully maintained landscaping, creating a private setting for morning coffee, summer dinners, or entertaining. With five bedrooms, three full baths, a half bath, abundant finished space, and impressive outdoor areas, this home offers the flexibility today's buyers desire. Conveniently located in Middletown near shopping, dining, and everyday amenities. Don't miss this exceptional combination of space, setting, and versatility! Please leave offers open for 2 days. Seller reserves the right to accept any offer at any time.
Contact an agent
Home facts
- Year built:1987
- Listing ID #:1891750
- Added:9 day(s) ago
- Updated:September 12, 2026 at 02:29 PM
Rooms and interior
- Bedrooms:5
- Total bathrooms:4
- Full bathrooms:3
- Half bathrooms:1
- Rooms Total:15
- Dining Description:Chandelier, Wood Floor
- Kitchen Description:Dishwasher, Eat-In, Island, Microwave, Oven/Range, Quartz Counters, Refrigerator, Tile Floor
- Bedroom Description:Bath Adjoins, Wall-to-Wall Carpet
- Basement Description:Finished, Full, Wall-to-Wall Carpet
- Living area:2,993 sq. ft.
Heating and cooling
- Cooling:Central Air
- Heating:Heat Pump
Structure and exterior
- Roof:Shingle
- Year built:1987
- Building area:2,993 sq. ft.
- Lot area:0.28 Acres
- Architectural Style:Traditional
- Construction Materials:Brick
- Exterior Features:Deck
- Foundation Description:Poured
- Levels:2 Story
Utilities
- Water:Public
- Sewer:Public Sewer
Finances and disclosures
- Price:$419,900
- Price per sq. ft.:$140.29
Features and amenities
- Appliances:Dishwasher, Microwave, Oven/Range, Refrigerator
- Amenities:Multi Panel Doors, Skylight
Parking
- Parking description:Driveway
- Garage:Yes
- Garage spaces:2
 Information deemed reliable but not guaranteed. The data relating to real estate for sale on this web site comes in part from the Broker Reciprocity program of the Multiple Listing Service of Greater Cincinnati. Real estate listings held by brokerage firms other than ERA Real Solutions Realty are marked with the Broker Reciprocity™ logo (the small house as shown to the left) and detailed information about them includes the name of the listing brokers. 2026, MLS of Greater Cincinnati, Inc. All rights reserved. OH_CINCY Member Broker: Jeremy Raby
New listings near 4733 Donham Drive
- New
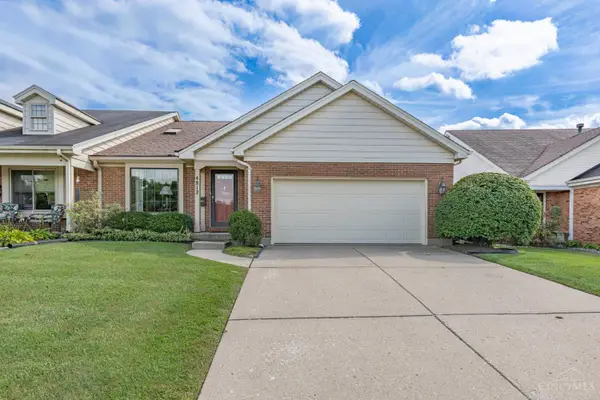 $269,900Active2 beds 2 baths1,480 sq. ft.
4812 Shannon, Middletown, OH 45042
MLS# 1893735Listed by: KELLER WILLIAMS ADVISORS - New
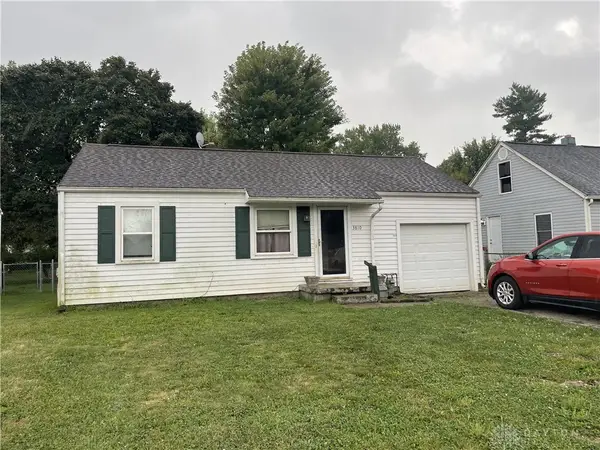 $110,000Active2 beds 1 baths648 sq. ft.
3810 Jewell Avenue, Middletown, OH 45042
MLS# 968782Listed by: KELLER WILLIAMS SEVEN HILLS - New
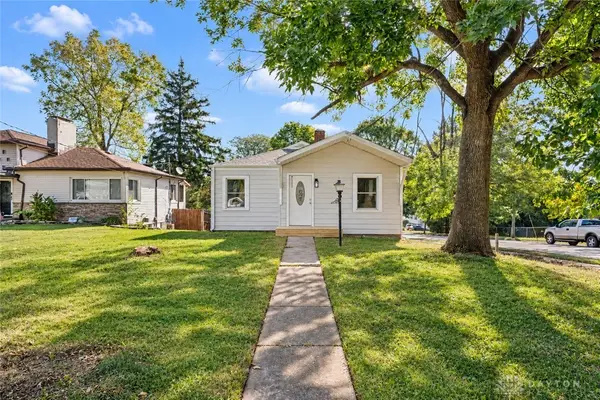 $224,900Active3 beds 2 baths1,400 sq. ft.
311 S Highview Road, Middletown, OH 45044
MLS# 968776Listed by: EXP REALTY - New
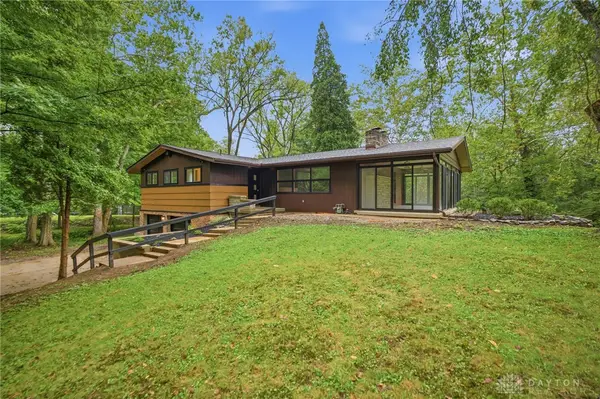 $359,900Active3 beds 3 baths2,132 sq. ft.
2281 Union Road, Middletown, OH 45044
MLS# 968758Listed by: COLDWELL BANKER HERITAGE - New
 $194,900Active4 beds 2 baths1,664 sq. ft.
3214 Illinois Avenue, Middletown, OH 45042
MLS# 968628Listed by: HOWARD HANNA REAL ESTATE SERV - New
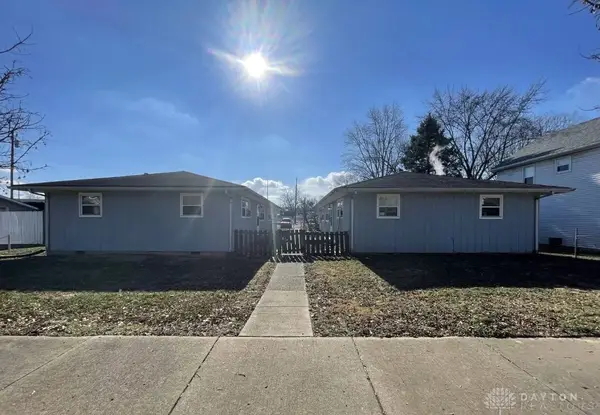 $194,900Active4 beds 2 baths1,664 sq. ft.
3218 Illinois Avenue, Middletown, OH 45042
MLS# 968632Listed by: HOWARD HANNA REAL ESTATE SERV - New
 $194,900Active4 beds 2 baths1,664 sq. ft.
3220 Illinois Avenue, Middletown, OH 45042
MLS# 968634Listed by: HOWARD HANNA REAL ESTATE SERV - New
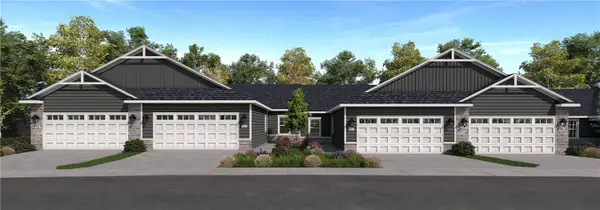 $289,895Active2 beds 2 baths1,272 sq. ft.
6857 Traditions Street #33, Middletown, OH 45044
MLS# 968735Listed by: REAL LINK - New
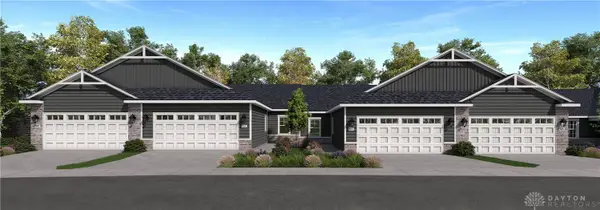 $267,900Active2 beds 2 baths1,267 sq. ft.
6859 Traditions Street #34, Middletown, OH 45044
MLS# 968737Listed by: REAL LINK - New
 $267,900Active2 beds 2 baths1,267 sq. ft.
6861 Traditions Street #35, Middletown, OH 45044
MLS# 968738Listed by: REAL LINK


Protect your home and budget from life's surprises with an Assurant Home Warranty, backed by a partner that supports you through every step of homeownership. Explore Plans.
© 2023 - 2026 ERA Franchise Systems LLC. All rights reserved. ERA Franchise Systems LLC fully supports the principles of the Fair Housing Act and the Equal Opportunity Act. ERA, ERA Real Estate powered, and their respective logos are registered service marks of ERA Franchise Systems LLC. Each office is independently owned and operated.