
5343 Sheldon Close, Middletown, OH 45005
Local realty services provided by:ERA Martin & Associates
5343 Sheldon Close,Middletown, OH 45005
$602,878
- 3 Beds
- 2 Baths
- 2,174 sq. ft.
- Single family
- Pending
Listed by: alexander hencheck
Office: hms real estate513-469-2424
MLS#:1890456
Source:OH_CINCY
Price summary
- Price:$602,878
- Price per sq. ft.:$277.31
- Monthly HOA dues:$58.33
About this home
New construction by Fischer Homes in the beautiful Renaissance community, featuring the stunning Teagan design. This sophisticated design offers 3 bedrooms and 2 full baths. The open-concept layout connects the spacious family room with expansive kitchen featuring a large island, quartz countertops, and generous pantry space. The morning room steps out to the covered deck. Private study through French doors at the main entry foyer. The primary suite serves as a luxurious personal retreat with walk-in closet and en-suite bathroom. Full basement with bath rough-in. This home provides the perfect blend of style, comfort, and adaptability. The spacious 2-bay garage completes this exceptional home.
Contact an agent
Home facts
- Subdivision & Development:Renaissance
- Listing ID #:1890456
- Added:1 day(s) ago
- Updated:August 13, 2026 at 10:40 PM
Rooms and interior
- Bedrooms:3
- Total bathrooms:2
- Full bathrooms:2
- Rooms Total:7
- Kitchen Description:Convection Oven, Dishwasher, Island, Microwave, Oven/Range, Pantry, Quartz Counters, Vinyl Floor
- Bedroom Description:Bath Adjoins, Walk-in Closet
- Basement Description:Bath Rough In, Full
- Living area:2,174 sq. ft.
Heating and cooling
- Cooling:Central Air
- Heating:Electric, Forced Air, Gas
Structure and exterior
- Roof:Shingle
- Building area:2,174 sq. ft.
- Architectural Style:Traditional
- Construction Materials:Brick, Fiber Cement
- Exterior Features:Covered Deck/Patio
- Foundation Description:Poured
- Levels:2 Story
Utilities
- Water:Public
- Sewer:Public Sewer
Finances and disclosures
- Price:$602,878
- Price per sq. ft.:$277.31
Features and amenities
- Appliances:Convection Oven, Dishwasher, Microwave, Oven/Range
- Amenities:9Ft + Ceiling, Multi Panel Doors
Parking
- Parking description:Driveway
- Garage:Yes
- Garage spaces:2
 Information deemed reliable but not guaranteed. The data relating to real estate for sale on this web site comes in part from the Broker Reciprocity program of the Multiple Listing Service of Greater Cincinnati. Real estate listings held by brokerage firms other than ERA Martin & Associates are marked with the Broker Reciprocity™ logo (the small house as shown to the left) and detailed information about them includes the name of the listing brokers. 2026, MLS of Greater Cincinnati, Inc. All rights reserved.
New listings near 5343 Sheldon Close
- New
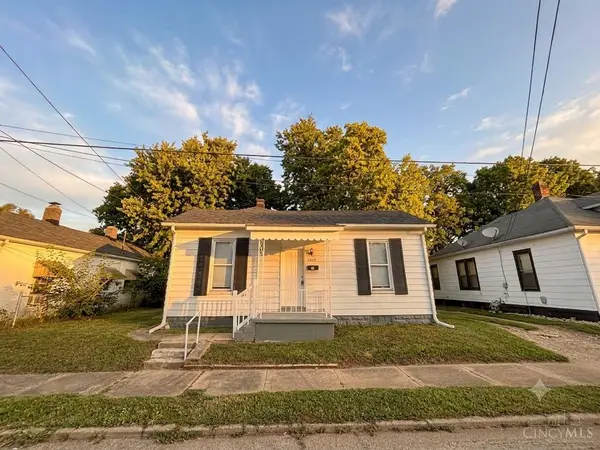 $117,500Active2 beds 1 baths812 sq. ft.
2015 Howard Avenue, Middletown, OH 45044
MLS# 1890395Listed by: DIXROAD REALESTATE SERVICESLLC - New
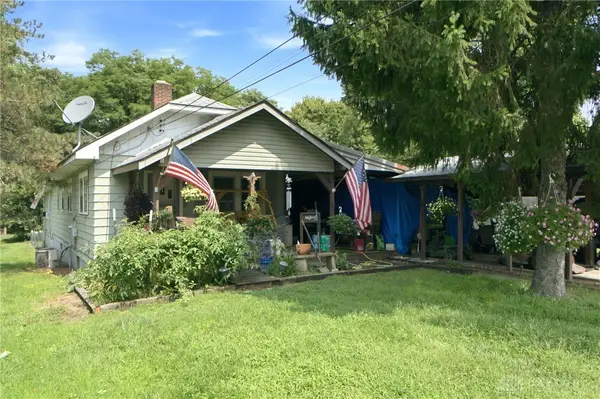 $145,000Active3 beds 2 baths1,260 sq. ft.
1914 Winona Drive, Middletown, OH 45042
MLS# 966495Listed by: RE/MAX VICTORY + AFFILIATES - New
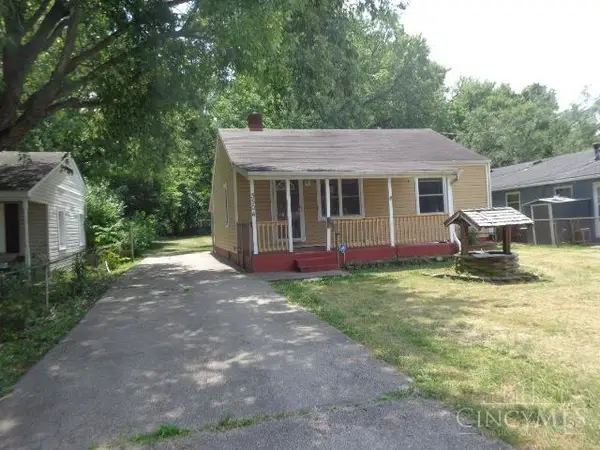 $125,000Active2 beds 1 baths1,020 sq. ft.
3504 Jewell Avenue, Middletown, OH 45042
MLS# 1889885Listed by: VALLEY REAL ESTATE SERVICES LL - New
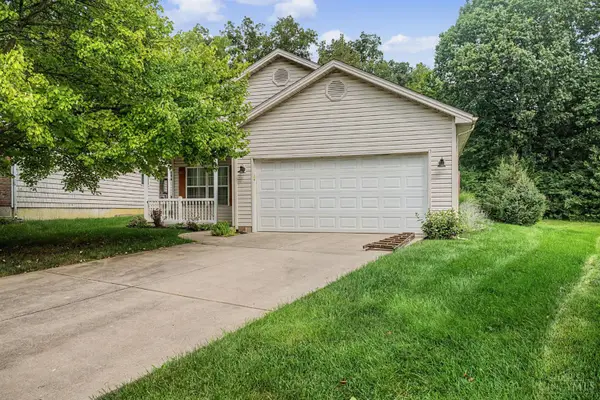 $274,900Active3 beds 2 baths1,378 sq. ft.
4911 Sir Gregory Way, Middletown, OH 45044
MLS# 1890003Listed by: REAL OF OHIO - New
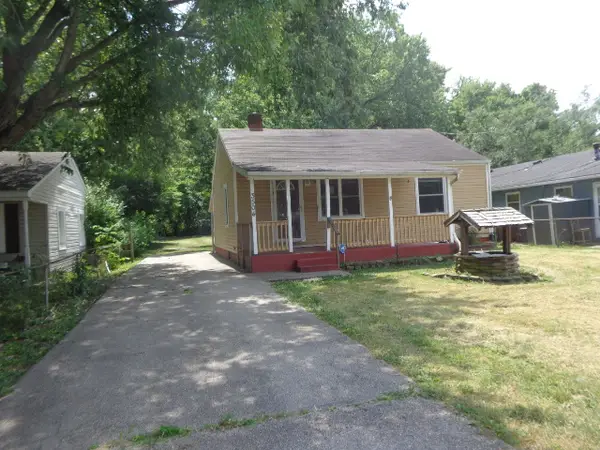 $125,000Active2 beds 1 baths1,020 sq. ft.
3504 Jewell Street, Middletown, OH 45042
MLS# 966172Listed by: VALLEY REAL ESTATE SERVICES LL - New
 $273,000Active3 beds 2 baths1,648 sq. ft.
2022 Brell Drive, Middletown, OH 45042
MLS# 966244Listed by: COLDWELL BANKER HERITAGE - New
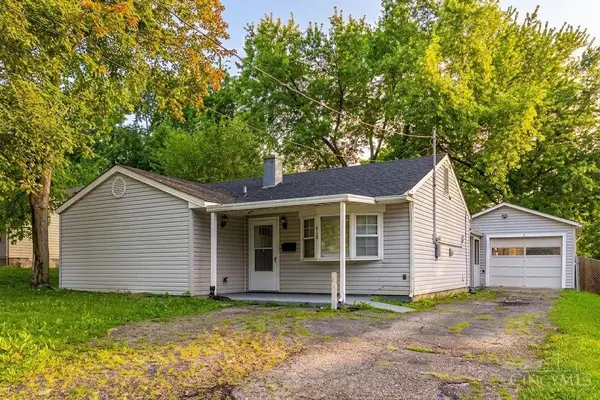 $249,950Active4 beds 2 baths1,440 sq. ft.
608 Richardson Drive, Middletown, OH 45042
MLS# 1889825Listed by: NAVX REALTY, LLC - New
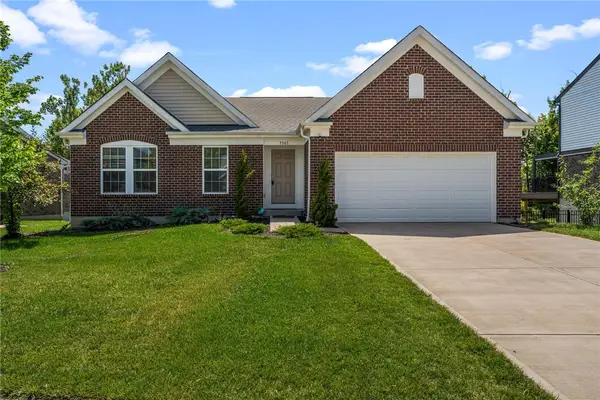 $559,900Active4 beds 3 baths2,465 sq. ft.
5503 Rock Creek Lane, Franklin, OH 45005
MLS# 966167Listed by: BELLA REALTY GROUP - New
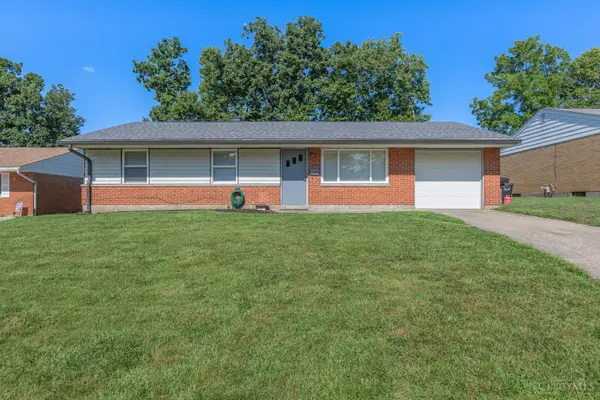 $235,000Active3 beds 2 baths1,439 sq. ft.
508 Regent Drive, Middletown, OH 45044
MLS# 1888288Listed by: BERKSHIRE HATHAWAY HOMESERVICE


Protect your home and budget from life's surprises with an Assurant Home Warranty, backed by a partner that supports you through every step of homeownership. Explore Plans.
© 2023 - 2026 ERA Franchise Systems LLC. All rights reserved. ERA Franchise Systems LLC fully supports the principles of the Fair Housing Act and the Equal Opportunity Act. ERA, ERA Real Estate powered, and their respective logos are registered service marks of ERA Franchise Systems LLC. Each office is independently owned and operated.