
5567 Millbrook Drive, Middletown, OH 45042
Local realty services provided by:ERA Petkus Weiss
5567 Millbrook Drive,Middletown, OH 45042
$319,900
- 3 Beds
- 2 Baths
- 1,368 sq. ft.
- Single family
- Pending
Listed by: tina robertson
Office: comey & shepherd realtors
MLS#:962117
Source:OH_DABR
Price summary
- Price:$319,900
- Price per sq. ft.:$233.85
- Monthly HOA dues:$160
About this home
Welcome home to this inviting 3-bedroom, 2-bath ranch home on a quiet cul-de-sac with wooded surroundings and an open-concept layout. This home provides the perfect blend of privacy, comfort, and style. Inside, the open floor plan creates an easy flow for everyday living and entertaining, while the neutral decor provides a clean, modern backdrop ready for any design style. The upgraded kitchen is a standout feature, complete with stainless steel appliances, granite countertops, and plenty of space for gathering. Enjoy the convenience of a well appointed ensuite bath featuring double vanities , a large walk in shower with a built in seating bench. With its peaceful setting and thoughtfully designed interior, this home delivers the charm buyers want and the functionality they need.
Contact an agent
Home facts
- Year built:2020
- Subdivision & Development:Sawyers Mill 2
- Listing ID #:962117
- Added:98 day(s) ago
- Updated:September 26, 2026 at 07:48 AM
Rooms and interior
- Bedrooms:3
- Total bathrooms:2
- Full bathrooms:2
- Rooms Total:7
- Kitchen Description:Dishwasher, Microwave, Range, Refrigerator
- Living area:1,368 sq. ft.
Heating and cooling
- Heating:Electric
- Central air:Yes
Structure and exterior
- Year built:2020
- Building area:1,368 sq. ft.
- Lot area:0.2 Acres
- Construction Materials:Stone
- Exterior Features:Patio
- Levels:1 Story
Finances and disclosures
- Price:$319,900
- Price per sq. ft.:$233.85
Parking
- Garage:Yes
- Garage spaces:2
New listings near 5567 Millbrook Drive
- New
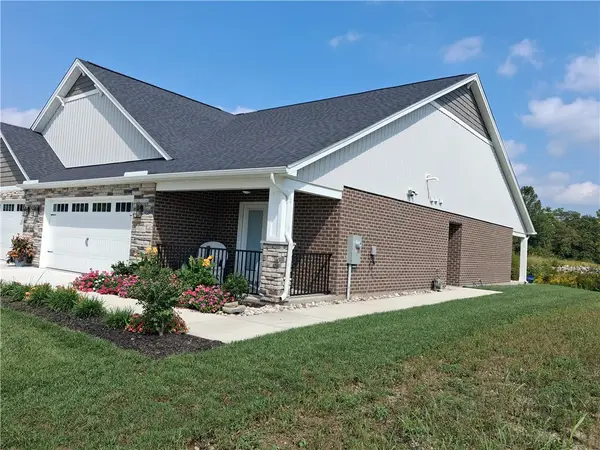 $389,000Active2 beds 2 baths
5011 Waterford Lane, Middletown, OH 45042
MLS# 969785Listed by: COLDWELL BANKER HERITAGE - New
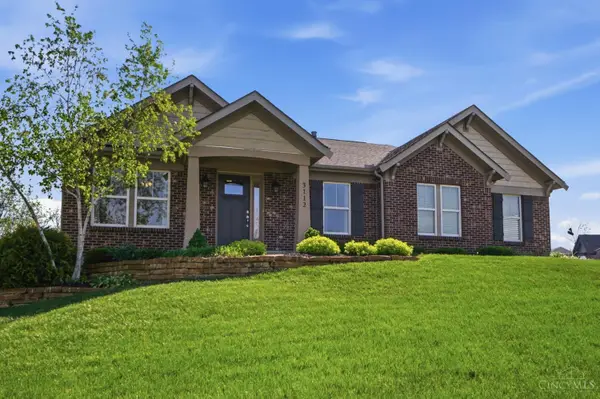 $499,000Active3 beds 2 baths
3112 Renaissance Boulevard, Middletown, OH 45005
MLS# 1895246Listed by: COLDWELL BANKER REALTY
- New
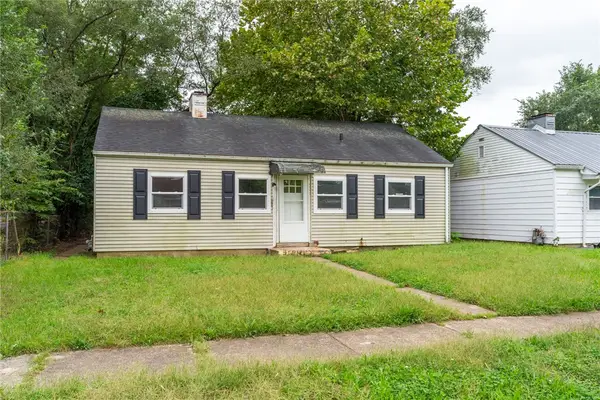 $106,900Active3 beds 1 baths
508 Sixteenth Avenue, Middletown, OH 45044
MLS# 969350Listed by: ELLIS AND ASSOCIATES - New
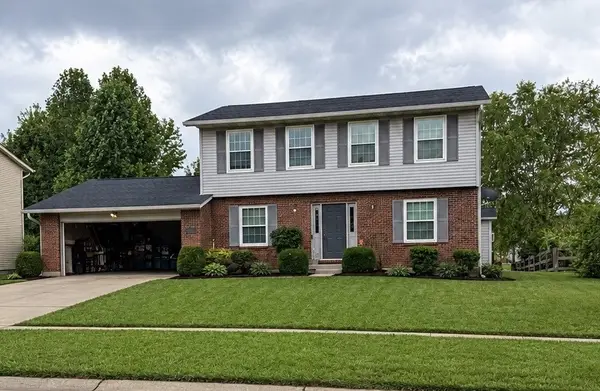 $339,000Active3 beds 3 baths1,749 sq. ft.
2041 Apple Knoll Lane, Middletown, OH 45044
MLS# 969672Listed by: SIBCY CLINE INC. - New
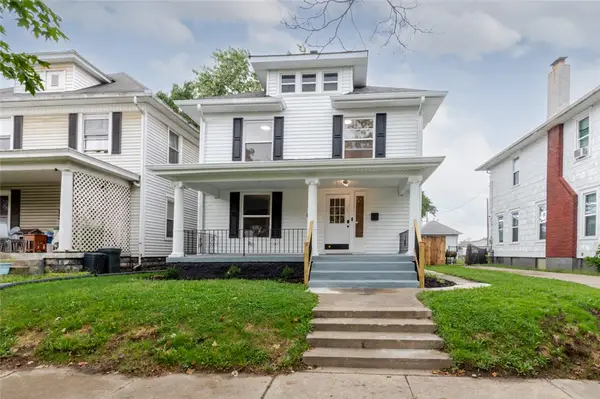 $215,000Active3 beds 3 baths1,657 sq. ft.
110 N Sutphin Street, Middletown, OH 45042
MLS# 969330Listed by: EXP REALTY - Open Sat, 12 to 2pmNew
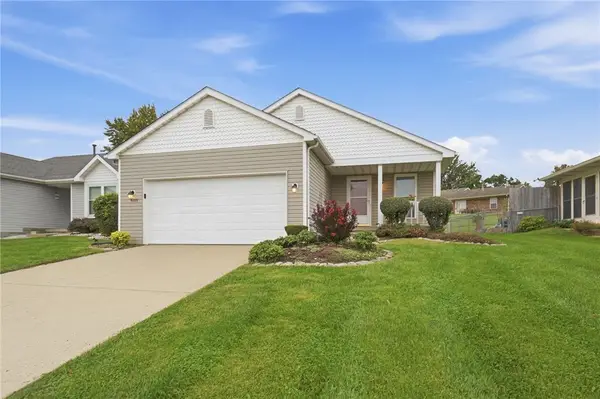 $240,000Active3 beds 2 baths1,250 sq. ft.
4209 Bonita Drive, Middletown, OH 45044
MLS# 969648Listed by: COMEY & SHEPHERD REALTORS 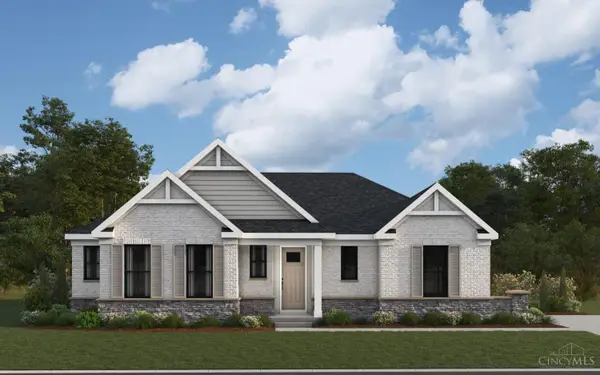 $642,971Pending3 beds 2 baths2,218 sq. ft.
3009 Cantata Court, Middletown, OH 45005
MLS# 1895057Listed by: HMS REAL ESTATE- Open Sat, 2 to 4pmNew
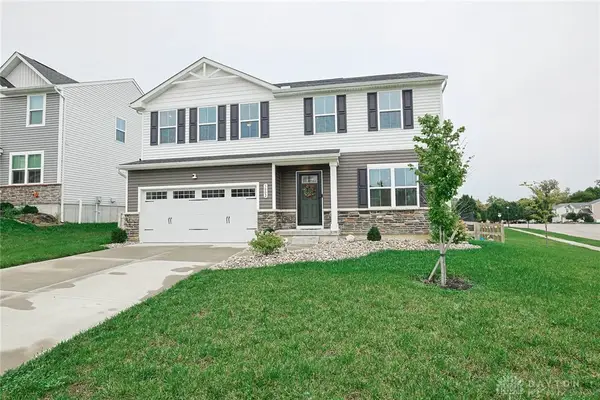 $345,900Active4 beds 3 baths1,900 sq. ft.
5002 Brooklet Way, Middletown, OH 45042
MLS# 969624Listed by: SIBCY CLINE INC. - New
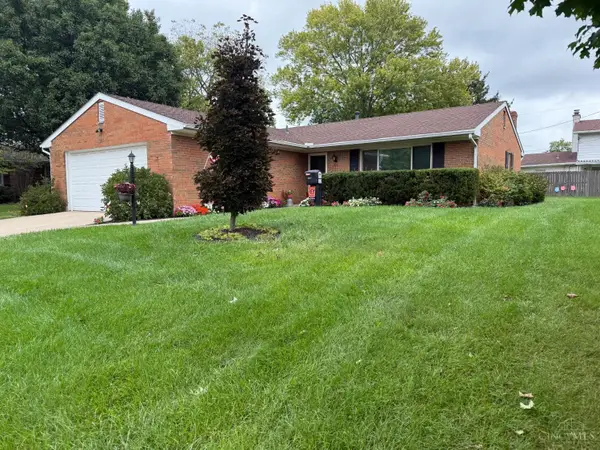 $210,000Active3 beds 2 baths
101 N Breiel Boulevard, Middletown, OH 45042
MLS# 1894933Listed by: COLDWELL BANKER HERITAGE - New
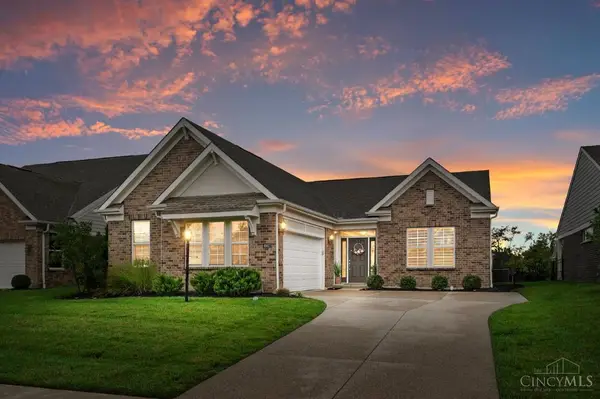 $450,000Active2 beds 2 baths
4982 Renaissance Park Drive, Middletown, OH 45005
MLS# 1894837Listed by: COMEY & SHEPHERD


Protect your home and budget from life's surprises with an Assurant Home Warranty, backed by a partner that supports you through every step of homeownership. Explore Plans.
© 2023 - 2026 ERA Franchise Systems LLC. All rights reserved. ERA Franchise Systems LLC fully supports the principles of the Fair Housing Act and the Equal Opportunity Act. ERA, ERA Real Estate powered, and their respective logos are registered service marks of ERA Franchise Systems LLC. Each office is independently owned and operated.