
6831 Dutchland Boulevard, Middletown, OH 45044
Local realty services provided by:ERA Martin & Associates
6831 Dutchland Boulevard,Middletown, OH 45044
$425,000
- 3 Beds
- 3 Baths
- 2,311 sq. ft.
- Single family
- Active
Listed by: james back
Office: around town realty513-779-8400
MLS#:1898190
Source:OH_CINCY
Price summary
- Price:$425,000
- Price per sq. ft.:$183.9
- Monthly HOA dues:$35
About this home
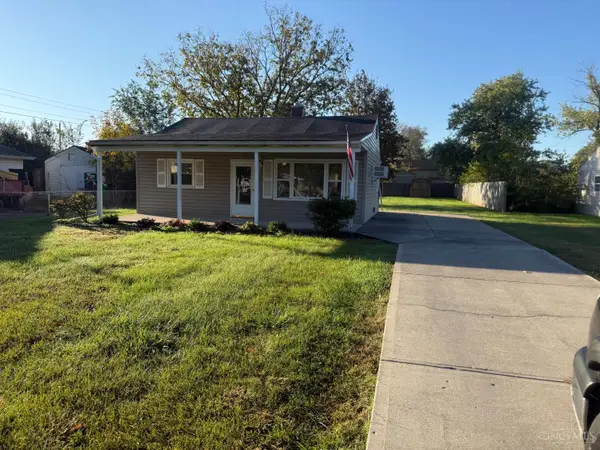
Spacious home offering a unique layout, rustic charm, and plenty of indoor and outdoor living space! Features include exposed wood beams, a large living room, and an elevated area overlooking the main living space. The generously sized primary suite features vaulted ceilings, an adjoining bathroom with double vanities, and access to a private covered balcony. Enjoy multiple decks ideal for entertaining, a spacious backyard with mature trees, and beautiful outdoor views. Additional highlights include a fenced yard, distinctive architectural details, and flexible living spaces throughout. A great opportunity to make this home your own!
Contact an agent
Home facts
- Year built:1981
- Listing ID #:1898190
- Added:1 day(s) ago
- Updated:October 24, 2026 at 10:40 AM
Rooms and interior
- Bedrooms:3
- Total bathrooms:3
- Full bathrooms:2
- Half bathrooms:1
- Rooms Total:13
- Kitchen Description:Dishwasher, Microwave, Oven/Range, Refrigerator
- Bedroom Description:Bath Adjoins, Vaulted Ceiling, Wall-to-Wall Carpet
- Basement Description:Partial
- Living area:2,311 sq. ft.
Heating and cooling
- Cooling:Central Air
- Heating:Forced Air, Gas
Structure and exterior
- Roof:Shingle
- Year built:1981
- Building area:2,311 sq. ft.
- Lot area:0.56 Acres
- Architectural Style:Traditional
- Construction Materials:Cedar
- Foundation Description:Poured
- Levels:2 Story
Utilities
- Water:Public
- Sewer:Public Sewer
Finances and disclosures
- Price:$425,000
- Price per sq. ft.:$183.9
Features and amenities
- Appliances:Dishwasher, Dryer, Microwave, Oven/Range, Refrigerator, Washer
- Laundry features:Dryer, Washer
Parking
- Garage:Yes
- Garage spaces:2
 Information deemed reliable but not guaranteed. The data relating to real estate for sale on this web site comes in part from the Broker Reciprocity program of the Multiple Listing Service of Greater Cincinnati. Real estate listings held by brokerage firms other than ERA Martin & Associates are marked with the Broker Reciprocity™ logo (the small house as shown to the left) and detailed information about them includes the name of the listing brokers. 2026, MLS of Greater Cincinnati, Inc. All rights reserved.
New listings near 6831 Dutchland Boulevard
 $263,900Pending3 beds 3 baths1,480 sq. ft.
6711 Forest Haven Drive #42, Middletown, OH 45044
MLS# 1874207Listed by: REAL LINK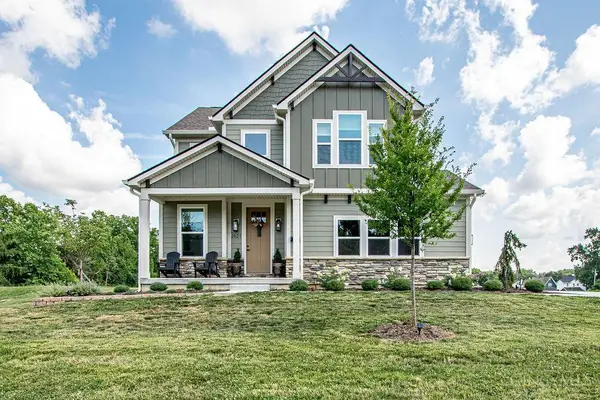 $355,000Pending3 beds 3 baths1,642 sq. ft.
2621 Central Avenue, Middletown, OH 45044
MLS# 1898281Listed by: OWNERLAND REALTY, INC.- New
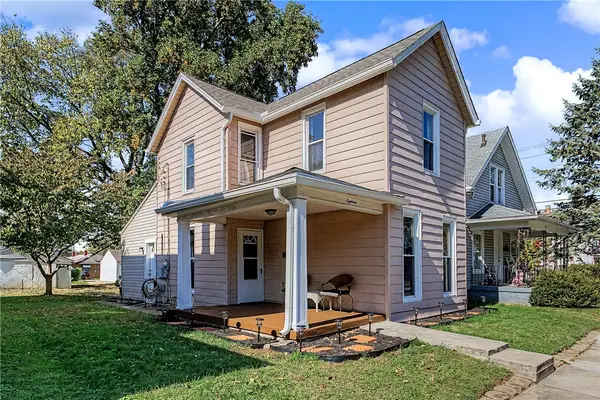 $200,000Active2 beds 2 baths1,044 sq. ft.
18 Franklin Street, Middletown, OH 45042
MLS# 971644Listed by: HOWARD HANNA REAL ESTATE SERV - New
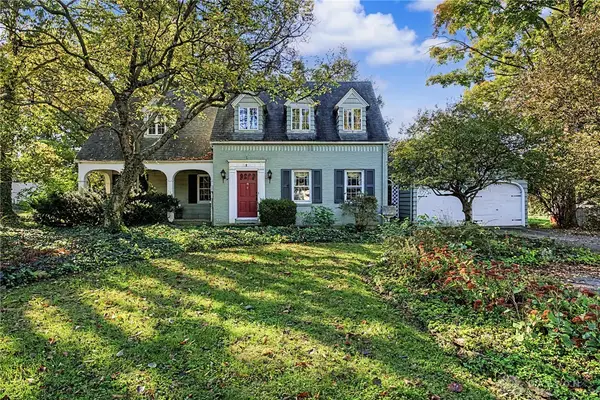 $375,000Active3 beds 3 baths3,033 sq. ft.
3606 Grand Avenue, Middletown, OH 45044
MLS# 971808Listed by: STREETLIGHT REALTY LLC - New
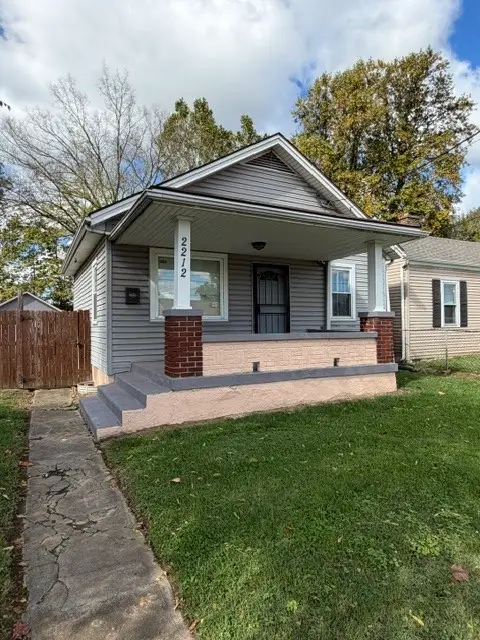 $95,000Active1 beds 1 baths600 sq. ft.
2212 Baltimore Street, Middletown, OH 45044
MLS# 971813Listed by: COLDWELL BANKER HERITAGE  $249,900Active3 beds 3 baths1,480 sq. ft.
6704 Forest Haven Drive #3, Middletown, OH 45044
MLS# 956036Listed by: REAL LINK $249,900Active3 beds 3 baths1,480 sq. ft.
6702 Forest Haven Drive #2, Middletown, OH 45044
MLS# 956037Listed by: REAL LINK $249,900Active3 beds 3 baths1,480 sq. ft.
6709 Forest Haven Drive #43, Middletown, OH 45044
MLS# 956040Listed by: REAL LINK- New
 $95,000Active2 beds 1 baths
1406 Pershing Avenue, Middletown, OH 45044
MLS# 1898079Listed by: COLDWELL BANKER HERITAGE


Protect your home and budget from life's surprises with an Assurant Home Warranty, backed by a partner that supports you through every step of homeownership. Explore Plans.
© 2023 - 2026 ERA Franchise Systems LLC. All rights reserved. ERA Franchise Systems LLC fully supports the principles of the Fair Housing Act and the Equal Opportunity Act. ERA, ERA Real Estate powered, and their respective logos are registered service marks of ERA Franchise Systems LLC. Each office is independently owned and operated.