
708 Park Drive, Middletown, OH 45044
Local realty services provided by:ERA Martin & Associates
Listed by: e. anne haye
Office: agora realty group937-520-9200
MLS#:1896783
Source:OH_CINCY
Price summary
- Price:$284,900
- Price per sq. ft.:$127.99
About this home
This impressive property offers 4 spacious bdrms (3 on the main level) & 3 full bathrooms, with over 2,000 s ft of living space. A nearly full-size basement is ready for you to finish to your tasteor enjoy as is. The current DR features a striking stone wall & fireplace. This flexible space can easily serve as a second living area. With the three main-floor bedrooms thoughtfully separated from the living areas, you can entertain guests without disturbing the private sleeping quarters. Upstairs, a generous loft provides the perfect spot for a home office, additional LR, or playroom. It includes a full bathroom & a large walk-in closet. Step outside to a private backyard oasis designed for relaxing, complete with a covered patio. The 2-car garage also offers a covered entry to the front door (note: the entry is not accessible from inside the garage). Don't miss out on this great opportunity to make this home yours and be in before Christmas!
Contact an agent
Home facts
- Year built:1965
- Listing ID #:1896783
- Added:16 day(s) ago
- Updated:October 28, 2026 at 02:16 PM
Rooms and interior
- Bedrooms:4
- Total bathrooms:3
- Full bathrooms:3
- Rooms Total:9
- Dining Description:Fireplace
- Kitchen Description:Dishwasher, Oven/Range, Refrigerator
- Bedroom Description:Bath Adjoins, Wood Floor
- Basement Description:Partial, Unfinished
- Living area:2,226 sq. ft.
Heating and cooling
- Cooling:Central Air
- Heating:Forced Air, Natural Gas
Structure and exterior
- Roof:Shingle
- Year built:1965
- Building area:2,226 sq. ft.
- Lot area:0.26 Acres
- Architectural Style:Cape Cod
- Construction Materials:Brick
- Foundation Description:Poured
- Levels:2 Story
Utilities
- Water:Public
- Sewer:Public Sewer
Finances and disclosures
- Price:$284,900
- Price per sq. ft.:$127.99
Features and amenities
- Appliances:Dishwasher, Oven/Range, Refrigerator
Parking
- Parking description:Driveway, On Street
- Garage:Yes
- Garage spaces:2
 Information deemed reliable but not guaranteed. The data relating to real estate for sale on this web site comes in part from the Broker Reciprocity program of the Multiple Listing Service of Greater Cincinnati. Real estate listings held by brokerage firms other than ERA Martin & Associates are marked with the Broker Reciprocity™ logo (the small house as shown to the left) and detailed information about them includes the name of the listing brokers. 2026, MLS of Greater Cincinnati, Inc. All rights reserved.
New listings near 708 Park Drive
- New
 $299,500Active3 beds 2 baths1,964 sq. ft.
4908 Timberline Drive, Middletown, OH 45042
MLS# 1898521Listed by: BERKSHIRE HATHAWAY HOMESERVICE - New
 $120,000Active2 beds 1 baths792 sq. ft.
2024 Highland Street, Middletown, OH 45044
MLS# 1898588Listed by: KELLER WILLIAMS SEVEN HILLS RE - New
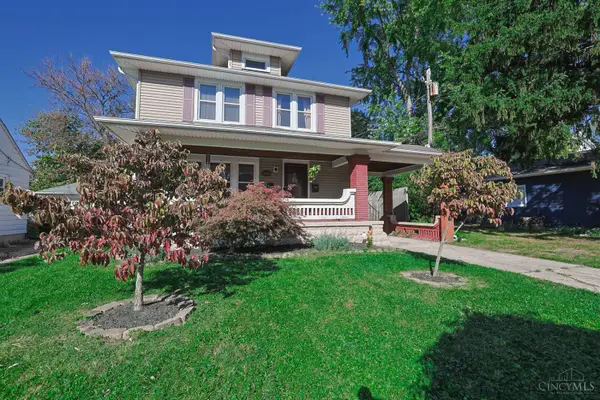 $265,000Active3 beds 2 baths1,616 sq. ft.
2909 Orlando Avenue, Middletown, OH 45042
MLS# 1898400Listed by: SIBCY CLINE INC. - New
 $124,900Active3 beds 1 baths1,140 sq. ft.
2113 Carolina Street, Middletown, OH 45044
MLS# 1898192Listed by: RE/MAX PREFERRED GROUP - New
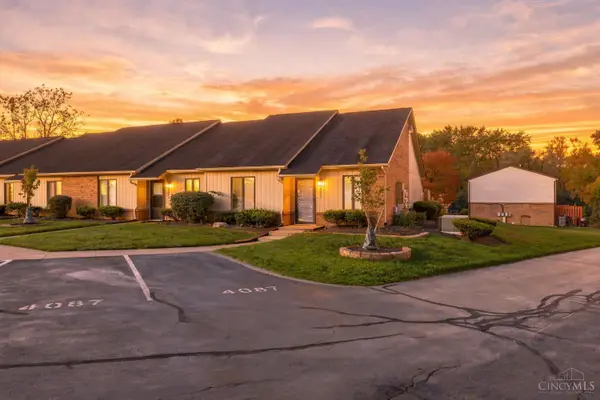 $168,000Active2 beds 2 baths1,099 sq. ft.
4087 Bonita Drive, Middletown, OH 45044
MLS# 1898231Listed by: COLDWELL BANKER HERITAGE - New
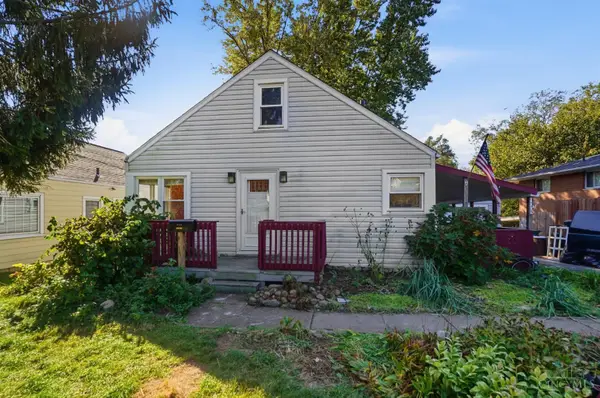 $215,000Active4 beds 2 baths2,074 sq. ft.
4110 Central Avenue, Middletown, OH 45044
MLS# 1896895Listed by: KELLER WILLIAMS ADVISORS  $95,000Pending1 beds 1 baths600 sq. ft.
2212 Baltimore Street, Middletown, OH 45044
MLS# 1898246Listed by: COLDWELL BANKER HERITAGE- New
 $200,000Active2 beds 2 baths1,044 sq. ft.
18 Franklin Street, Middletown, OH 45042
MLS# 1897981Listed by: HOWARD HANNA REAL ESTATE SERV  $263,900Pending3 beds 3 baths1,480 sq. ft.
6711 Forest Haven Drive #42, Middletown, OH 45044
MLS# 1874207Listed by: REAL LINK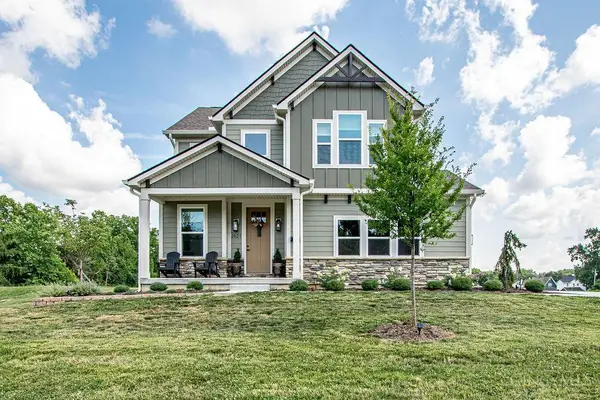 $355,000Pending3 beds 3 baths1,642 sq. ft.
2621 Central Avenue, Middletown, OH 45044
MLS# 1898281Listed by: OWNERLAND REALTY, INC.


Protect your home and budget from life's surprises with an Assurant Home Warranty, backed by a partner that supports you through every step of homeownership. Explore Plans.
© 2023 - 2026 ERA Franchise Systems LLC. All rights reserved. ERA Franchise Systems LLC fully supports the principles of the Fair Housing Act and the Equal Opportunity Act. ERA, ERA Real Estate powered, and their respective logos are registered service marks of ERA Franchise Systems LLC. Each office is independently owned and operated.