
22285 Buck Run Road, Milford Center, OH 43045
Local realty services provided by:ERA Martin & Associates
22285 Buck Run Road,Milford Center, OH 43045
$1,900,000
- 8 Beds
- 6 Baths
- 8,390 sq. ft.
- Single family
- Coming Soon
Listed by: james e wimmers
Office: keller williams consultants614-932-2000
MLS#:226032342
Source:OH_CBR
Price summary
- Price:$1,900,000
- Price per sq. ft.:$457.83
About this home
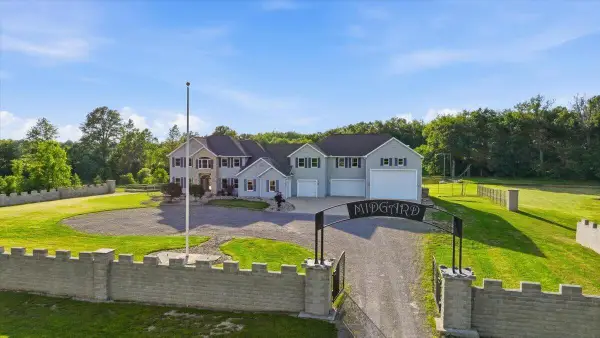
LUXURY LIVING SURROUNDED BY 24+ ACRES, POND VIEWS & BEAUTIFUL WOODS
Welcome to your dream home. This spacious, beautifully designed custom home feels like a Hallmark movie setting, complete with an impressive wraparound porch, peaceful pond views framed by draping willow trees, and an outdoor fireplace that creates the kind of setting you'll never want to leave.
Inside, you'll find:
• Up to 8 bedrooms, with the flexibility for one or two to serve as beautiful home offices
• 4 full baths + 2 half baths
• Vaulted sunroom and stunning stone fireplace in the living room
• Gourmet kitchen with granite countertops and butler's pantry
• First-floor owner's suite with spa-like bathroom
• Private in-law/guest suite over the garage with its own kitchen and living room
• Expansive finished basement featuring a private bedroom with en-suite bath, theater room, sauna, large workout area with half bath, rec room, plus two large storage rooms
Perfect for entertaining or everyday comfort, this one-of-a-kind property combines the warmth and charm of home with the space and versatility to fit every stage of life.
Enjoy the perfect balance of peaceful country living and everyday convenience, with 24+ private acres to enjoy while schools, shopping and dining are just minutes away.
This is the rare home that checks just about every item on your dream home bucket list and all its missing is you!Professional Photos coming next week....
Contact an agent
Home facts
- Year built:2019
- Listing ID #:226032342
- Updated:September 07, 2026 at 03:11 PM
Rooms and interior
- Bedrooms:8
- Total bathrooms:6
- Full bathrooms:5
- Half bathrooms:1
- Flooring:Carpet, Ceramic/Porcelain
- Bathrooms Description:Garden/Soak Tub
- Basement:Yes
- Basement Description:Egress Window(s), Full
- Living area:8,390 sq. ft.
Heating and cooling
- Heating:Forced Air, Heating, Propane
- Central air:Yes
Structure and exterior
- Year built:2019
- Building area:8,390 sq. ft.
- Lot area:24.12 Acres
- Exterior Features:Hot Tub
Finances and disclosures
- Price:$1,900,000
- Price per sq. ft.:$457.83
- Tax amount:$17,329
Features and amenities
- Amenities:On-Demand Water Heater
Parking
- Parking description:Attached Garage, Shared Driveway
- Garage:Yes
New listings near 22285 Buck Run Road


Protect your home and budget from life's surprises with an Assurant Home Warranty, backed by a partner that supports you through every step of homeownership. Explore Plans.
© 2023 - 2026 ERA Franchise Systems LLC. All rights reserved. ERA Franchise Systems LLC fully supports the principles of the Fair Housing Act and the Equal Opportunity Act. ERA, ERA Real Estate powered, and their respective logos are registered service marks of ERA Franchise Systems LLC. Each office is independently owned and operated.