
4690 Huston Road, Milford, OH 45013
Local realty services provided by:ERA Martin & Associates
4690 Huston Road,Milford Twp, OH 45013
$450,000
- 4 Beds
- 3 Baths
- 1,986 sq. ft.
- Single family
- Active
Listed by: andrea mayer
Office: century 21 thacker & assoc.513-524-2221
MLS#:1892463
Source:OH_CINCY
Price summary
- Price:$450,000
- Price per sq. ft.:$226.59
About this home
This sprawling brick ranch offers over 3,000 finished square feet with 4 bedrooms, 3 full baths, and spacious rooms throughout. Beautifully updated with gorgeous finishes, including a stunning kitchen featuring a gas stove, stainless steel appliances, ample cabinetry, and plenty of room to gather. Updated baths and two fireplaces add warmth and character. The finished walkout basement provides additional living, recreation, and entertaining space. Step outside to the covered deck/porch overlooking the expansive 1 acre lot, offering plenty of room to relax and enjoy the outdoors. A wonderful combination of space, style, and setting, this impressive ranch is one you won't want to miss!
Contact an agent
Home facts
- Year built:1974
- Listing ID #:1892463
- Added:3 day(s) ago
- Updated:September 05, 2026 at 02:48 PM
Rooms and interior
- Bedrooms:4
- Total bathrooms:3
- Full bathrooms:3
- Rooms Total:12
- Dining Description:Chandelier, Walkout, Wood Floor
- Kitchen Description:Dishwasher, Eat-In, Garbage Disposal, Gas Cooktop, Island, Marble/Granite/Slate, Microwave, Oven/Range, Pantry, Refrigerator, Tile Floor
- Bedroom Description:Bath Adjoins, Walk-in Closet, Wall-to-Wall Carpet
- Basement Description:Finished, Full, Laminate Floor, Walkout, Wall-to-Wall Carpet
- Living area:1,986 sq. ft.
Heating and cooling
- Cooling:Central Air
- Heating:Gas
Structure and exterior
- Roof:Shingle
- Year built:1974
- Building area:1,986 sq. ft.
- Lot area:1.03 Acres
- Architectural Style:Ranch
- Construction Materials:Brick
- Exterior Features:Deck, Enclosed Porch, Patio, Porch
- Foundation Description:Poured
- Levels:1 Story
Utilities
- Water:Public
- Sewer:Septic Tank
Finances and disclosures
- Price:$450,000
- Price per sq. ft.:$226.59
Features and amenities
- Appliances:Dishwasher, Garbage Disposal, Gas Cooktop, Microwave, Oven/Range, Refrigerator
- Amenities:Beam Ceiling
Parking
- Parking description:Driveway
- Garage:Yes
- Garage spaces:2
 Information deemed reliable but not guaranteed. The data relating to real estate for sale on this web site comes in part from the Broker Reciprocity program of the Multiple Listing Service of Greater Cincinnati. Real estate listings held by brokerage firms other than ERA Martin & Associates are marked with the Broker Reciprocity™ logo (the small house as shown to the left) and detailed information about them includes the name of the listing brokers. 2026, MLS of Greater Cincinnati, Inc. All rights reserved.
New listings near 4690 Huston Road
- New
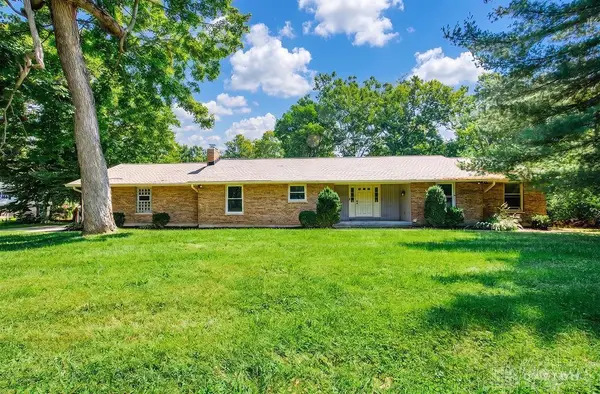 $450,000Active4 beds 3 baths1,986 sq. ft.
4690 Huston Road, Hamilton, OH 45013
MLS# 967962Listed by: C21-THACKER & ASSOCIATES, INC. - New
 $424,900Active3 beds 2 baths1,740 sq. ft.
2275 Trenton Oxford Road, Milford Twp, OH 45056
MLS# 1891675Listed by: KELLER WILLIAMS ADVISORS  $459,000Pending3 beds 2 baths1,890 sq. ft.
924 Oxford Middletown Road, Milford Twp, OH 45013
MLS# 1891600Listed by: LOHMILLER REAL ESTATE- New
 $459,000Active3 beds 2 baths1,890 sq. ft.
924 Oxford Middletown Road, Hamilton, OH 45013
MLS# 967378Listed by: LOHMILLER REAL ESTATE  $699,000Active4 beds 3 baths3,654 sq. ft.
4650 Eaton Road, Milford Twp, OH 45013
MLS# 1890832Listed by: OWNERLAND REALTY, INC.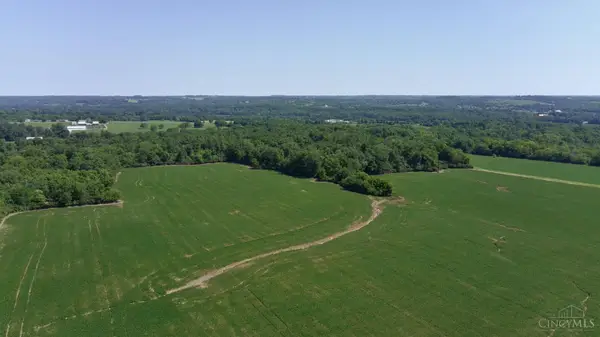 $783,000Pending54.76 Acres
0 Trenton Oxford Road, Milford Twp, OH 45056
MLS# 1888822Listed by: BOWLING & KUGLER REALTY $595,000Active5 beds 3 baths3,398 sq. ft.
887 Oxford Middletown Road, Milford Twp, OH 45013
MLS# 963357Listed by: KELLER WILLIAMS SEVEN HILLS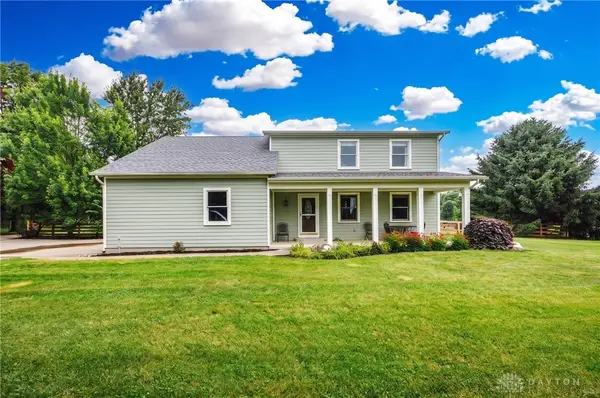 $649,900Active4 beds 3 baths2,450 sq. ft.
3064 Oxford Middletown Road, Milford Twp, OH 45013
MLS# 961860Listed by: KELLER WILLIAMS SEVEN HILLS $186,800Pending4 beds 2 baths1,326 sq. ft.
5115 & 5123 Hamilton Eaton Road, Hamilton, OH 45013
MLS# 921920Listed by: SELL FOR ONE PERCENT


Protect your home and budget from life's surprises with an Assurant Home Warranty, backed by a partner that supports you through every step of homeownership. Explore Plans.
© 2023 - 2026 ERA Franchise Systems LLC. All rights reserved. ERA Franchise Systems LLC fully supports the principles of the Fair Housing Act and the Equal Opportunity Act. ERA, ERA Real Estate powered, and their respective logos are registered service marks of ERA Franchise Systems LLC. Each office is independently owned and operated.