
122 Miami Lakes Drive, Milford, OH 45150
Local realty services provided by:ERA Real Solutions Realty
122 Miami Lakes Drive,Milford, OH 45150
$339,000
- 3 Beds
- 3 Baths
- 2,326 sq. ft.
- Condominium
- Active
Listed by: steve early
Office: sibcy cline, inc.513-793-2121
MLS#:1891315
Source:OH_CINCY
Price summary
- Price:$339,000
- Price per sq. ft.:$145.74
- Monthly HOA dues:$519
About this home
Wonderful Miami Woods condo with two bedrooms on the main level, each with attached bath, and a finished lower level with 3rd bedroom, 2nd full bath, family/rec room and bonus room that could be office/4th bedroom etc., Family room walks out to large, screened porch, large laundry/utility room, large storage room, and 1 car attached garage! Updated kitchen, propane fireplace, new windows on main level, plus serene views over back lawn and tree-lined pond.
Contact an agent
Home facts
- Year built:1997
- Listing ID #:1891315
- Added:2 day(s) ago
- Updated:October 03, 2026 at 03:06 PM
Rooms and interior
- Bedrooms:3
- Total bathrooms:3
- Full bathrooms:2
- Half bathrooms:1
- Rooms Total:9
- Kitchen Description:Eat-In, Marble/Granite/Slate, Planning Desk, Wood Floor
- Bedroom Description:Bath Adjoins, Walk-in Closet
- Basement Description:Finished, Full
- Living area:2,326 sq. ft.
Heating and cooling
- Cooling:Central Air
- Heating:Forced Air
Structure and exterior
- Roof:Shingle
- Year built:1997
- Building area:2,326 sq. ft.
- Lot area:0.06 Acres
- Architectural Style:Contemporary/Modern
- Construction Materials:Wood Siding
- Exterior Features:Enclosed Porch
- Foundation Description:Poured
- Levels:1 Story
Utilities
- Water:Public
- Sewer:Public Sewer
Finances and disclosures
- Price:$339,000
- Price per sq. ft.:$145.74
Features and amenities
- Amenities:Cathedral Ceiling
Parking
- Parking description:Driveway, Off Street
- Garage:Yes
- Garage spaces:1
 Information deemed reliable but not guaranteed. The data relating to real estate for sale on this web site comes in part from the Broker Reciprocity program of the Multiple Listing Service of Greater Cincinnati. Real estate listings held by brokerage firms other than ERA Real Solutions Realty are marked with the Broker Reciprocity™ logo (the small house as shown to the left) and detailed information about them includes the name of the listing brokers. 2026, MLS of Greater Cincinnati, Inc. All rights reserved. OH_CINCY Member Broker: Jeremy Raby
New listings near 122 Miami Lakes Drive
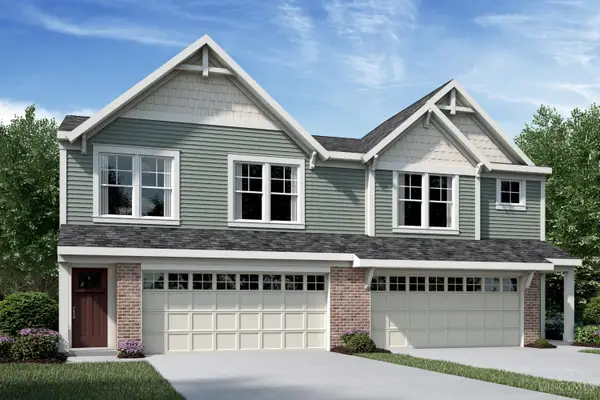 $316,493Pending3 beds 3 baths1,663 sq. ft.
1567 Summerview Lane #B, Milford, OH 45150
MLS# 1896152Listed by: HMS REAL ESTATE- New
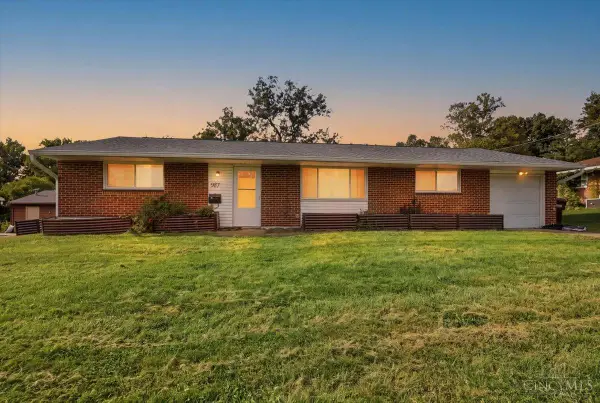 $285,000Active4 beds 2 baths1,262 sq. ft.
987 Seminole Trail, Milford, OH 45150
MLS# 1895846Listed by: KELLER WILLIAMS ADVISORS - New
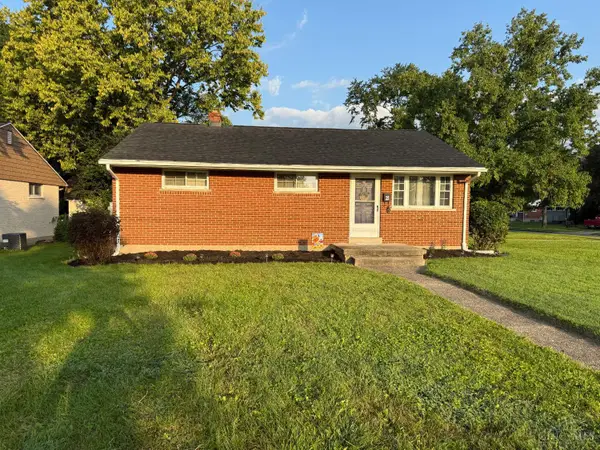 $277,900Active3 beds 2 baths936 sq. ft.
21 Powhatton Drive, Milford, OH 45150
MLS# 1895583Listed by: KELLER WILLIAMS ADVISORS - New
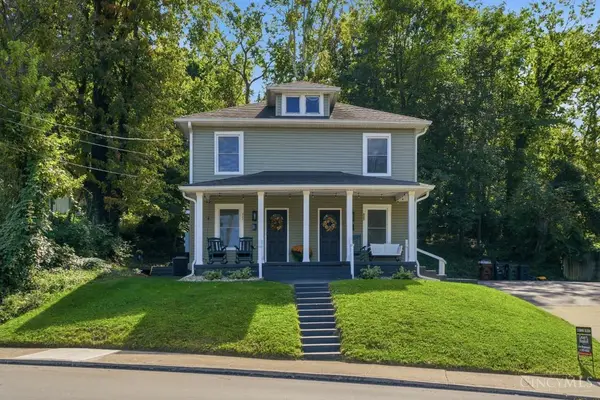 $525,000Active-- beds -- baths2,156 sq. ft.
520 Main Street, Milford, OH 45150
MLS# 1895139Listed by: COMEY & SHEPHERD - Open Sun, 1 to 2:30pmNew
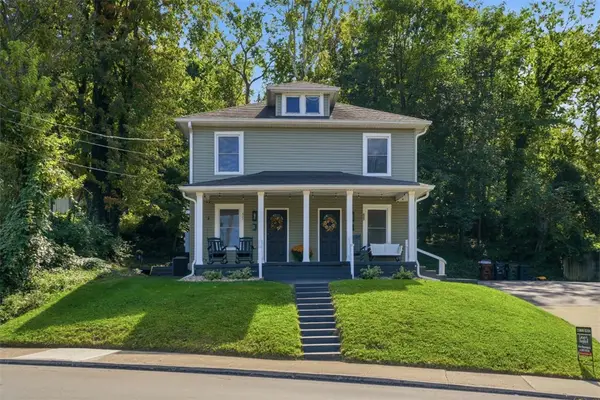 $525,000Active4 beds 2 baths2,156 sq. ft.
520-522 Main Street, Milford, OH 45150
MLS# 969917Listed by: COMEY & SHEPHERD REALTORS - New
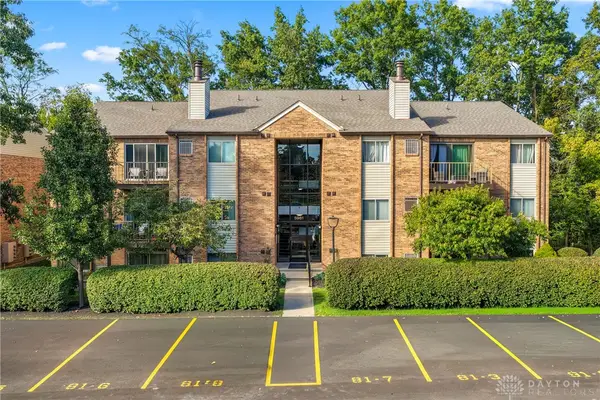 $149,900Active2 beds 2 baths1,022 sq. ft.
5981 Meadow Creek Drive #981-10, Milford, OH 45150
MLS# 969843Listed by: BF REALTY 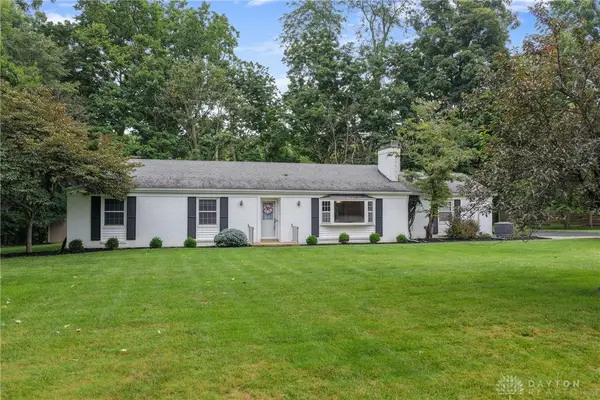 $339,500Pending3 beds 2 baths1,984 sq. ft.
682 Milford Hills Drive, Milford, OH 45150
MLS# 965314Listed by: BF REALTY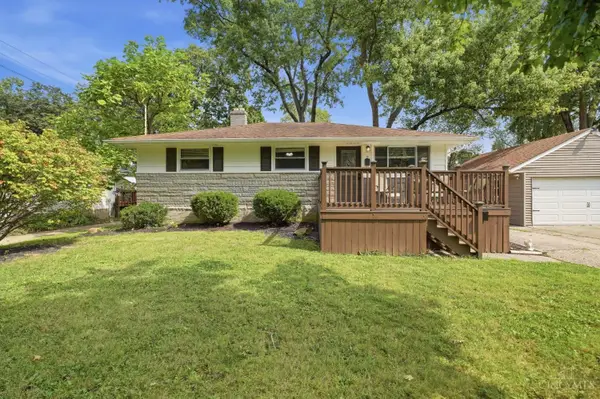 $325,000Active3 beds 2 baths936 sq. ft.
2 Clertoma Drive, Milford, OH 45150
MLS# 1894159Listed by: COLDWELL BANKER REALTY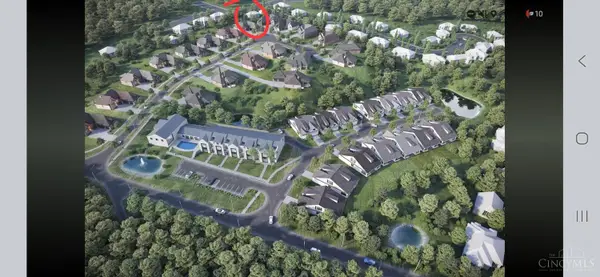 $275,000Active0 Acres
115 Eagle View, Milford, OH 45150
MLS# 1894103Listed by: LOU PARK REALTY


Protect your home and budget from life's surprises with an Assurant Home Warranty, backed by a partner that supports you through every step of homeownership. Explore Plans.
© 2023 - 2026 ERA Franchise Systems LLC. All rights reserved. ERA Franchise Systems LLC fully supports the principles of the Fair Housing Act and the Equal Opportunity Act. ERA, ERA Real Estate powered, and their respective logos are registered service marks of ERA Franchise Systems LLC. Each office is independently owned and operated.