
5561 Falling Wood Court, Milford, OH 45150
Local realty services provided by:ERA Martin & Associates
5561 Falling Wood Court,Milford, OH 45150
$539,000
- 4 Beds
- 4 Baths
- 3,535 sq. ft.
- Single family
- Active
Listed by: glen whitten
Office: ohio property group, llc.419-790-3106
MLS#:1900748
Source:OH_CINCY
Price summary
- Price:$539,000
- Price per sq. ft.:$152.48
- Monthly HOA dues:$27.08
About this home
Tucked away on a quiet cul-de-sac street and backing to mature woods, 5561 Falling Wood Ct is the one you've been waiting for. This 4-bedroom, 3.5-bath home in Milford's sought-after Reserves of Greycliff offers easy living and room to spread out. Freshly refinished hardwood floors and 9' ceilings add warmth and an open feel, and a roof replaced in 2022 adds peace of mind. The lower level, finished in 2020, offers space for movie nights and entertaining, plus a bonus room with walk-in closet for an office, gym, or studio. Custom wood shelving in the unfinished area adds storage. Enjoy morning coffee on the deck and evenings on the patio overlooking the woods. A two-car garage and oversized parking pad fit extra vehicles, toys, and guests. Near Seipelt Elementary in a neighborhood where people still wave hello. Lovingly cared for and filled with happy memories, this home is ready for its next chapter. Homes like this don't last long, so schedule your private showing today!
Contact an agent
Home facts
- Year built:2009
- Listing ID #:1900748
- Added:1 day(s) ago
- Updated:November 21, 2026 at 11:51 PM
Rooms and interior
- Bedrooms:4
- Total bathrooms:4
- Full bathrooms:3
- Half bathrooms:1
- Rooms Total:16
- Kitchen Description:Dishwasher, Gas Cooktop, Microwave, Oven/Range, Wine Cooler
- Bedroom Description:Bath Adjoins, Wall-to-Wall Carpet
- Basement Description:Full
- Living area:3,535 sq. ft.
Heating and cooling
- Cooling:Ceiling Fans, Central Air
- Heating:Natural Gas
Structure and exterior
- Roof:Shingle
- Year built:2009
- Building area:3,535 sq. ft.
- Lot area:0.39 Acres
- Architectural Style:Traditional
- Construction Materials:Brick, Vinyl Siding
- Exterior Features:Deck
- Foundation Description:Poured
- Levels:2 Story
Utilities
- Water:Public
- Sewer:Public Sewer
Finances and disclosures
- Price:$539,000
- Price per sq. ft.:$152.48
Features and amenities
- Appliances:Dishwasher, Gas Cooktop, Microwave, Oven/Range, Wine Cooler
Parking
- Garage:Yes
- Garage spaces:2
 Information deemed reliable but not guaranteed. The data relating to real estate for sale on this web site comes in part from the Broker Reciprocity program of the Multiple Listing Service of Greater Cincinnati. Real estate listings held by brokerage firms other than ERA Martin & Associates are marked with the Broker Reciprocity™ logo (the small house as shown to the left) and detailed information about them includes the name of the listing brokers. 2026, MLS of Greater Cincinnati, Inc. All rights reserved.
New listings near 5561 Falling Wood Court
- New
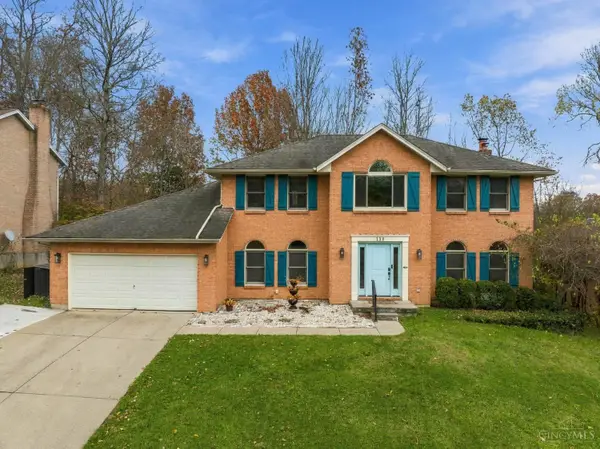 $419,000Active4 beds 4 baths2,673 sq. ft.
118 Bradford Drive, Milford, OH 45150
MLS# 1900083Listed by: BF REALTY  $449,800Active4 beds 4 baths3,100 sq. ft.
5657 Highland Terrace Drive, Milford, OH 45150
MLS# 1897701Listed by: TEAM RESULTS REALTY- New
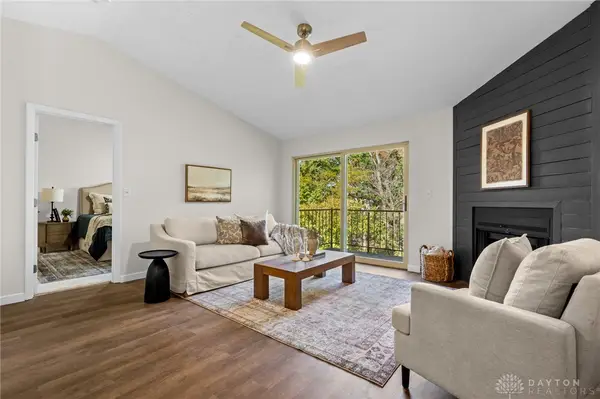 $164,900Active2 beds 2 baths1,022 sq. ft.
5989-10 Meadow Creek Drive #5989, Milford, OH 45150
MLS# 972946Listed by: BELLA REALTY GROUP 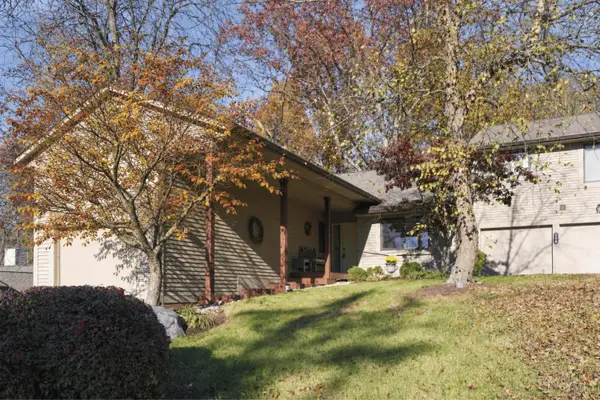 $315,000Active2 beds 2 baths1,683 sq. ft.
141 Miami Lakes Drive, Milford, OH 45150
MLS# 1899580Listed by: COLDWELL BANKER REALTY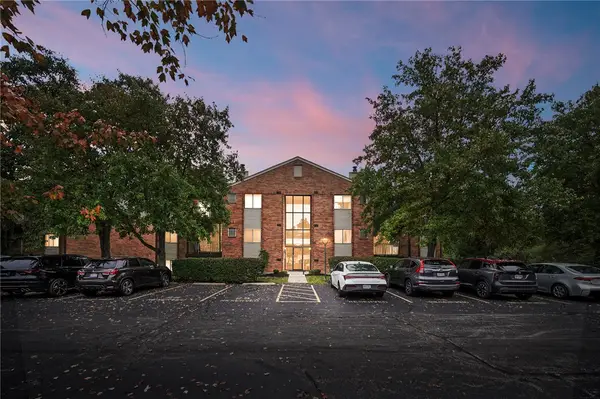 $159,900Active2 beds 2 baths1,022 sq. ft.
5991 Meadowcreek Drive #5991, Milford, OH 45150
MLS# 972613Listed by: COMEY & SHEPHERD REALTORS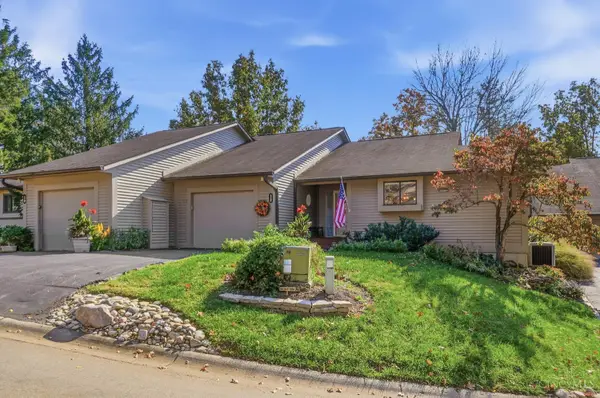 $399,500Pending2 beds 3 baths1,802 sq. ft.
12 Miami Woods Drive, Milford, OH 45150
MLS# 1898995Listed by: COLDWELL BANKER REALTY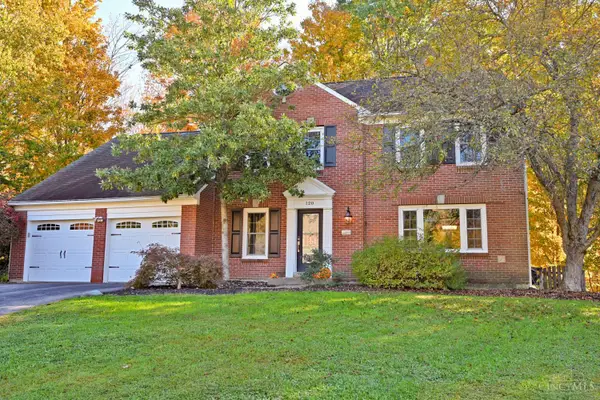 $442,000Pending4 beds 4 baths2,057 sq. ft.
120 Lakefield Drive, Milford, OH 45150
MLS# 1898890Listed by: COMEY & SHEPHERD Listed by ERA$435,000Pending4 beds 2 baths2,563 sq. ft.
522 Cooper Avenue, Milford, OH 45150
MLS# 1896983Listed by: ERA REAL SOLUTIONS REALTY, LLC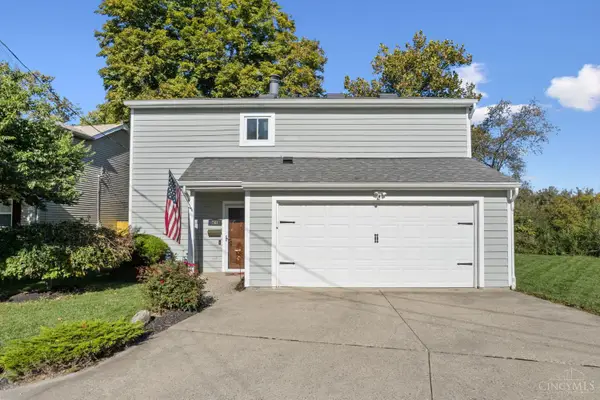 $399,999Active3 beds 2 baths1,359 sq. ft.
761 Riverside Drive, Milford, OH 45150
MLS# 1896941Listed by: RING REAL ESTATE CO., GEORGETO


Protect your home and budget from life's surprises with an Assurant Home Warranty, backed by a partner that supports you through every step of homeownership. Explore Plans.
© 2023 - 2026 ERA Franchise Systems LLC. All rights reserved. ERA Franchise Systems LLC fully supports the principles of the Fair Housing Act and the Equal Opportunity Act. ERA, ERA Real Estate powered, and their respective logos are registered service marks of ERA Franchise Systems LLC. Each office is independently owned and operated.