
5878 Stonebridge Circle #104, Milford, OH 45150
Local realty services provided by:ERA Real Solutions Realty
5878 Stonebridge Circle #104,Milford, OH 45150
$235,000
- 2 Beds
- 2 Baths
- - sq. ft.
- Condominium
- Sold
Listed by:
 Jon DeCurtins(513) 600 - 7231ERA Real Solutions Realty
- Julia Wallner(513) 807 - 7904ERA Real Solutions Realty
Office: era real solutions realty, llc.513-873-6116
MLS#:1885110
Source:OH_CINCY
Sorry, we are unable to map this address
Price summary
- Price:$235,000
- Monthly HOA dues:$253
About this home
Highly coveted walk-out condo in the desirable Bridgehaven community of Milford! This move-in ready condo combines modern style with everyday convenience, featuring refreshed kitchen and bathrooms, durable luxury vinyl plank flooring throughout, and a flexible floor plan with 2 bedrooms + study that can easily serve as a 3rd bedroom. The spacious walk-out level opens directly to HOA green space, making it perfect for walking the dog or enjoying peaceful wooded views from your private patio with a morning coffee. A generously sized laundry room offers space for storage and organization (washer/dryer included). Bridgehaven's friendly community amenities include a swimming pool, playground, pickleball and a tennis court. Located just minutes from shopping, dining, and everyday conveniences along SR 131, with quick access to I-275 in only 3 minutes, this condo offers the perfect blend of comfort, recreation! Trash and water included in the monthly HOA!
Contact an agent
Home facts
- Year built:2002
- Subdivision & Development:BRIDGEHAVEN
- Listing ID #:1885110
- Added:24 day(s) ago
- Updated:July 31, 2026 at 08:46 PM
Rooms and interior
- Bedrooms:2
- Total bathrooms:2
- Full bathrooms:2
- Rooms Total:7
- Dining Description:Chandelier
- Kitchen Description:Dishwasher, Laminate Floor, Microwave, Oven/Range, Pantry, Refrigerator
- Bedroom Description:Bath Adjoins, Walk-in Closet
Heating and cooling
- Cooling:Central Air
- Heating:Electric, Forced Air
Structure and exterior
- Roof:Shingle
- Year built:2002
- Architectural Style:Traditional
- Construction Materials:Brick, Vinyl Siding
- Exterior Features:Patio
- Foundation Description:Slab
- Levels:1 Story
Utilities
- Water:Public
- Sewer:Public Sewer
Finances and disclosures
- Price:$235,000
Features and amenities
- Appliances:Dishwasher, Dryer, Microwave, Oven/Range, Refrigerator, Washer
- Laundry features:Dryer, Washer
Parking
- Parking description:1 Assigned
Information deemed reliable but not guaranteed. The data relating to real estate for sale on this web site comes in part from the Broker Reciprocity program of the Multiple Listing Service of Greater Cincinnati. Real estate listings held by brokerage firms other than ERA Real Solutions Realty are marked with the Broker Reciprocity™ logo (the small house as shown to the left) and detailed information about them includes the name of the listing brokers. 2026, MLS of Greater Cincinnati, Inc. All rights reserved. OH_CINCY Member Broker: Jeremy RabyNew listings near 5878 Stonebridge Circle #104
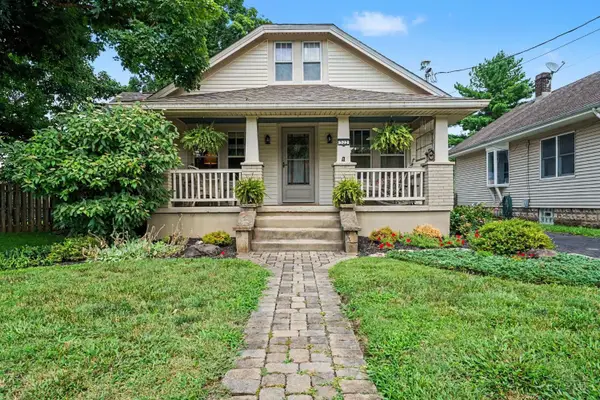 Listed by ERA$450,000Pending4 beds 2 baths2,563 sq. ft.
522 Cooper Avenue, Milford, OH 45150
MLS# 1866919Listed by: ERA REAL SOLUTIONS REALTY, LLC- New
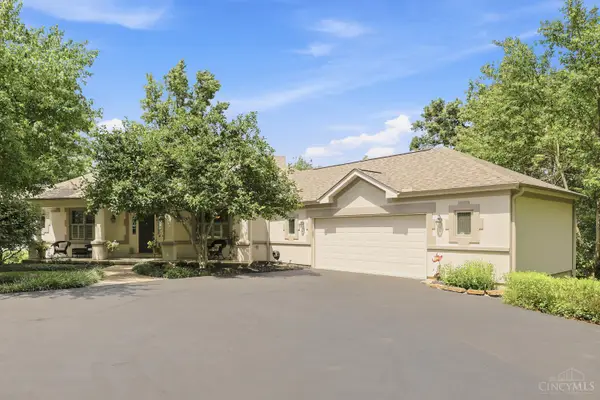 $985,000Active4 beds 3 baths3,120 sq. ft.
884 Wallace Avenue, Milford, OH 45150
MLS# 1888475Listed by: COLDWELL BANKER REALTY - New
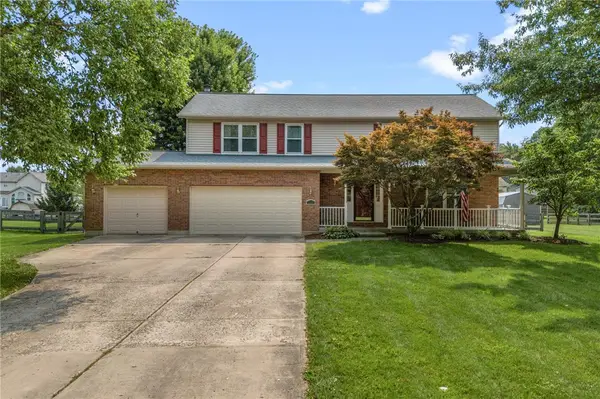 $479,900Active4 beds 3 baths2,571 sq. ft.
5525 Scarlet Maple Court, Milford, OH 45150
MLS# 965156Listed by: COLDWELL BANKER HERITAGE - New
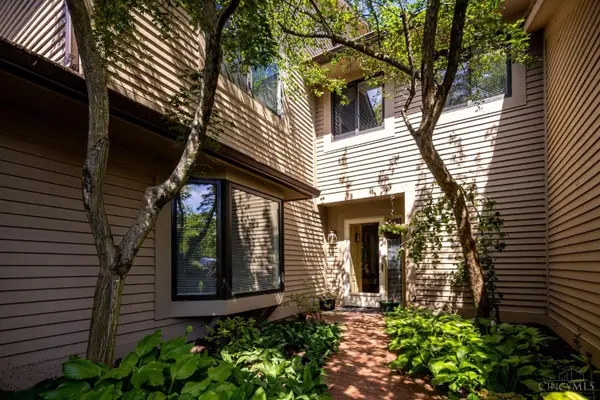 $419,900Active3 beds 3 baths2,145 sq. ft.
245 Miami Lakes Drive, Milford, OH 45150
MLS# 1888331Listed by: HOME INFORMATION NETWORK, INC. - New
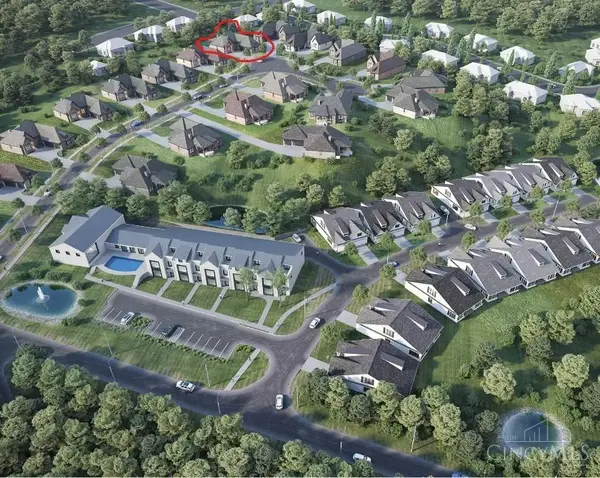 $275,000Active-- beds 1 baths
115 Eagle View, Milford, OH 45150
MLS# 1888271Listed by: LOU PARK REALTY - New
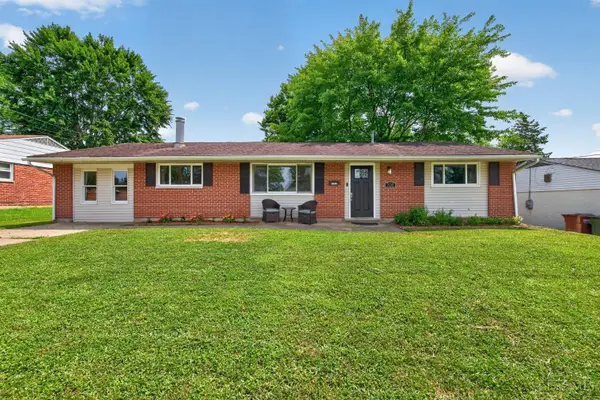 $295,000Active4 beds 2 baths1,539 sq. ft.
706 Osage Trail, Milford, OH 45150
MLS# 1888264Listed by: RE/MAX UNITED ASSOCIATES 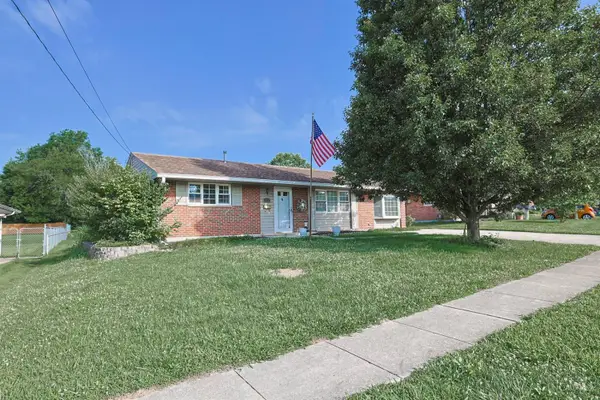 $279,900Pending3 beds 2 baths1,316 sq. ft.
942 Mohawk Trail, Milford, OH 45150
MLS# 1887823Listed by: SIBCY CLINE, INC.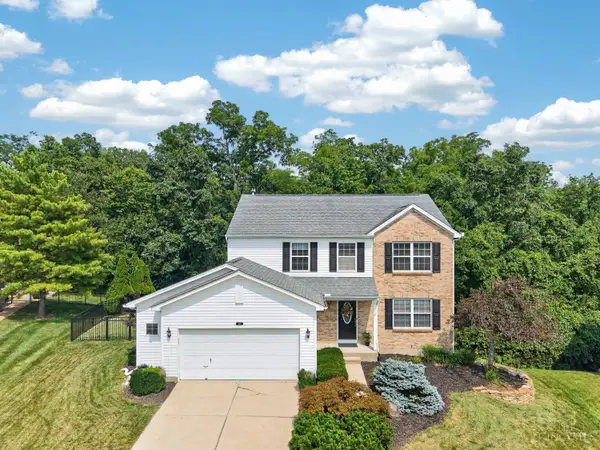 $465,000Active4 beds 4 baths2,674 sq. ft.
309 E Stoneridge Drive, Milford, OH 45150
MLS# 1887601Listed by: EXP REALTY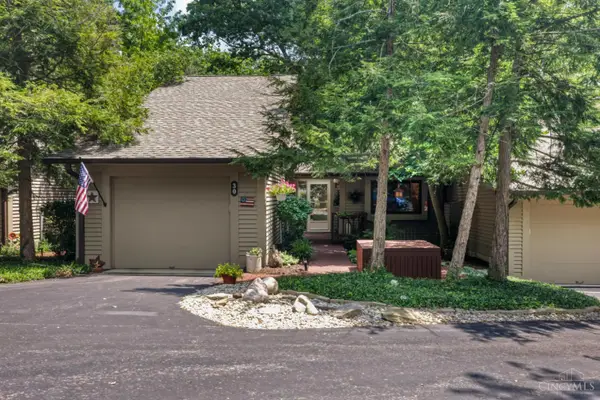 $375,000Pending3 beds 3 baths2,336 sq. ft.
30 Big Oak Lane #8, Milford, OH 45150
MLS# 1887273Listed by: COLDWELL BANKER REALTY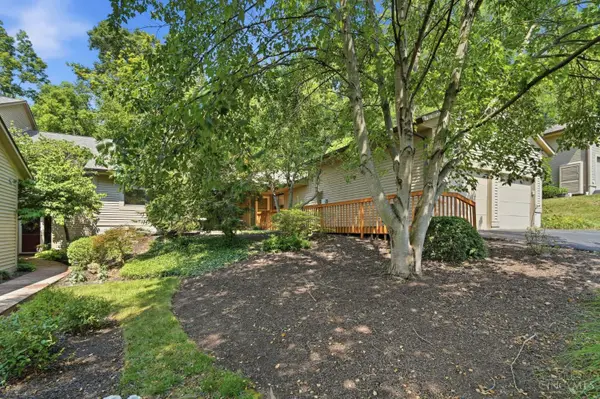 $425,000Pending2 beds 2 baths1,841 sq. ft.
143 Miami Lakes Drive, Milford, OH 45150
MLS# 1887267Listed by: EXP REALTY


Protect your home and budget from life's surprises with an Assurant Home Warranty, backed by a partner that supports you through every step of homeownership. Explore Plans.
© 2023 - 2026 ERA Franchise Systems LLC. All rights reserved. ERA Franchise Systems LLC fully supports the principles of the Fair Housing Act and the Equal Opportunity Act. ERA, ERA Real Estate powered, and their respective logos are registered service marks of ERA Franchise Systems LLC. Each office is independently owned and operated.