
6099 Balsam Drive, Milford, OH 45150
Local realty services provided by:ERA Martin & Associates
6099 Balsam Drive,Miami Twp, OH 45150
$499,900
- 5 Beds
- 3 Baths
- 3,071 sq. ft.
- Single family
- Active
Listed by: tammy litzau, marcia greenwald
Office: sibcy cline, inc.513-248-0800
MLS#:1899852
Source:OH_CINCY
Price summary
- Price:$499,900
- Price per sq. ft.:$162.78
- Monthly HOA dues:$47.92
About this home
Over 3,000 square feet featuring five bedrooms on the second floor! This move-in ready home offers a bright two-story foyer, fresh paint throughout, and brand-new carpet. Enjoy stately curb appeal, a spacious deck, and a backyard with mature landscaping that provides added privacy. The unfinished basement is ready for your vision. Located in a sought-after community with two ponds, hiking trails that lead to a waterfall, a pool, and a basketball court. Conveniently located near shopping, dining, and major highways. Move-in ready for holiday gatherings and making new memories. Schedule your showing today!
Contact an agent
Home facts
- Year built:1993
- Subdivision & Development:Torrey Pines
- Listing ID #:1899852
- Added:1 day(s) ago
- Updated:November 10, 2026 at 04:37 PM
Rooms and interior
- Bedrooms:5
- Total bathrooms:3
- Full bathrooms:2
- Half bathrooms:1
- Rooms Total:11
- Kitchen Description:Convection Oven, Dishwasher, Eat-In, Electric Cooktop, Island, Microwave, Oven/Range, Planning Desk, Refrigerator, Wood Cabinets, Wood Floor
- Basement Description:Full
- Living area:3,071 sq. ft.
Heating and cooling
- Cooling:Central Air
- Heating:Forced Air, Gas
Structure and exterior
- Roof:Shingle
- Year built:1993
- Building area:3,071 sq. ft.
- Lot area:0.31 Acres
- Architectural Style:Colonial
- Construction Materials:Brick, Vinyl Siding, Wood Siding
- Exterior Features:Deck
- Foundation Description:Poured
- Levels:2 Story
Utilities
- Water:Public
- Sewer:Public Sewer
Finances and disclosures
- Price:$499,900
- Price per sq. ft.:$162.78
Features and amenities
- Appliances:Convection Oven, Dishwasher, Electric Cooktop, Microwave, Oven/Range, Refrigerator
- Amenities:9Ft + Ceiling, Crown Molding, Natural Woodwork, Vaulted Ceiling
Parking
- Parking description:Driveway
- Garage:Yes
- Garage spaces:2
 Information deemed reliable but not guaranteed. The data relating to real estate for sale on this web site comes in part from the Broker Reciprocity program of the Multiple Listing Service of Greater Cincinnati. Real estate listings held by brokerage firms other than ERA Martin & Associates are marked with the Broker Reciprocity™ logo (the small house as shown to the left) and detailed information about them includes the name of the listing brokers. 2026, MLS of Greater Cincinnati, Inc. All rights reserved.
New listings near 6099 Balsam Drive
 $449,800Active4 beds 4 baths3,100 sq. ft.
5657 Highland Terrace Drive, Milford, OH 45150
MLS# 1897701Listed by: TEAM RESULTS REALTY- New
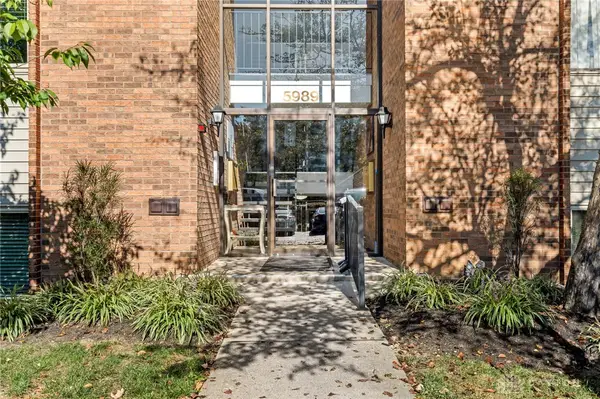 $164,900Active2 beds 2 baths1,022 sq. ft.
5989-10 Meadow Creek Drive #5989, Milford, OH 45150
MLS# 972676Listed by: BELLA REALTY GROUP - New
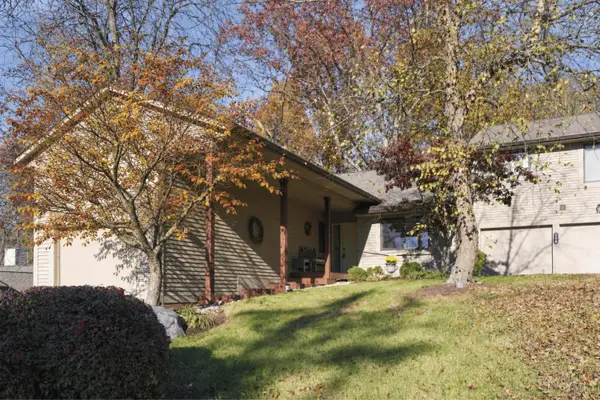 $315,000Active2 beds 2 baths1,683 sq. ft.
141 Miami Lakes Drive, Milford, OH 45150
MLS# 1899580Listed by: COLDWELL BANKER REALTY - New
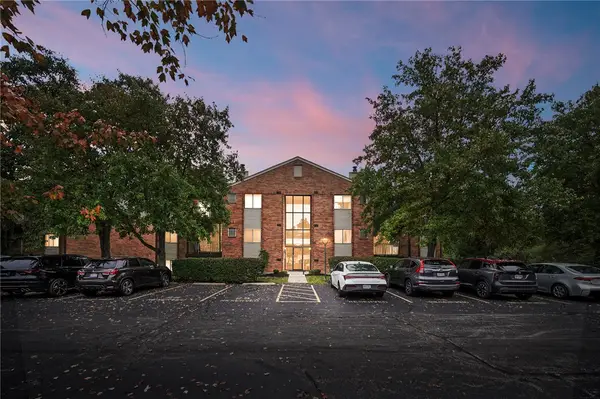 $165,000Active2 beds 2 baths1,022 sq. ft.
5991 Meadow Creek Drive #5991, Milford, OH 45150
MLS# 972613Listed by: COMEY & SHEPHERD REALTORS - New
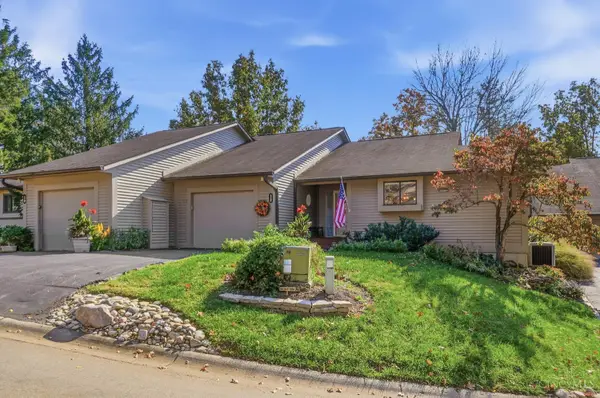 $399,500Active2 beds 3 baths1,802 sq. ft.
12 Miami Woods Drive, Milford, OH 45150
MLS# 1898995Listed by: COLDWELL BANKER REALTY 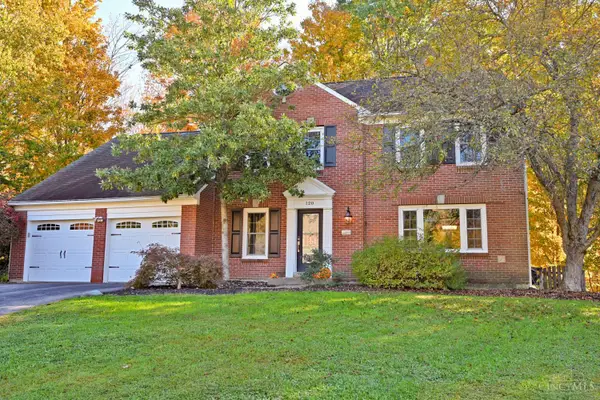 $442,000Pending4 beds 4 baths2,057 sq. ft.
120 Lakefield Drive, Milford, OH 45150
MLS# 1898890Listed by: COMEY & SHEPHERD $479,900Pending4 beds 4 baths2,588 sq. ft.
39 Mccormick Trail, Milford, OH 45150
MLS# 1898252Listed by: COLDWELL BANKER REALTY $375,000Pending3 beds 1 baths1,840 sq. ft.
119 Laurel Avenue, Milford, OH 45150
MLS# 1897382Listed by: KELLER WILLIAMS ADVISORS Listed by ERA$435,000Pending4 beds 2 baths2,563 sq. ft.
522 Cooper Avenue, Milford, OH 45150
MLS# 1896983Listed by: ERA REAL SOLUTIONS REALTY, LLC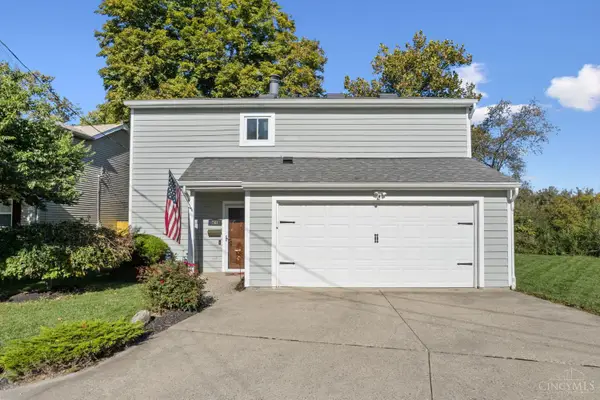 $399,999Active3 beds 2 baths1,359 sq. ft.
761 Riverside Drive, Milford, OH 45150
MLS# 1896941Listed by: RING REAL ESTATE CO., GEORGETO


Protect your home and budget from life's surprises with an Assurant Home Warranty, backed by a partner that supports you through every step of homeownership. Explore Plans.
© 2023 - 2026 ERA Franchise Systems LLC. All rights reserved. ERA Franchise Systems LLC fully supports the principles of the Fair Housing Act and the Equal Opportunity Act. ERA, ERA Real Estate powered, and their respective logos are registered service marks of ERA Franchise Systems LLC. Each office is independently owned and operated.