
7 Laurelwood Drive, Milford, OH 45150
Local realty services provided by:ERA Real Solutions Realty
7 Laurelwood Drive,Milford, OH 45150
$769,900
- 4 Beds
- 4 Baths
- 2,560 sq. ft.
- Single family
- Active
Listed by: jeffrey jordan
Office: jordan, inc.513-791-0281
MLS#:1885594
Source:OH_CINCY
Price summary
- Price:$769,900
- Price per sq. ft.:$300.74
- Monthly HOA dues:$83.33
About this home
Exceptional contemporary residence nestled on 5 acres of private, wooded serenity. This Sophisticated 4-bedroom, 3.5 bath home showcases a dramatic two story great room with striking floor to ceiling stone fireplace and expansive walls of glass that frame breathtaking natural views and bathe the interior with light. The first floor primary suite offers a refined retreat with an updated spa-inspired bathroom and tranquil vistas. A fully finished lower level provides an impressive in-law suite ideal for extended family or guests, with seamless walkout access. Both levels open to a spacious private deck overlooking the wooded acreage-perfect for elevated outdoor living and entertaining. Recent enhancements include a new geothermal HVAC system, delivering exceptional efficiency and comfort. A rare combination of luxury, privacy and convenience, this property offers an estate-like feel while remaining just minutes from major highways, shopping and dining.
Contact an agent
Home facts
- Year built:1980
- Listing ID #:1885594
- Added:1 day(s) ago
- Updated:July 07, 2026 at 12:55 AM
Rooms and interior
- Bedrooms:4
- Total bathrooms:4
- Full bathrooms:3
- Half bathrooms:1
- Rooms Total:10
- Dining Description:Chair Rail, WW Carpet
- Kitchen Description:Dishwasher, Double Oven, Eat-In, Oven/Range, Wood Cabinets
- Bedroom Description:Bath Adjoins, Walkout, Wall-to-Wall Carpet, Window Treatment
- Basement Description:Finished, Full, Walkout, Wall-to-Wall Carpet
- Living area:2,560 sq. ft.
Heating and cooling
- Cooling:Geothermal
- Heating:Geothermal
Structure and exterior
- Roof:Shingle
- Year built:1980
- Building area:2,560 sq. ft.
- Lot area:5.15 Acres
- Architectural Style:Contemporary/Modern
- Construction Materials:Fiber Cement, Stone
- Exterior Features:Deck, Porch
- Foundation Description:Poured
- Levels:2 Story
Utilities
- Sewer:Septic Tank
Finances and disclosures
- Price:$769,900
- Price per sq. ft.:$300.74
Features and amenities
- Appliances:Dishwasher, Double Oven, Oven/Range
- Amenities:9Ft + Ceiling
Parking
- Parking description:Asphalt, Driveway
- Garage:Yes
- Garage spaces:2
 Information deemed reliable but not guaranteed. The data relating to real estate for sale on this web site comes in part from the Broker Reciprocity program of the Multiple Listing Service of Greater Cincinnati. Real estate listings held by brokerage firms other than ERA Real Solutions Realty are marked with the Broker Reciprocity™ logo (the small house as shown to the left) and detailed information about them includes the name of the listing brokers. 2026, MLS of Greater Cincinnati, Inc. All rights reserved.
New listings near 7 Laurelwood Drive
- New
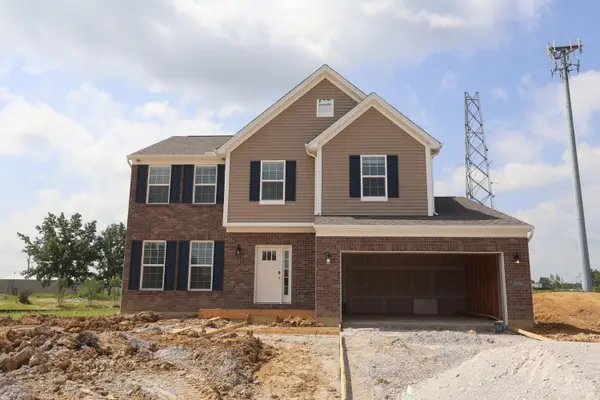 $464,000Active4 beds 4 baths2,229 sq. ft.
5950 Stags Run #96, Milford, OH 45150
MLS# 1885655Listed by: NEW ADVANTAGE, LTD - New
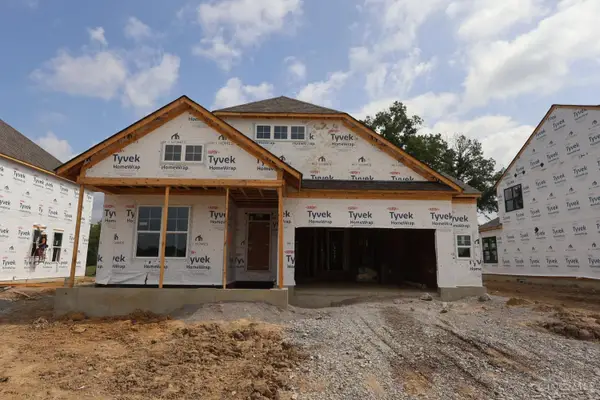 $556,996Active3 beds 2 baths2,006 sq. ft.
1742 Goldfinch Lane #131, Milford, OH 45150
MLS# 1885665Listed by: NEW ADVANTAGE, LTD - New
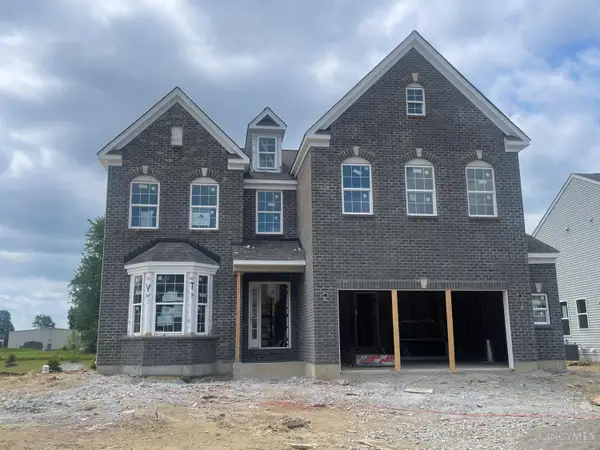 $672,019Active4 beds 4 baths3,140 sq. ft.
1753 Goldfinch Lane #87, Milford, OH 45150
MLS# 1885671Listed by: NEW ADVANTAGE, LTD - New
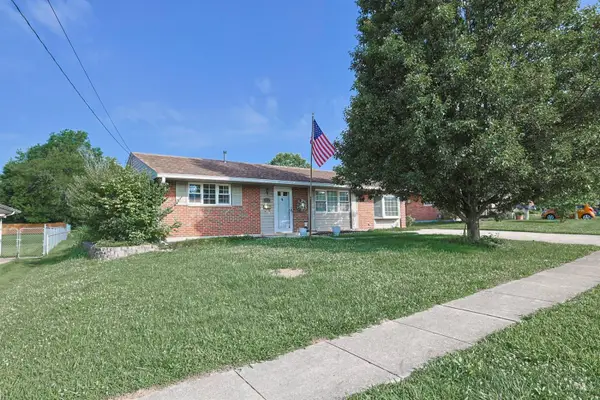 $299,999Active3 beds 2 baths1,316 sq. ft.
942 Mohawk Trail, Milford, OH 45150
MLS# 1885339Listed by: SIBCY CLINE, INC. 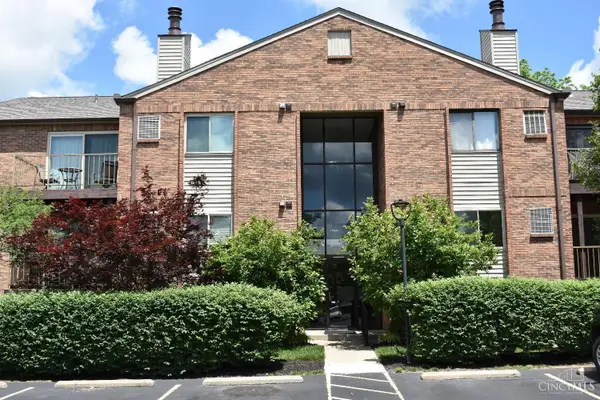 $169,000Active2 beds 2 baths1,022 sq. ft.
5983 Meadowcreek Drive #4, Milford, OH 45150
MLS# 1884626Listed by: TRANSACTION ALLIANCE LLC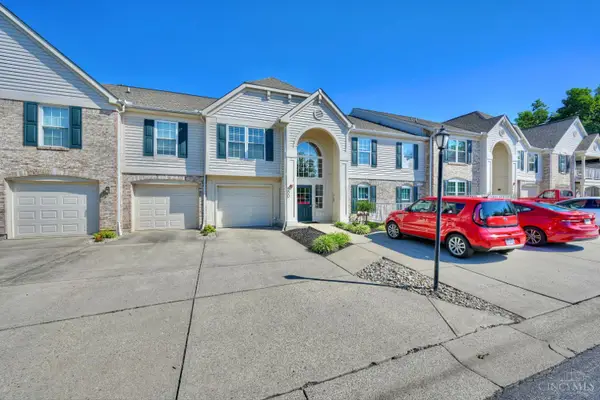 $245,000Active2 beds 2 baths1,357 sq. ft.
200 Postoak Lane #D, Milford, OH 45150
MLS# 1883453Listed by: HUFF REALTY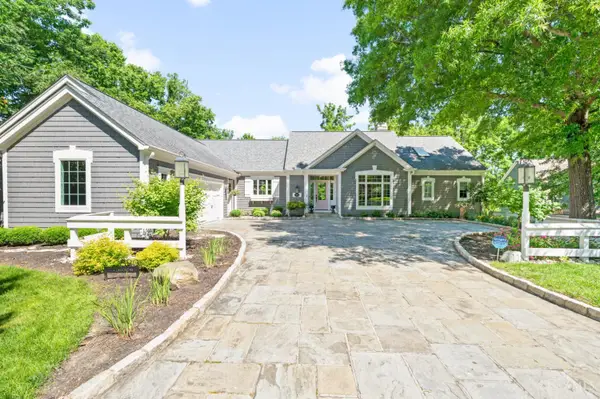 $939,000Pending3 beds 3 baths3,532 sq. ft.
890 Wallace Avenue, Milford, OH 45150
MLS# 1881675Listed by: HUFF REALTY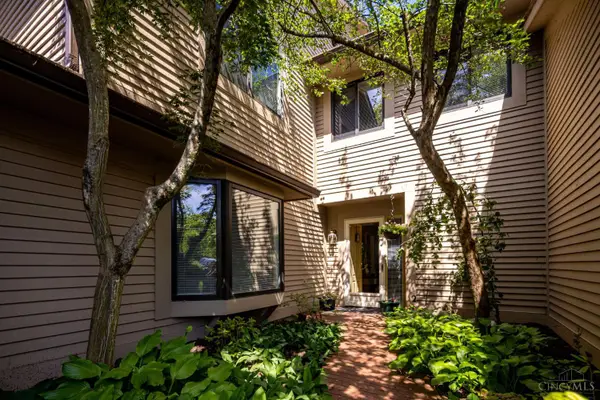 $424,900Active3 beds 3 baths2,145 sq. ft.
245 Miami Lakes Drive, Milford, OH 45150
MLS# 1882077Listed by: HOME INFORMATION NETWORK, INC.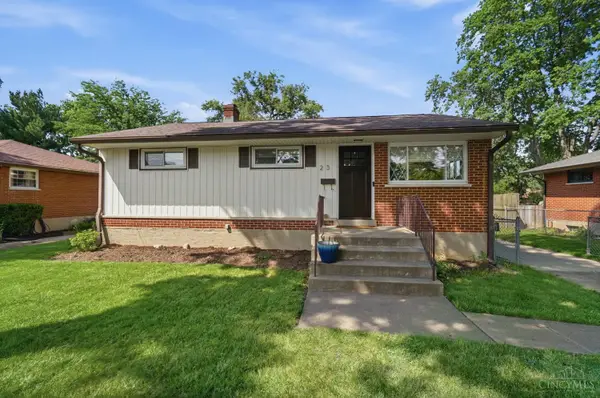 $290,000Pending3 beds 2 baths936 sq. ft.
23 Potowatomie Trail, Milford, OH 45150
MLS# 1881252Listed by: COLDWELL BANKER REALTY


Protect your home and budget from life's surprises with an Assurant Home Warranty, backed by a partner that supports you through every step of homeownership. Explore Plans.
© 2023 - 2026 ERA Franchise Systems LLC. All rights reserved. ERA Franchise Systems LLC fully supports the principles of the Fair Housing Act and the Equal Opportunity Act. ERA, ERA Real Estate powered, and their respective logos are registered service marks of ERA Franchise Systems LLC. Each office is independently owned and operated.