
24120 W Walbridge Road, Millbury, OH 43447
Local realty services provided by:ERA Geyer Noakes Realty Group
24120 W Walbridge Road,Millbury, OH 43447
$440,000
- 4 Beds
- 3 Baths
- - sq. ft.
- Single family
- Sold
Listed by: hailey lynch
Office: re/max preferred associates
MLS#:10008105
Source:OH_TBR
Sorry, we are unable to map this address
Price summary
- Price:$440,000
About this home
Rare opportunity! Newer build with a private attached extra living quarters. Perfect for multigenerational living. Nothing to do but move in and enjoy the pool and deck just in time for summer! Tranquil and quiet country setting on 1.55 acres, above ground pool, large deck, and pergola all make for a backyard oasis! Home has a very functional layout with a large eat in kitchen and walk in butler style pantry complete with extra cabinets and counters to hide away extra appliances. Large full basement provides not only a ton of finish-able extra living space, but ample storage too.
Contact an agent
Home facts
- Year built:2019
- Listing ID #:10008105
- Added:33 day(s) ago
- Updated:June 24, 2026 at 05:39 PM
Rooms and interior
- Bedrooms:4
- Total bathrooms:3
- Full bathrooms:3
- Rooms Total:9
- Flooring:Carpet, Luxury Vinyl
- Dining Description:Eat-in Kitchen
- Bathrooms Description:Double Vanity, Separate Shower
- Kitchen Description:Dishwasher, Eat-in Kitchen, Electric Cooktop, Electric Oven, Microwave, Refrigerator
- Basement:Yes
Heating and cooling
- Cooling:Ceiling Fan(s), Central Air, Electric
- Heating:Forced Air, Propane
Structure and exterior
- Roof:Shingle
- Year built:2019
- Construction Materials:Vinyl Siding
- Exterior Features:Covered Patio, Deck, Front Porch, Private Yard, Rear Patio, Rear Porch
Schools
- High school:Genoa
- Middle school:Genoa
- Elementary school:Genoa
Utilities
- Water:Private, Well
- Sewer:Septic Tank
Finances and disclosures
- Price:$440,000
Features and amenities
- Appliances:Dishwasher, Electric Cooktop, Electric Oven, Microwave, Refrigerator, Sump Pump, Trash Compactor, Washer/Dryer Stacked, Water Heater, Water Softener Owned
- Laundry features:Main Level, Washer/Dryer Stacked
- Amenities:Carbon Monoxide Detector(s), Ceiling Fan(s), Entrance Foyer, Open Floorplan, Pantry, Smoke Detector(s), Storage, Vaulted Ceiling(s), Walk-In Closet(s)
- Pool features:Above Ground, Fenced
Parking
- Total parking spaces:2
- Parking description:Asphalt, Attached Garage, Driveway, Off Street, Private
- Garage:Yes
- Garage spaces:2
New listings near 24120 W Walbridge Road
- New
 $160,000Active4 beds 2 baths19,074 sq. ft.
28025 Main Street, Millbury, OH 43447
MLS# 10009522Listed by: RE/MAX PREFERRED ASSOCIATES 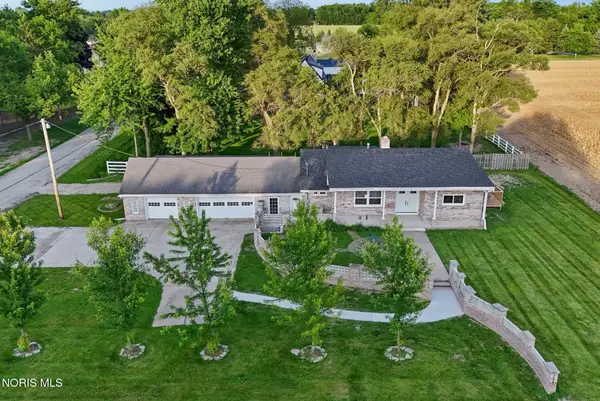 $255,000Active5 beds 3 baths1,603 sq. ft.
28960 N Fostoria Road, Millbury, OH 43447
MLS# 10008533Listed by: THE DANBERRY CO $209,900Pending2 beds 1 baths1,120 sq. ft.
26870 W Woodland Court, Millbury, OH 43447
MLS# 10008262Listed by: LPG REALTY $309,900Active3 beds 2 baths2,080 sq. ft.
1655 Latcha Road, Millbury, OH 43447
MLS# 10007481Listed by: KEY REALTY LTD $349,900Pending4 beds 2 baths1,120 sq. ft.
Lot 4 Woody Drive, Millbury, OH 43447
MLS# 10006801Listed by: ALLEN EDWIN REALTY, LLC $164,900Active3 beds 1 baths1,400 sq. ft.
29443 Harriet Street, Millbury, OH 43447
MLS# 10006762Listed by: LPG REALTY- Open Sun, 12 to 3pm
 $217,500Active3 beds 2 baths1,300 sq. ft.
2861 Latcha Road, Millbury, OH 43447
MLS# 10006659Listed by: SERENITY REALTY LLC 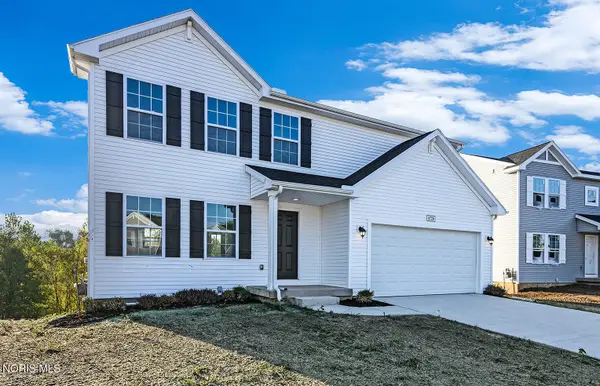 $359,900Active4 beds 3 baths1,882 sq. ft.
Lot 3 Woody Drive, Millbury, OH 43447
MLS# 10006052Listed by: ALLEN EDWIN REALTY, LLC $274,900Pending3 beds 2 baths1,622 sq. ft.
26931 W Woodland Court, Millbury, OH 43447
MLS# 10005794Listed by: THE DANBERRY CO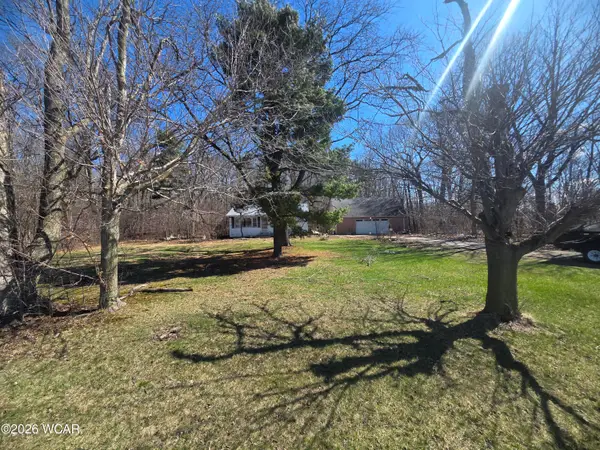 $81,000Active2 beds 1 baths825 sq. ft.
28574 Lemoyne Road, Millbury, OH 43447
MLS# 309806Listed by: SCHRADER REALTY


Protect your home and budget from life's surprises with an Assurant Home Warranty, backed by a partner that supports you through every step of homeownership. Explore Plans.
© 2023 - 2026 ERA Franchise Systems LLC. All rights reserved. ERA Franchise Systems LLC fully supports the principles of the Fair Housing Act and the Equal Opportunity Act. ERA, ERA Real Estate powered, and their respective logos are registered service marks of ERA Franchise Systems LLC. Each office is independently owned and operated.