
28565 Case Street, Millbury, OH 43447
Local realty services provided by:ERA Geyer Noakes Realty Group
Listed by: john kurfess
Office: re/max preferred associates
MLS#:10013758
Source:OH_TBR
Price summary
- Price:$339,900
- Price per sq. ft.:$187.89
About this home
Situated on .55 acres, this 4-bedroom, 2.5-bath home offers 1,809 square feet, a full basement, fenced-in yard, chicken coop, large shed, and plenty of room to spread out. The kitchen features an island and included appliances, with convenient main-floor laundry nearby. Upstairs, the primary bedroom includes a private bath suite, along with three additional bedrooms. The finished basement recreation area provides even more usable living space, while the attached 2-car garage offers additional storage. Seller is willing to offer a carpet allowance/credit with an acceptable offer and is open to discussing options with buyers. A great opportunity for anyone looking for extra outdoor space, storage, and a versatile property in Lake Local Schools. Five parcels included in sale, H30-712-130102046000 H30-712-130102047000, H30-712-130102048000, H30-712-130102049000, H30-712-130102050000. Offers are presented on the business day after receipt, ensure timelines are written accordingly.
Contact an agent
Home facts
- Year built:2011
- Subdivision & Development:None
- Listing ID #:10013758
- Added:7 day(s) ago
- Updated:September 30, 2026 at 01:57 PM
Rooms and interior
- Bedrooms:4
- Total bathrooms:3
- Full bathrooms:2
- Half bathrooms:1
- Rooms Total:8
- Flooring:Hardwood, Vinyl, Wood
- Dining Description:Eat-in Kitchen
- Bathrooms Description:Double Vanity, Primary Bathroom
- Kitchen Description:Dishwasher, Eat-in Kitchen, Electric Oven, Microwave, Refrigerator
- Basement:Yes
- Living area:1,809 sq. ft.
Heating and cooling
- Cooling:Central Air
- Heating:Forced Air
Structure and exterior
- Roof:Shingle
- Year built:2011
- Building area:1,809 sq. ft.
- Lot area:0.55 Acres
- Construction Materials:Vinyl Siding
- Exterior Features:Private Yard, Storage
Schools
- High school:Lake
- Middle school:Lake
- Elementary school:Lake
Utilities
- Water:Public, Water Connected
- Sewer:Public Sewer, Sewer Connected
Finances and disclosures
- Price:$339,900
- Price per sq. ft.:$187.89
Features and amenities
- Appliances:Dishwasher, Electric Oven, Microwave, Refrigerator
- Laundry features:Main Level
- Amenities:Storage, Walk-In Closet(s)
Parking
- Total parking spaces:4
- Parking description:Attached Garage, Driveway
- Garage:Yes
- Garage spaces:2
New listings near 28565 Case Street
- New
 $125,000Active4 beds 3 baths2,387 sq. ft.
23350 W Trowbridge Road, Millbury, OH 43447
MLS# 10013752Listed by: KEY REALTY LTD  $30,000Active0.15 Acres
1440 S Railroad Street, Millbury, OH 43447
MLS# 10013505Listed by: SERENITY REALTY LLC $349,900Active3 beds 2 baths1,872 sq. ft.
28705 Main Street, Millbury, OH 43447
MLS# 10013045Listed by: SERENITY REALTY LLC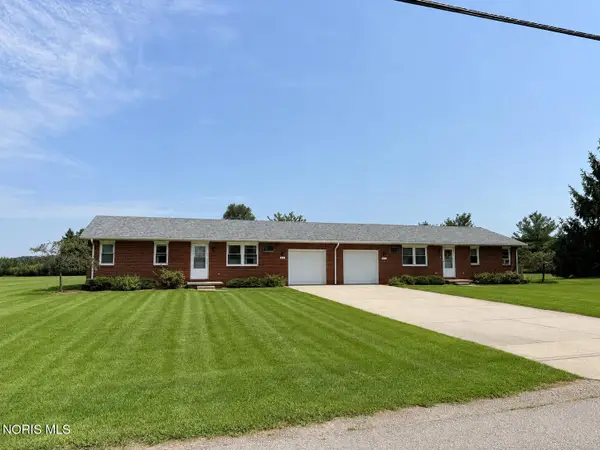 $174,900Active2 beds -- baths1,890 sq. ft.
29432 Millbury Road, Millbury, OH 43447
MLS# 10012379Listed by: KEY REALTY LTD $174,900Active2 beds -- baths1,890 sq. ft.
29454 Millbury Road, Millbury, OH 43447
MLS# 10012382Listed by: KEY REALTY LTD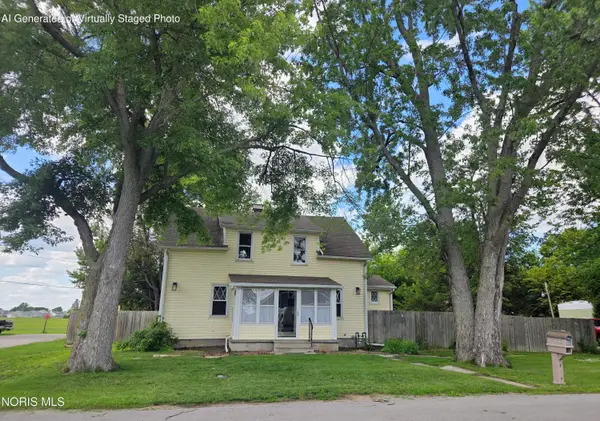 $269,900Active4 beds 3 baths1,686 sq. ft.
29494 Cason Street, Millbury, OH 43447
MLS# 10010069Listed by: CASTLETON REALTY $349,900Pending4 beds 2 baths1,120 sq. ft.
Lot 4 Woody Drive, Millbury, OH 43447
MLS# 10006801Listed by: ALLEN EDWIN REALTY, LLC $217,500Pending3 beds 2 baths1,300 sq. ft.
2861 Latcha Road, Millbury, OH 43447
MLS# 10006659Listed by: SERENITY REALTY LLC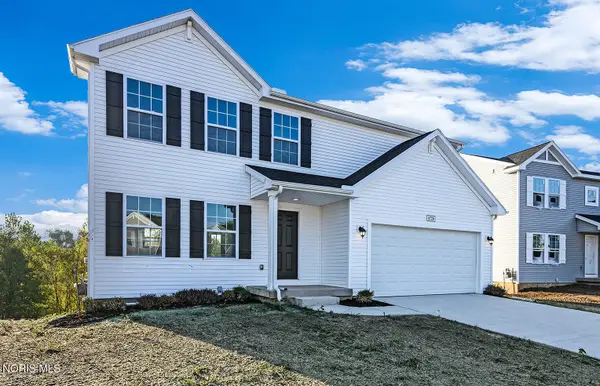 $359,900Active4 beds 3 baths1,882 sq. ft.
Lot 3 Woody Drive, Millbury, OH 43447
MLS# 10006052Listed by: ALLEN EDWIN REALTY, LLC


Protect your home and budget from life's surprises with an Assurant Home Warranty, backed by a partner that supports you through every step of homeownership. Explore Plans.
© 2023 - 2026 ERA Franchise Systems LLC. All rights reserved. ERA Franchise Systems LLC fully supports the principles of the Fair Housing Act and the Equal Opportunity Act. ERA, ERA Real Estate powered, and their respective logos are registered service marks of ERA Franchise Systems LLC. Each office is independently owned and operated.