
1017 Sycamore Lane, Millersburg, OH 44654
Local realty services provided by:ERA Real Solutions Realty
Listed by: bradley cerveny, caleigh cerveny
Office: exp realty, llc.
MLS#:5241006
Source:OH_NORMLS
Price summary
- Price:$260,000
- Price per sq. ft.:$185.98
- Monthly HOA dues:$125
About this home
Welcome to this move-in ready end-unit condo in Trails Edge Estates! Offering comfortable, low-maintenance living with a bright and spacious open floor plan, this home features 2 bedrooms and 2 full baths with convenient one-level living. The kitchen and living areas flow seamlessly together beneath vaulted ceilings, creating an inviting space for everyday living and entertaining. Need an extra bedroom or office? The additional flex space, which was originally designed as an office with access to the concrete patio, has been converted into a bedroom, giving you the option for a 3rd bedroom or dedicated office space. As a desirable end unit, you’ll also enjoy a larger yard and private outdoor space. The attached 2-car garage adds even more convenience, while the condo lifestyle means you can enjoy your home without the hassle of exterior maintenance. Located just minutes from downtown Millersburg, you’ll be close to local shops, restaurants, and everything that makes the area so much fun! If you’re looking for a move-in ready home with flexible space, a great yard, and easy living, this one is a must-see!...
Contact an agent
Home facts
- Year built:2023
- Subdivision & Development:Trails Edge Estates
- Listing ID #:5241006
- Added:4 day(s) ago
- Updated:September 07, 2026 at 07:27 AM
Rooms and interior
- Bedrooms:2
- Total bathrooms:2
- Full bathrooms:2
- Basement:Yes
- Living area:1,398 sq. ft.
Heating and cooling
- Cooling:Central Air
- Heating:Forced Air, Gas
- Central air:Yes
Structure and exterior
- Roof:Metal
- Year built:2023
- Building area:1,398 sq. ft.
- Lot area:0.04 Acres
- Architectural Style:Ranch
- Construction Materials:Vinyl Siding
- Exterior Features:Patio
- Foundation Description:Slab
- Levels:1 Story, 1 Story
Utilities
- Water:Public
- Sewer:Public Sewer
Finances and disclosures
- Price:$260,000
- Price per sq. ft.:$185.98
- Tax amount:$1,557 (2025)
Parking
- Parking description:Attached, Driveway, Garage
- Garage:Yes
- Garage spaces:2

New listings near 1017 Sycamore Lane
- New
 $455,000Active4 beds 3 baths2,968 sq. ft.
2630 Constance Dr, Millersburg, OH 44654
MLS# 5242118Listed by: KAUFMAN REALTY & AUCTION, LLC. - New
 $169,900Active3 beds 1 baths
322 S Alexander Street, Millersburg, OH 44654
MLS# 5242413Listed by: DEHOFF REALTORS - New
 $129,900Active3 beds 1 baths1,590 sq. ft.
365 E Adams Street, Millersburg, OH 44654
MLS# 5241473Listed by: CUTLER REAL ESTATE - New
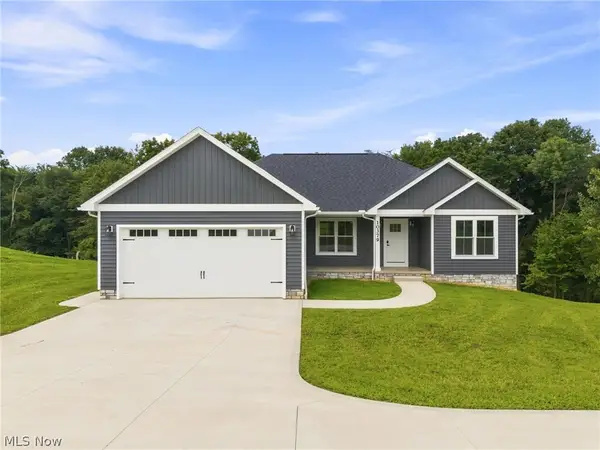 $399,000Active3 beds 2 baths
10379 Private Road 275, Millersburg, OH 44654
MLS# 5240949Listed by: KAUFMAN REALTY & AUCTION, LLC. - New
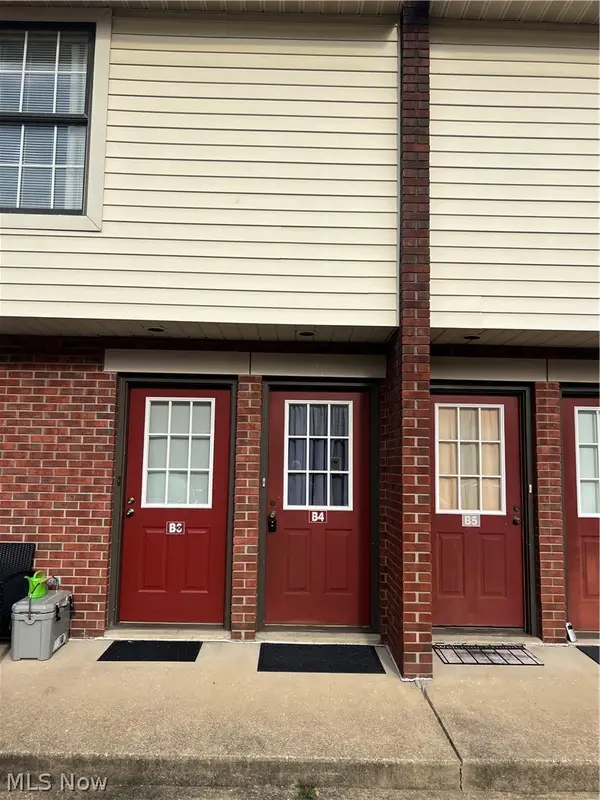 $95,000Active2 beds 1 baths765 sq. ft.
127 E Adams Street #B4, Millersburg, OH 44654
MLS# 5241418Listed by: KAUFMAN REALTY & AUCTION, LLC.  $70,000Pending2.1 Acres
3665 County Road 58, Millersburg, OH 44654
MLS# 5241347Listed by: OWENS REAL ESTATE FIRM, INC.- New
 $275,000Active3 beds 1 baths1,144 sq. ft.
6985 State Route 39, Millersburg, OH 44654
MLS# 5239378Listed by: HOWARD HANNA REAL ESTATE SERVICES  $264,700Pending3 beds 1 baths1,901 sq. ft.
58 Spring Drive, Millersburg, OH 44654
MLS# 5240270Listed by: OWENS REAL ESTATE FIRM, INC.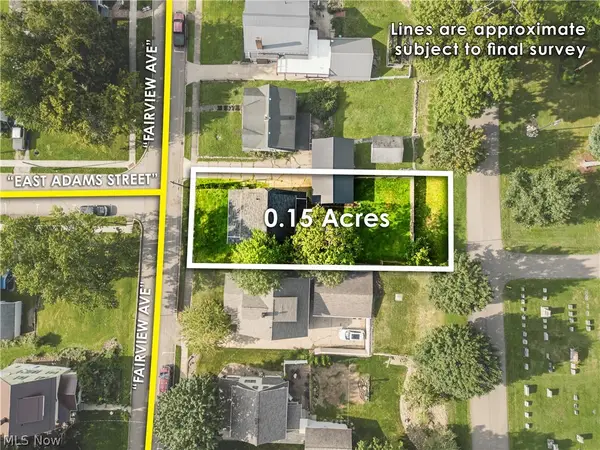 $159,000Pending3 beds 1 baths
109 Fairview Avenue, Millersburg, OH 44654
MLS# 5239283Listed by: KAUFMAN REALTY & AUCTION, LLC.


Protect your home and budget from life's surprises with an Assurant Home Warranty, backed by a partner that supports you through every step of homeownership. Explore Plans.
© 2023 - 2026 ERA Franchise Systems LLC. All rights reserved. ERA Franchise Systems LLC fully supports the principles of the Fair Housing Act and the Equal Opportunity Act. ERA, ERA Real Estate powered, and their respective logos are registered service marks of ERA Franchise Systems LLC. Each office is independently owned and operated.