
121 S Alexander Street, Millersburg, OH 44654
Local realty services provided by:ERA Real Solutions Realty
Listed by: carol a goff
Office: carol goff & associates
MLS#:5260500
Source:OH_NORMLS
Price summary
- Price:$850,000
- Price per sq. ft.:$237.17
About this home
Historic charm meets modern luxury at the “Chateau in the ’Burg,” a beautifully renovated 1875 farmhouse in the heart of Holmes County’s Amish Country. Located near Historic Downtown Millersburg, this distinctive property offers exceptional appeal as a single-family residence or an operating vacation rental. Featuring 4 bedrooms, 4 full baths, 2 half baths, and 3,584 square feet of living space, the home blends timeless character with thoughtfully designed spaces for everyday living and entertaining.
Designer interiors showcase spacious living and gathering areas, including a welcoming living room, game room, parlor billiard room, and expansive formal dining room. The gourmet kitchen features high-end appliances and generous preparation space, complemented by a commercial coffee bar and butler’s pantry. Each of the four bedrooms includes an en-suite full bath, providing comfort and privacy for residents and guests alike.
Beautifully landscaped grounds extend the living space outdoors with multiple seating areas, a patio, fire pit, and covered front porch. The outdoor setting offers ample room for recreation, relaxation, and memorable gatherings. A heated and cooled three-car garage provides flexible space for vehicles, hobbies, or storage, with both onsite and street parking available.
Whether you envision a distinctive personal residence, a getaway for family and friends, or continued use as a vacation rental, this exceptional Millersburg property offers historic character, modern comfort, and versatile living in a sought-after destination....
Contact an agent
Home facts
- Year built:1875
- Subdivision & Development:A A Crumps First Add
- Listing ID #:5260500
- Added:4 day(s) ago
- Updated:November 14, 2026 at 03:20 PM
Rooms and interior
- Bedrooms:4
- Total bathrooms:6
- Full bathrooms:4
- Half bathrooms:2
- Rooms Total:9
- Kitchen Description:Dishwasher, Microwave, Range, Refrigerator
- Basement:Yes
- Basement Description:Partial
- Living area:3,584 sq. ft.
Heating and cooling
- Cooling:Central Air
- Heating:Forced Air, Gas
- Central air:Yes
Structure and exterior
- Roof:Metal
- Year built:1875
- Building area:3,584 sq. ft.
- Lot area:0.5 Acres
- Architectural Style:Victorian
- Construction Materials:Vinyl Siding
- Levels:2 Stories, 2 Story
Utilities
- Water:Public
- Sewer:Public Sewer
Finances and disclosures
- Price:$850,000
- Price per sq. ft.:$237.17
- Tax amount:$5,109 (2025)
Features and amenities
- Appliances:Dishwasher, Microwave, Range, Refrigerator, Washer
- Laundry features:Dryer, Washer
Parking
- Parking description:Detached, Garage
- Garage:Yes
- Garage spaces:3

New listings near 121 S Alexander Street
- New
 $12,500Active0.36 Acres
399 Geneva Drive, Millersburg, OH 44654
MLS# 5260580Listed by: THE RIGHT CHOICE- KIRCH REALTY - New
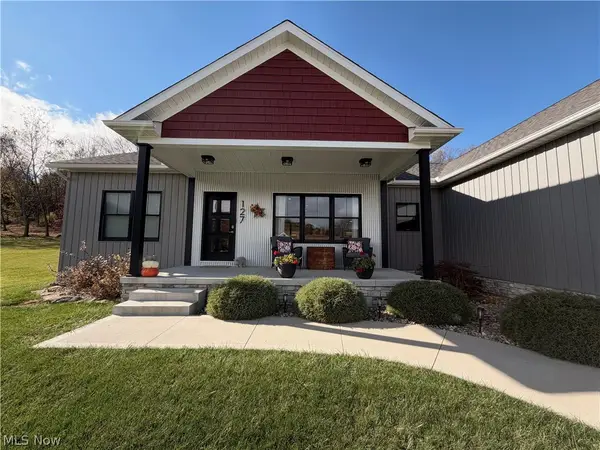 $449,000Active3 beds 2 baths2,370 sq. ft.
127 Quinn Cir, Millersburg, OH 44654
MLS# 5261015Listed by: KAUFMAN REALTY & AUCTION, LLC. - New
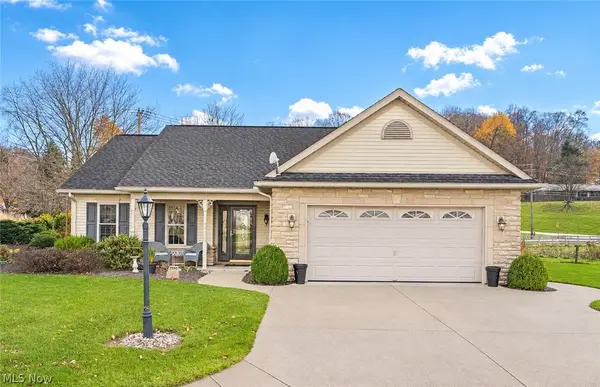 $409,900Active2 beds 2 baths1,630 sq. ft.
4980 Cardinal Court, Millersburg, OH 44654
MLS# 5258775Listed by: RE/MAX CROSSROADS PROPERTIES - New
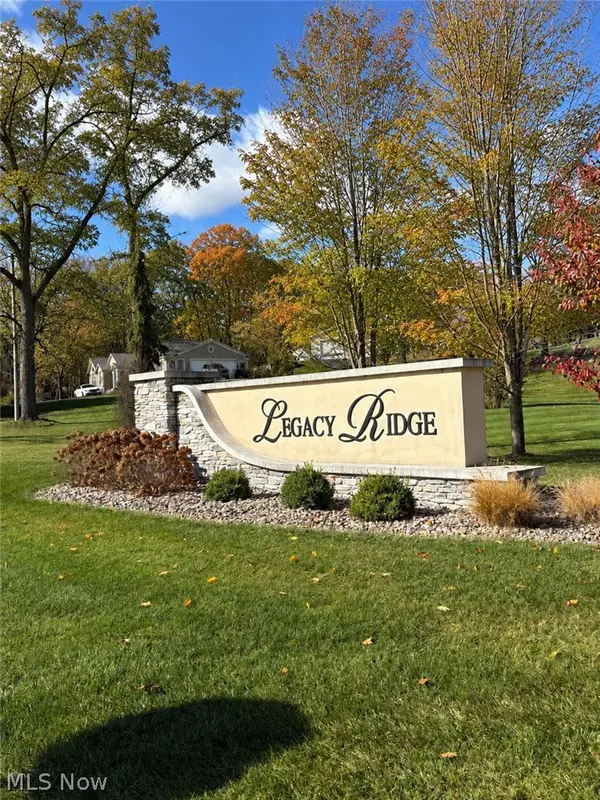 $150,000Active1 Acres
V/L Legacy Ridge Drive, Millersburg, OH 44654
MLS# 5259542Listed by: CENTURY 21 TRANSCENDENT REALTY 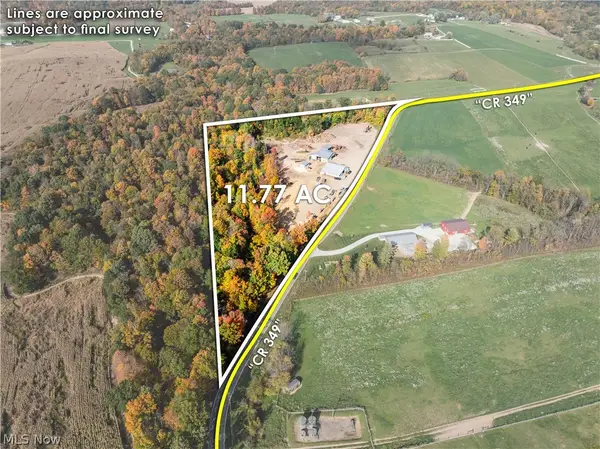 $1Active11.77 Acres
5832 County Road 349, Millersburg, OH 44654
MLS# 5258903Listed by: KAUFMAN REALTY & AUCTION, LLC.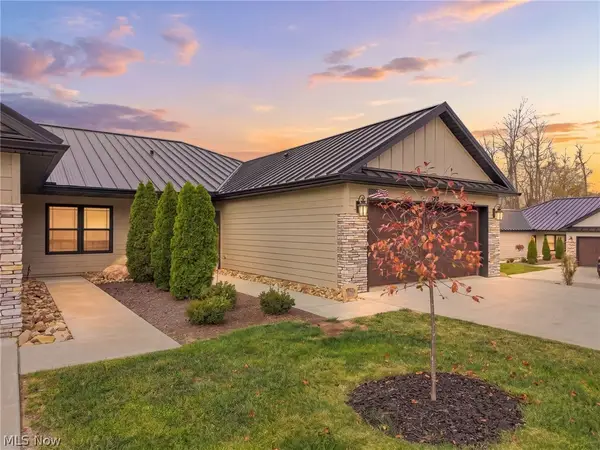 $325,000Active2 beds 3 baths2,796 sq. ft.
1014 Sycamore Lane, Millersburg, OH 44654
MLS# 5258538Listed by: KAUFMAN REALTY & AUCTION, LLC.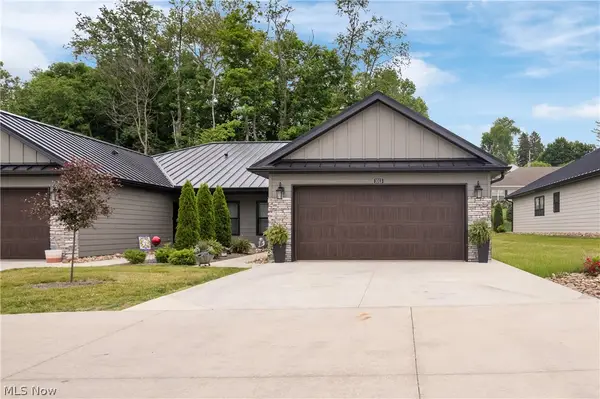 $265,000Active2 beds 2 baths1,398 sq. ft.
1013 Sycamore Lane, Millersburg, OH 44654
MLS# 5257450Listed by: NEXT DOOR REALTY LLC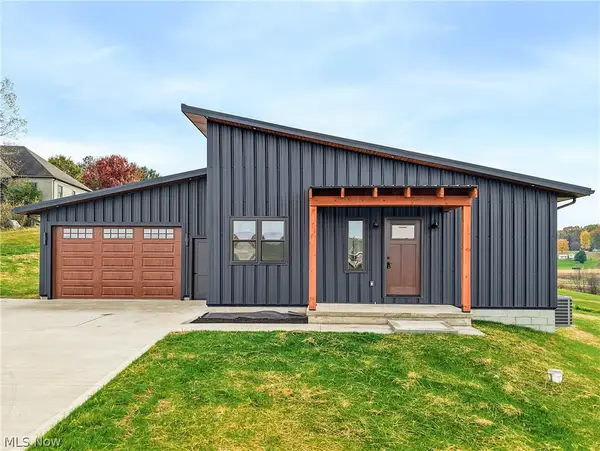 $399,900Active3 beds 2 baths1,500 sq. ft.
5770 Township Rd. 276, Millersburg, OH 44654
MLS# 5256088Listed by: RE/MAX SHOWCASE $329,500Pending3 beds 1 baths1,460 sq. ft.
2248 Uster Drive, Millersburg, OH 44654
MLS# 5255197Listed by: THE RIGHT CHOICE- KIRCH REALTY


Protect your home and budget from life's surprises with an Assurant Home Warranty, backed by a partner that supports you through every step of homeownership. Explore Plans.
© 2023 - 2026 ERA Franchise Systems LLC. All rights reserved. ERA Franchise Systems LLC fully supports the principles of the Fair Housing Act and the Equal Opportunity Act. ERA, ERA Real Estate powered, and their respective logos are registered service marks of ERA Franchise Systems LLC. Each office is independently owned and operated.