
2660 Ruswil Drive, Millersburg, OH 44654
Local realty services provided by:ERA Real Solutions Realty
Listed by: tina a owens
Office: owens real estate firm, inc.
MLS#:5248658
Source:OH_NORMLS
Price summary
- Price:$625,000
- Price per sq. ft.:$398.6
- Monthly HOA dues:$101.25
About this home
Welcome to Lake Living, where cozy meets classy on the corner of Buckhorn Dr and Ruswil Dr! Home was built by Fairview Log Homes in 2022. Enter through the side porch (don't miss the cute potting shed tucked underneath!) and step into an open-concept living, bathed in glorious natural light with all the windows. Surrounded by trees, the property exudes a quintessential cabin ambiance. The kitchen showcases hickory cabinets, elegantly painted for a vibrant touch. LVF throughout most of the home, offering easy maintenance. Patio door from dining room leads to front deck, that is sure to impress! Snuggle up to the wood burner in the living room during chilly winters. From the living room is an exterior door that leads to the side yard which is full of beautiful flower gardens. First floor laundry with extra cabinets for storage, full bathroom and first floor bedroom complete the first floor. A perfect reading nook is situated in the loft, complemented by two additional bedrooms and a second full bathroom on the upper level. 2 Car attached garage, owner started to finish walls with knotty pine, and he added extra built in storage. Unfinished full walkout basement, this is your blank canvas. Rough plumbed for full bathroom and wet bar/kitchenette. The seller has initiated plans for a screened-in patio or deck which includes sliding barn door. Additional features include a tankless water heater, a gas furnace with a built-in dehumidifier, and a whole-house generator that will remain with the property. All of this is set on a generous 1.65-acre lot. Get ready to live your best lake life!...
Contact an agent
Home facts
- Year built:2022
- Subdivision & Development:Lake Buckhom
- Listing ID #:5248658
- Added:2 day(s) ago
- Updated:October 01, 2026 at 03:01 PM
Rooms and interior
- Bedrooms:3
- Total bathrooms:2
- Full bathrooms:2
- Rooms Total:8
- Kitchen Description:Dishwasher, Microwave, Range, Refrigerator
- Basement:Yes
- Basement Description:Full, Unfinished, Walk Out Access
- Living area:1,568 sq. ft.
Heating and cooling
- Cooling:Central Air
- Heating:Forced Air, Gas, Wood
- Central air:Yes
Structure and exterior
- Roof:Shingle
- Year built:2022
- Building area:1,568 sq. ft.
- Lot area:1.65 Acres
- Architectural Style:Conventional
- Construction Materials:Vinyl Siding
- Levels:2 Story
Utilities
- Water:Public
- Sewer:Septic Tank
Finances and disclosures
- Price:$625,000
- Price per sq. ft.:$398.6
- Tax amount:$4,263 (2025)
Features and amenities
- Appliances:Dishwasher, Microwave, Range, Refrigerator
- Laundry features:Dryer
- Amenities:Smoke Detectors
Parking
- Parking description:Attached, Driveway, Garage
- Garage:Yes
- Garage spaces:2

New listings near 2660 Ruswil Drive
- New
 $425,000Active2 beds 2 baths1,570 sq. ft.
4981 Cardinal Court, Millersburg, OH 44654
MLS# 5249645Listed by: KAUFMAN REALTY & AUCTION, LLC. - New
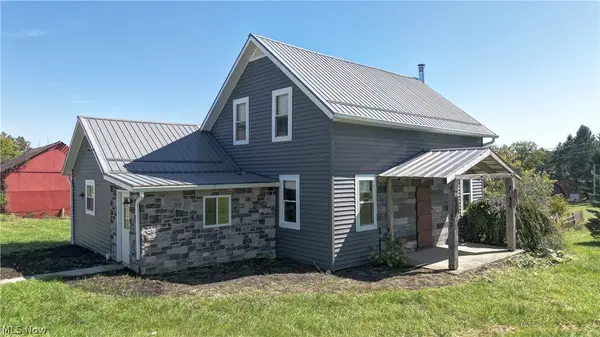 $1Active3 beds 1 baths1,214 sq. ft.
2836 State Route 83, Millersburg, OH 44654
MLS# 5249081Listed by: KAUFMAN REALTY & AUCTION, LLC. - New
 $259,000Active3 beds 2 baths1,136 sq. ft.
6991 State Route 39, Millersburg, OH 44654
MLS# 5247623Listed by: HOWARD HANNA REAL ESTATE SERVICES - New
 $199,723Active3 beds 1 baths1,487 sq. ft.
136 N School Street, Millersburg, OH 44654
MLS# 5247800Listed by: OWENS REAL ESTATE FIRM, INC. - New
 $735,000Active2 beds 2 baths1,712 sq. ft.
5771 County Road 407, Millersburg, OH 44654
MLS# 5246642Listed by: KAUFMAN REALTY & AUCTION, LLC. 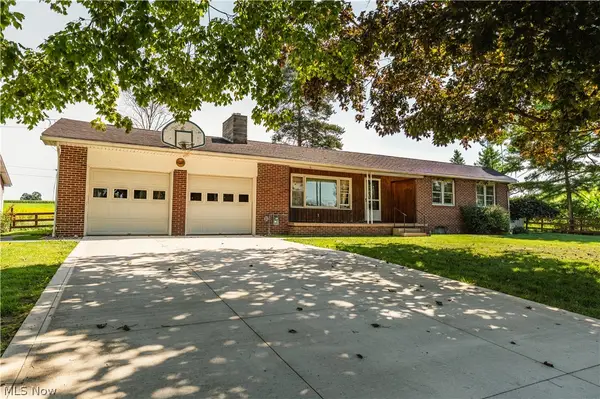 Active3 beds 2 baths1,582 sq. ft.
6052 County Road 201, Millersburg, OH 44654
MLS# 5244686Listed by: KAUFMAN REALTY & AUCTION, LLC.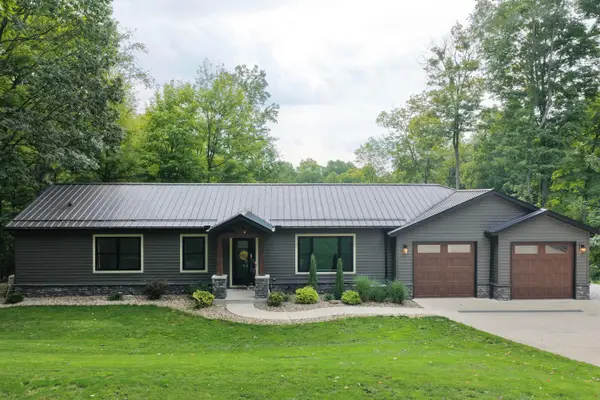 $455,000Active4 beds 3 baths2,968 sq. ft.
2630 Constance Drive, Millersburg, OH 44654
MLS# 226035580Listed by: KAUFMAN REALTY & AUCTIONS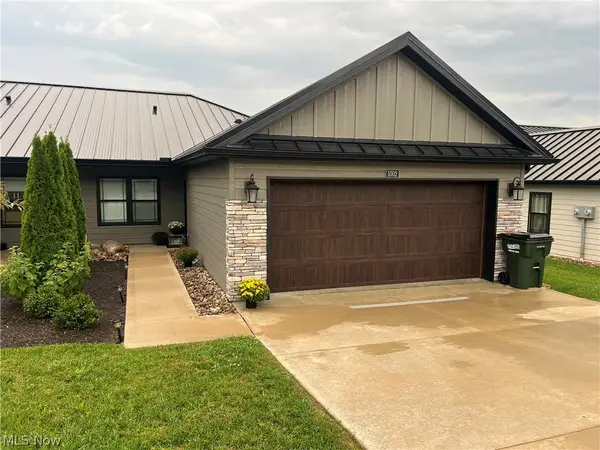 $260,000Pending2 beds 2 baths1,398 sq. ft.
1002 Sycamore Lane, Millersburg, OH 44654
MLS# 5245767Listed by: KAUFMAN REALTY & AUCTION, LLC. $79,000Pending0.42 Acres
Quinn Circle, Millersburg, OH 44654
MLS# 5245012Listed by: KAUFMAN REALTY & AUCTION, LLC.


Protect your home and budget from life's surprises with an Assurant Home Warranty, backed by a partner that supports you through every step of homeownership. Explore Plans.
© 2023 - 2026 ERA Franchise Systems LLC. All rights reserved. ERA Franchise Systems LLC fully supports the principles of the Fair Housing Act and the Equal Opportunity Act. ERA, ERA Real Estate powered, and their respective logos are registered service marks of ERA Franchise Systems LLC. Each office is independently owned and operated.