
2538 Tabor Ridge Ne Road, Mineral City, OH 44656
Local realty services provided by:ERA Real Solutions Realty
Listed by: cole belter
Office: re/max crossroads properties
MLS#:5231482
Source:OH_NORMLS
Price summary
- Price:$349,900
- Price per sq. ft.:$97.19
About this home
Welcome to this spacious ranch home nestled on 1.92 acres along the scenic hills and valleys of Tabor Ridge Road. Offering approximately 3,200 square feet of living space, this home combines comfortable everyday living with peaceful country surroundings. Inside, you'll find a bright and inviting living room that flows seamlessly into the designated dining area, creating an open layout ideal for daily living and entertaining. Sliding glass doors leading to the second floor patio and large windows fill the space with natural light, while elegant oak crown molding and a beautiful built-in display cabinet add warmth and character. The spacious kitchen is conveniently located just off the dining area, providing ample workspace and storage. Down the hallway are three generously sized bedrooms and a full bath. The finished lower level features a large family room with a stunning Maryland ledge rock fireplace and walkout access to the expansive concrete patio, along with a recreation room, second full bath, and dedicated laundry room. Outside, enjoy the three-sided wraparound deck overlooking the private, tree-lined setting. Additional highlights include an attached two-car garage, mature shade trees, and beautiful outdoor spaces perfect for relaxing or entertaining....
Contact an agent
Home facts
- Year built:1977
- Listing ID #:5231482
- Added:45 day(s) ago
- Updated:September 14, 2026 at 07:37 AM
Rooms and interior
- Bedrooms:3
- Total bathrooms:2
- Full bathrooms:2
- Rooms Total:5
- Basement:Yes
- Basement Description:Finished, Walk Out Access
- Living area:3,600 sq. ft.
Heating and cooling
- Cooling:Central Air
- Heating:Gas
- Central air:Yes
Structure and exterior
- Roof:Asphalt, Shingle
- Year built:1977
- Building area:3,600 sq. ft.
- Lot area:1.93 Acres
- Architectural Style:Ranch
- Construction Materials:Wood Siding
- Levels:1 Story
Utilities
- Water:Well
- Sewer:Septic Tank
Finances and disclosures
- Price:$349,900
- Price per sq. ft.:$97.19
- Tax amount:$2,889 (2025)
Parking
- Parking description:Attached, Garage
- Garage:Yes
- Garage spaces:2

New listings near 2538 Tabor Ridge Ne Road
- New
 $45,000Active2 beds 2 baths
8574 N High Street, Mineral City, OH 44656
MLS# 5242342Listed by: EBERLE REAL ESTATE PROFESSIONALS  $199,900Active4 beds 3 baths2,072 sq. ft.
8854 1st Ne Street, Mineral City, OH 44656
MLS# 5241787Listed by: RE/MAX CROSSROADS PROPERTIES Active10 Acres
6075 Johnstown Ne Road, Mineral City, OH 44656
MLS# 5237179Listed by: KAUFMAN REALTY & AUCTION, LLC.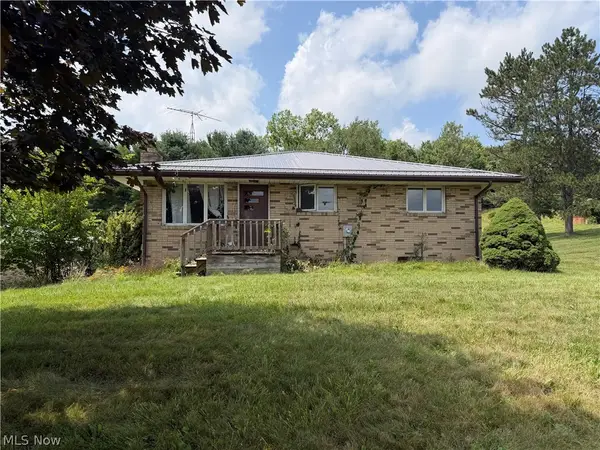 $1Pending5 beds 2 baths2,310 sq. ft.
3246 Tabor Ridge Ne Road, Mineral City, OH 44656
MLS# 5236777Listed by: CRONEBAUGH AUCTION & REALTY, LLC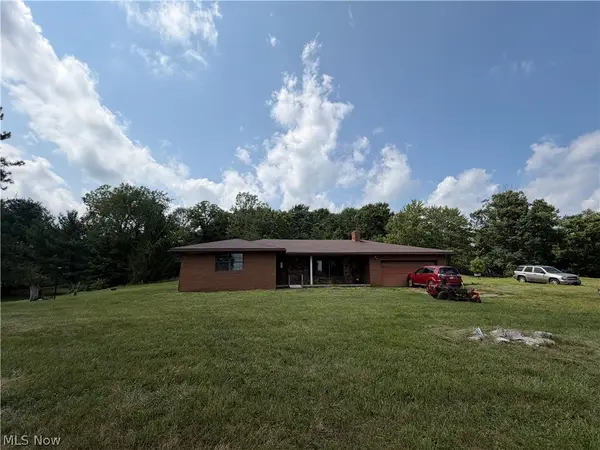 $1Pending3 beds 2 baths2,864 sq. ft.
3260 Tabor Ridge Ne Road, Mineral City, OH 44656
MLS# 5236811Listed by: CRONEBAUGH AUCTION & REALTY, LLC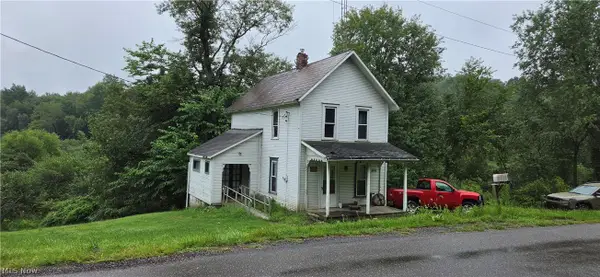 $59,000Active2 beds 1 baths
6448 Lindentree Ne Road, Mineral City, OH 44656
MLS# 5236041Listed by: KELLER WILLIAMS LEGACY GROUP REALTY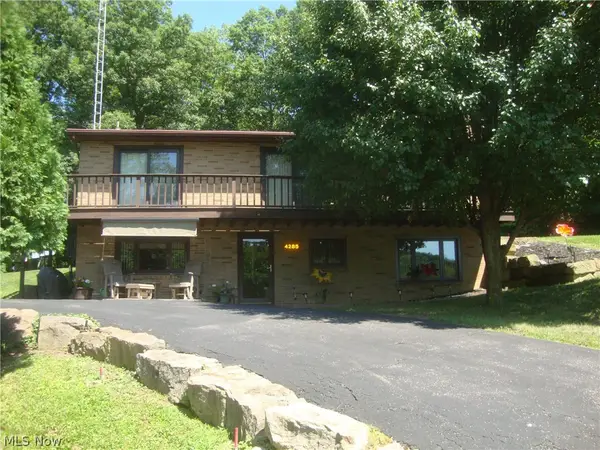 $224,900Active3 beds 1 baths2,240 sq. ft.
4285 Mineral City Zoar Ne Road, Mineral City, OH 44656
MLS# 5233808Listed by: GRAPEVINE REAL ESTATE


Protect your home and budget from life's surprises with an Assurant Home Warranty, backed by a partner that supports you through every step of homeownership. Explore Plans.
© 2023 - 2026 ERA Franchise Systems LLC. All rights reserved. ERA Franchise Systems LLC fully supports the principles of the Fair Housing Act and the Equal Opportunity Act. ERA, ERA Real Estate powered, and their respective logos are registered service marks of ERA Franchise Systems LLC. Each office is independently owned and operated.