
3905 Meander Drive, Mineral Ridge, OH 44440
Local realty services provided by:ERA Real Solutions Realty
Upcoming open houses
- Sat, Aug 2211:00 am - 12:30 pm
Listed by: corey kelly, theresa l woolley
Office: keller williams chervenic rlty
MLS#:5237002
Source:OH_NORMLS
Price summary
- Price:$319,900
- Price per sq. ft.:$215.42
About this home
Welcome to 3905 Meander Dr., a beautifully maintained, one-owner ranch located in the desirable Ridge Lake development in Wethersfield Township. Built in 2000, this move-in-ready home offers 3 bedrooms, 2 full baths and approximately 1,485 square feet of comfortable living space, plus a full basement.
The kitchen features quartz countertops, a striking black subway tile backsplash and appliances that will remain with the home. The full basement provides plenty of additional space and is already plumbed for a future bathroom, offering great potential for additional finished living space.
Outside, you’ll appreciate the attractive front entry with nature stone accents, welcoming front porch and sidewalk, along with a low-maintenance Trek deck overlooking the backyard. A beautiful outdoor storage shed provides additional space for lawn and outdoor equipment.
Additional highlights include an attached two-car garage, washer and dryer that remain, and the pride of ownership that can be seen throughout this meticulously maintained home.
Located in Weathersfield Local School District and truly move-in ready. Schedule your private showing and see everything this wonderful home has to offer...
Contact an agent
Home facts
- Year built:2000
- Subdivision & Development:Ridge Lake Dev 02
- Listing ID #:5237002
- Added:2 day(s) ago
- Updated:August 22, 2026 at 07:31 AM
Rooms and interior
- Bedrooms:3
- Total bathrooms:2
- Full bathrooms:2
- Rooms Total:9
- Kitchen Description:Dishwasher, Microwave, Range, Refrigerator
- Basement:Yes
- Basement Description:Full, Unfinished
- Living area:1,485 sq. ft.
Heating and cooling
- Cooling:Central Air
- Heating:Baseboard
- Central air:Yes
Structure and exterior
- Roof:Asphalt
- Year built:2000
- Building area:1,485 sq. ft.
- Lot area:0.44 Acres
- Architectural Style:Ranch
- Construction Materials:Vinyl Siding
- Exterior Features:Deck
- Levels:1 Story
Utilities
- Water:Public
- Sewer:Public Sewer
Finances and disclosures
- Price:$319,900
- Price per sq. ft.:$215.42
- Tax amount:$3,434 (2025)
Features and amenities
- Appliances:Dishwasher, Microwave, Range, Refrigerator, Washer
- Laundry features:Dryer, Washer
Parking
- Parking description:Attached, Garage
- Garage:Yes
- Garage spaces:2

New listings near 3905 Meander Drive
- New
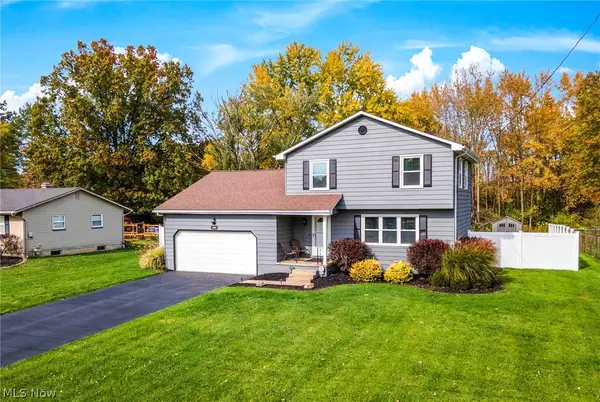 $315,000Active3 beds 2 baths2,428 sq. ft.
1875 Beaver Trail, Mineral Ridge, OH 44440
MLS# 5236935Listed by: WESTERN RESERVE REALTY GROUP 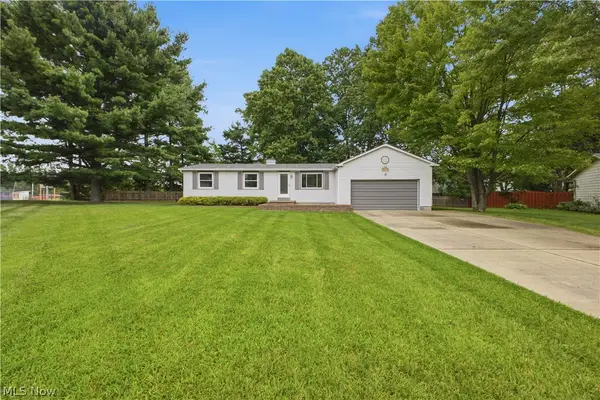 $228,000Pending3 beds 1 baths
1734 Shannon Circle, Mineral Ridge, OH 44440
MLS# 5236000Listed by: KELLY WARREN AND ASSOCIATES RE SOLUTIONS- New
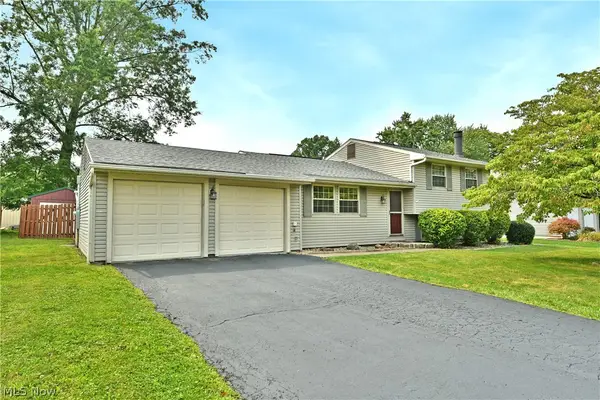 $249,900Active3 beds 2 baths1,480 sq. ft.
1382 Northfield, Mineral Ridge, OH 44440
MLS# 5235827Listed by: BROKERS REALTY GROUP 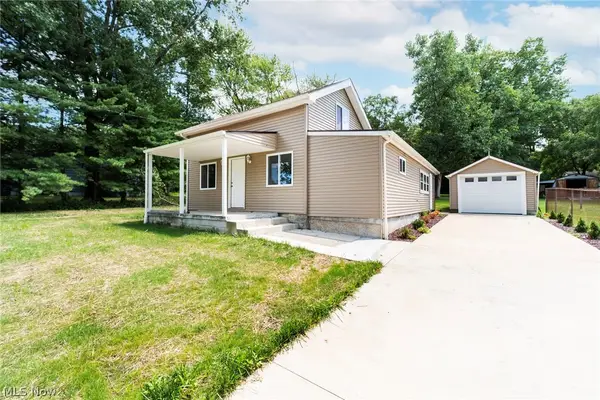 $234,900Active3 beds 2 baths1,724 sq. ft.
9 Dravis Drive, Youngstown, OH 44515
MLS# 5234248Listed by: COLDWELL BANKER SCHMIDT REALTY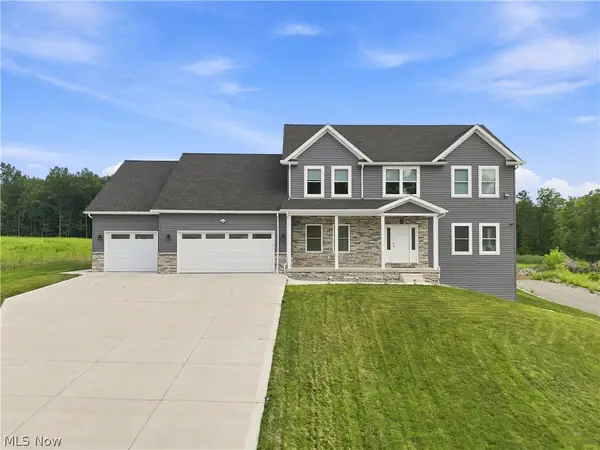 $699,900Active4 beds 4 baths3,896 sq. ft.
6385 Meander Glen Drive, Youngstown, OH 44515
MLS# 5235054Listed by: KELLER WILLIAMS CHERVENIC RLTY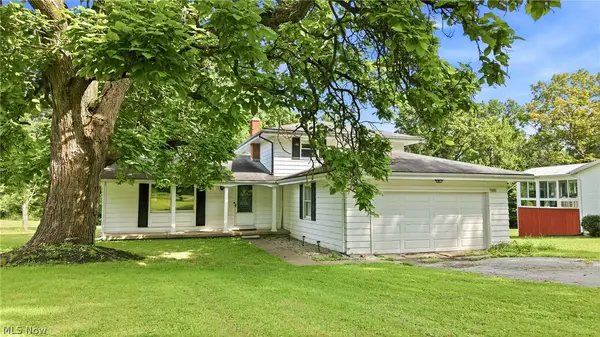 $234,900Active3 beds 2 baths1,920 sq. ft.
1501 Ohltown Mcdonald Road, Mineral Ridge, OH 44440
MLS# 5230930Listed by: KELLY WARREN AND ASSOCIATES RE SOLUTIONS $339,900Pending3 beds 3 baths1,808 sq. ft.
2145 Squirrel Run, Mineral Ridge, OH 44440
MLS# 5227451Listed by: RUSSELL REAL ESTATE SERVICES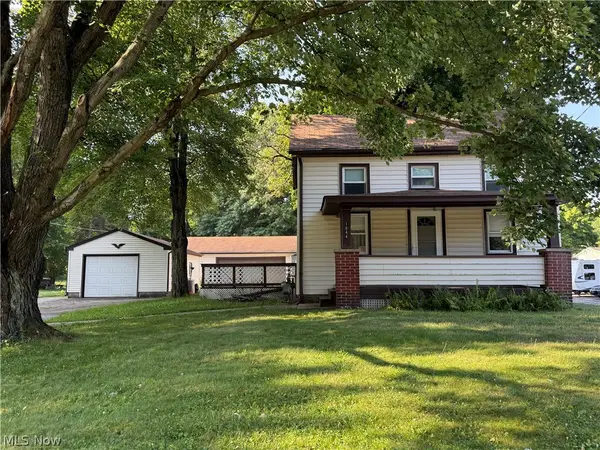 $94,900Active2 beds 1 baths
1644 W Mahoning Trumbull Co Line Road, Mineral Ridge, OH 44440
MLS# 5229145Listed by: ALTOBELLI REAL ESTATE $160,000Pending2 beds 1 baths996 sq. ft.
1055 Ohltown Road, Youngstown, OH 44515
MLS# 5225515Listed by: VENTURE HOME REAL ESTATE, LLC.


Protect your home and budget from life's surprises with an Assurant Home Warranty, backed by a partner that supports you through every step of homeownership. Explore Plans.
© 2023 - 2026 ERA Franchise Systems LLC. All rights reserved. ERA Franchise Systems LLC fully supports the principles of the Fair Housing Act and the Equal Opportunity Act. ERA, ERA Real Estate powered, and their respective logos are registered service marks of ERA Franchise Systems LLC. Each office is independently owned and operated.