
112 Benita Drive, Mingo Junction, OH 43938
Local realty services provided by:ERA Real Solutions Realty
Listed by: cameron lamatrice
Office: cedar one realty
MLS#:5247668
Source:OH_NORMLS
Price summary
- Price:$214,900
- Price per sq. ft.:$180.89
About this home
Welcome to 112 Benita Dr in Mingo Junction! This extremely well-maintained brick ranch offers convenient one-level living with all three bedrooms located on the main floor, including a spacious primary bedroom with an en-suite bathroom. The large, open kitchen provides plenty of space for cooking and gathering, and flows directly into the formal dining room. From the dining area, step outside to a low-maintenance backyard that offers a great space for enjoying your morning coffee or relaxing in the evening without the upkeep of a large lawn. The basement is unfinished, and offers additional square footage, providing a blank slate for your own personal project! Boasting a newer roof, windows, interior doors, landscaping, and a two-car garage. A solid, well-cared-for home with nothing left to do but move in and make it your own! Schedule a tour now!
Contact an agent
Home facts
- Year built:1966
- Listing ID #:5247668
- Added:7 day(s) ago
- Updated:October 03, 2026 at 03:06 PM
Rooms and interior
- Bedrooms:3
- Total bathrooms:2
- Full bathrooms:2
- Rooms Total:5
- Basement:Yes
- Basement Description:Unfinished
- Living area:1,188 sq. ft.
Heating and cooling
- Cooling:Central Air
- Heating:Forced Air, Gas
- Central air:Yes
Structure and exterior
- Roof:Shingle
- Year built:1966
- Building area:1,188 sq. ft.
- Lot area:0.33 Acres
- Architectural Style:Ranch
- Construction Materials:Brick
- Levels:1 Story, 1 Story
Utilities
- Water:Public
- Sewer:Public Sewer
Finances and disclosures
- Price:$214,900
- Price per sq. ft.:$180.89
- Tax amount:$1,476 (2025)
Parking
- Parking description:Garage
- Garage:Yes
- Garage spaces:2

New listings near 112 Benita Drive
- New
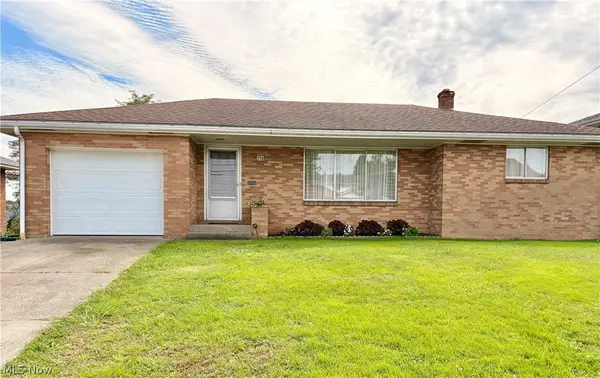 $149,000Active2 beds 2 baths939 sq. ft.
116 Benita Drive, Mingo Junction, OH 43938
MLS# 5249018Listed by: CEDAR ONE REALTY - New
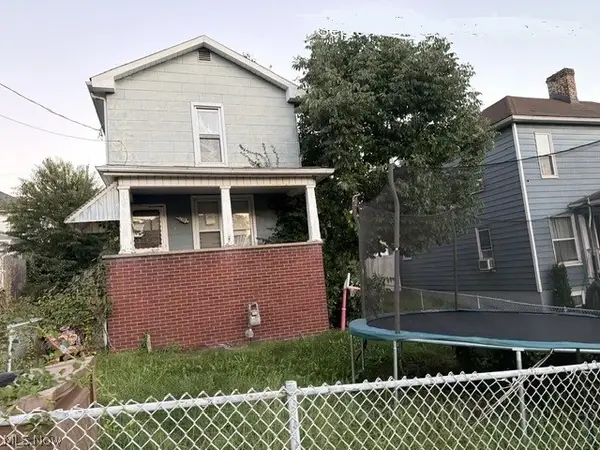 $52,000Active3 beds 2 baths1,270 sq. ft.
122 Holly Avenue, Mingo Junction, OH 43938
MLS# 5248857Listed by: RIVER VALLEY REALTY - New
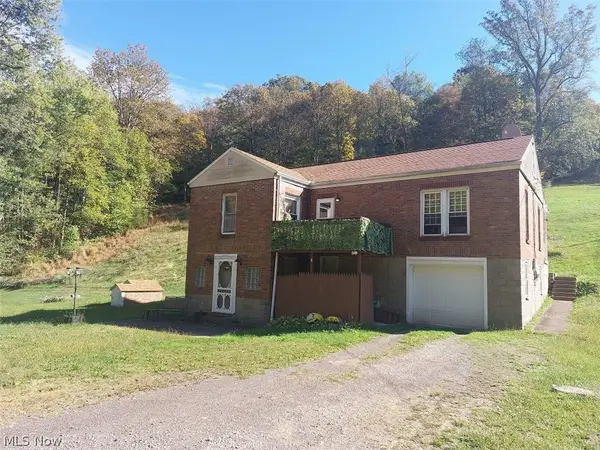 $137,500Active2 beds 2 baths
2336 State Route 151, Mingo Junction, OH 43938
MLS# 5247290Listed by: GUIDA REALTY 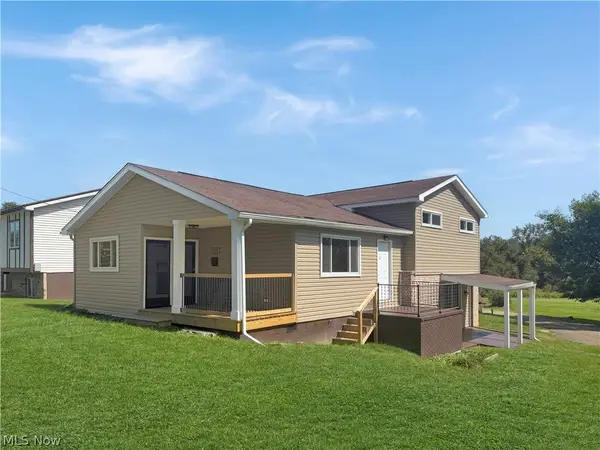 $204,900Active3 beds 2 baths1,842 sq. ft.
314 Petrick Avenue, Mingo Junction, OH 43938
MLS# 5245337Listed by: CEDAR ONE REALTY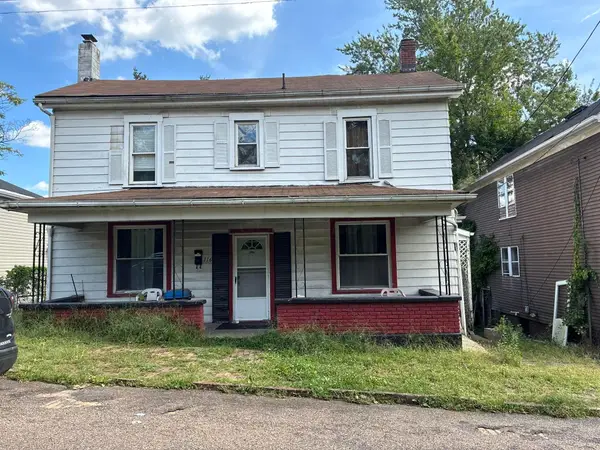 $59,900Active3 beds 1 baths1,624 sq. ft.
116 Logan Avenue, Mingo Junction, OH 43938
MLS# 226035039Listed by: RE/MAX REVEALTY $269,900Active3 beds 3 baths2,400 sq. ft.
232 Eleanor Street, Mingo Junction, OH 43938
MLS# 5241958Listed by: DI LUSSO REAL ESTATE, LTD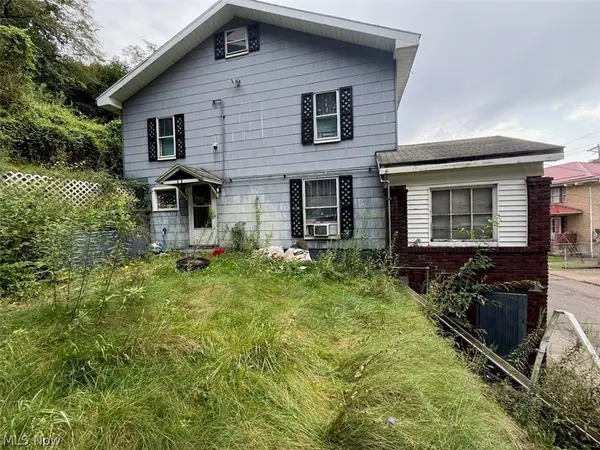 $14,900Pending3 beds 1 baths1,682 sq. ft.
229 Mclister Avenue, Mingo Junction, OH 43938
MLS# 5240784Listed by: JOSEPH WALTER REALTY, LLC. $105,000Active3 beds 2 baths1,596 sq. ft.
1152 Township 162 Road, Mingo Junction, OH 43938
MLS# 5237502Listed by: SELLITTI REALTY, LLC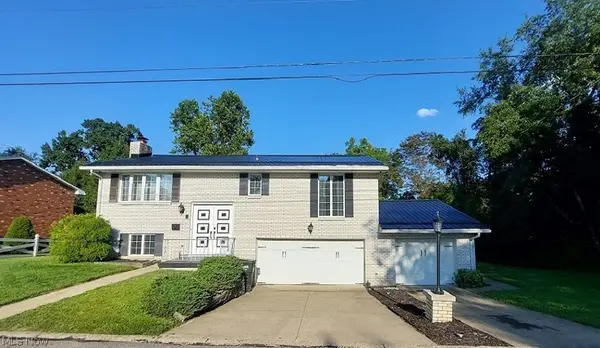 $269,500Active3 beds 3 baths1,540 sq. ft.
218 West Boulevard, Mingo Junction, OH 43938
MLS# 5238889Listed by: GUIDA REALTY


Protect your home and budget from life's surprises with an Assurant Home Warranty, backed by a partner that supports you through every step of homeownership. Explore Plans.
© 2023 - 2026 ERA Franchise Systems LLC. All rights reserved. ERA Franchise Systems LLC fully supports the principles of the Fair Housing Act and the Equal Opportunity Act. ERA, ERA Real Estate powered, and their respective logos are registered service marks of ERA Franchise Systems LLC. Each office is independently owned and operated.