
1239 Doralee Drive, Mogadore, OH 44260
Local realty services provided by:ERA Real Solutions Realty
Listed by: shelby kucinic
Office: keller williams chervenic rlty
MLS#:5247275
Source:OH_NORMLS
Price summary
- Price:$339,900
- Price per sq. ft.:$177.59
About this home
1239 Doralee Drive — Reservoir views, spacious living, and beautiful indoor and outdoor spaces come together in this 3-bedroom, 1.5-bath ranch in Brimfield Township and Field Local Schools, tucked away on a dead-end street in the Reservoir subdivision. Offering over 1,900 sq ft of living space, this home combines the convenience of one-floor living with plenty of additional space! Fresh paint and new carpet throughout give the interior a refreshed feel. The main level offers two separate living areas, including a living room with a stone-wood burning fireplace and a second living space with sliding-door access to the back deck. The eat-in kitchen provides plenty of everyday functionality, while the separate dining room features an additional slider leading outdoors. Three spacious bedrooms are conveniently located on the main level, including a primary bedroom with its own private half bath. One bedroom features hardwood flooring and a built-in pull-out bed, creating a versatile space for guests, a home office, or additional sleeping accommodations. All appliances remain with the home. The full, partially finished lower has a gas-fireplace and walkout access to the backyard. The unfinished portion offers plenty of additional built-in storage and flexibility. Outside, the .43 acre property is surrounded by mature landscaping and offers a private backyard with multiple spaces to relax and entertain. The impressive 760 sq ft back deck with bench seating provides plenty of room for outdoor gatherings, while stone pathways lead through the landscaped yard to a flagstone patio. An aeration septic system was installed in 2013. Tucked away on a quiet dead-end street with views of Mogadore Reservoir, yet conveniently located near shopping, dining, schools, and everyday amenities, this home offers the perfect blend of peaceful surroundings and convenience. Come see everything this Reservoir subdivision ranch has to offer!...
Contact an agent
Home facts
- Year built:1969
- Subdivision & Development:Reservoir Sub
- Listing ID #:5247275
- Added:1 day(s) ago
- Updated:September 26, 2026 at 02:22 PM
Rooms and interior
- Bedrooms:3
- Total bathrooms:2
- Full bathrooms:1
- Half bathrooms:1
- Rooms Total:7
- Kitchen Description:Dishwasher, Range, Refrigerator
- Basement:Yes
- Basement Description:Full, Partially Furnished, Sump Pump, Walk Out Access
- Living area:1,914 sq. ft.
Heating and cooling
- Cooling:Central Air
- Heating:Forced Air, Gas
- Central air:Yes
Structure and exterior
- Roof:Asphalt, Fiberglass
- Year built:1969
- Building area:1,914 sq. ft.
- Lot area:0.43 Acres
- Lot Features:Wooded/Treed
- Architectural Style:Ranch
- Construction Materials:Wood Siding
- Exterior Features:Deck, Wooded
- Levels:1 Story
Utilities
- Water:Well
- Sewer:Septic Tank
Finances and disclosures
- Price:$339,900
- Price per sq. ft.:$177.59
- Tax amount:$3,653 (2025)
Features and amenities
- Appliances:Dishwasher, Range, Refrigerator, Washer, Water Softener
- Laundry features:Dryer, Washer
Parking
- Parking description:Garage
- Garage:Yes
- Garage spaces:2

New listings near 1239 Doralee Drive
- New
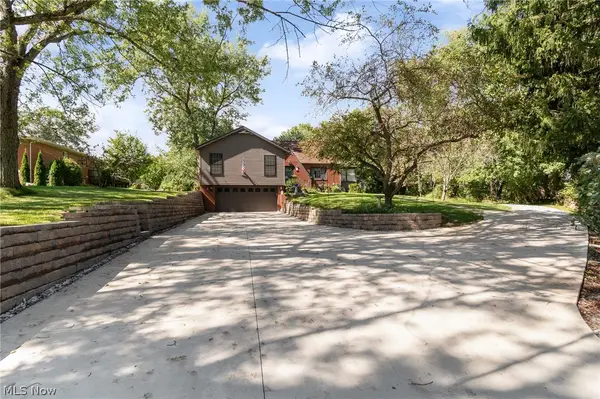 $349,900Active3 beds 4 baths2,766 sq. ft.
370 N Cleveland Avenue, Mogadore, OH 44260
MLS# 5248118Listed by: RE/MAX CROSSROADS PROPERTIES  $38,500Active0.44 Acres
3306 Curtis Street, Mogadore, OH 44260
MLS# 5240555Listed by: REMAX DIVERSITY REAL ESTATE GROUP LLC $27,500Active0.17 Acres
Curtis Street, Mogadore, OH 44260
MLS# 5240181Listed by: REMAX DIVERSITY REAL ESTATE GROUP LLC $199,900Pending3 beds 2 baths1,601 sq. ft.
3316 Herbert Street, Mogadore, OH 44260
MLS# 5238515Listed by: RE/MAX TRENDS REALTY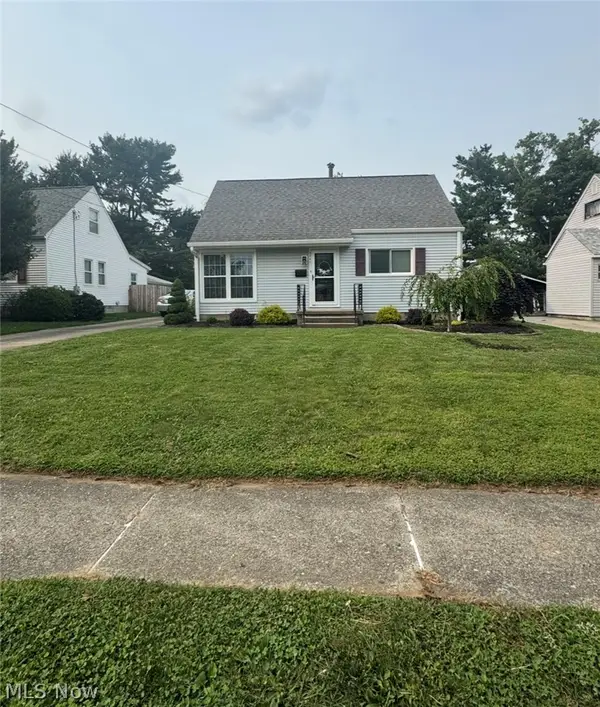 $220,000Active3 beds 1 baths
3741 Argonne Street, Mogadore, OH 44260
MLS# 5232471Listed by: BERKSHIRE HATHAWAY HOMESERVICES STOUFFER REALTY $40,000Active0.15 Acres
66 Holcomb Avenue, Mogadore, OH 44260
MLS# 5229837Listed by: REMAX DIVERSITY REAL ESTATE GROUP LLC $40,000Active0.24 Acres
3828 Curtis Street, Mogadore, OH 44260
MLS# 5229843Listed by: REMAX DIVERSITY REAL ESTATE GROUP LLC $154,900Active2 beds 2 baths1,421 sq. ft.
3952 Eleanor Street, Mogadore, OH 44260
MLS# 5219246Listed by: KELLER WILLIAMS CHERVENIC RLTY $350,000Pending2 beds 3 baths1,530 sq. ft.
4155 Millstone Lane, Mogadore, OH 44260
MLS# 5215617Listed by: MOSHOLDER REALTY INC.


Protect your home and budget from life's surprises with an Assurant Home Warranty, backed by a partner that supports you through every step of homeownership. Explore Plans.
© 2023 - 2026 ERA Franchise Systems LLC. All rights reserved. ERA Franchise Systems LLC fully supports the principles of the Fair Housing Act and the Equal Opportunity Act. ERA, ERA Real Estate powered, and their respective logos are registered service marks of ERA Franchise Systems LLC. Each office is independently owned and operated.