
1349 Brookwood Drive, Mogadore, OH 44260
Local realty services provided by:ERA Real Solutions Realty
Listed by: mike love
Office: great move realty
MLS#:5225034
Source:OH_NORMLS
Price summary
- Price:$249,900
- Price per sq. ft.:$156.58
About this home
Don't miss this beautifully updated and otherwise exceptionally-maintained ranch home on a quiet cul-de-sac in Field school district! Listen to the crickets while at night while enjoying the stars from your back patio or the 21'x10' deck made of Trex composite decking (2017) out front. Create fabulous meals in your gorgeous eat-in kitchen complete with island, stylish quartz counter tops, loads of storage, stainless steel fridge, microwave, oven/range and dishwasher (complete remodel in 2024). Gather friends and family in the living room featuring beautiful hardwood floors and double pane windows. The primary bedroom boasts a stunning ensuite bathroom with walk-in jacuzzi shower, dual sink vanity with quartz counter top, and walk-in closet (remodeled in 2018). Another full bath with shower/tub combo and 2 more bedrooms complete the first floor. The lower level features a large recreation room with laminate wood flooring, glass block windows, kitchenette with mini fridge, a convenient half bath, laundry closet with utility sink, and sliding glass door walk out. Outside you'll enjoy a 12'x10' shed, large carport (with spare canvas), and private backyard surrounded by nature. Other updates include: new water softener 2025, well pump 2024, AC 2019, roof 2012, and high efficiency furnace in 2009. Located just minutes from Wingfoot Lake Park, Quail Hollow Park, Hartville Hardware/Kitchen/Flea Market and all the shopping and restaurants of Brimfield and Kent. Call your favorite Realtor and schedule your private showing today!...
Contact an agent
Home facts
- Year built:1973
- Subdivision & Development:Echo Hills
- Listing ID #:5225034
- Added:59 day(s) ago
- Updated:September 07, 2026 at 07:27 AM
Rooms and interior
- Bedrooms:3
- Total bathrooms:3
- Full bathrooms:2
- Half bathrooms:1
- Rooms Total:5
- Kitchen Description:Dishwasher, Microwave, Range, Refrigerator
- Basement:Yes
- Basement Description:Finished, Full, Walk Out Access
- Living area:1,596 sq. ft.
Heating and cooling
- Cooling:Central Air
- Heating:Forced Air, Gas
- Central air:Yes
Structure and exterior
- Roof:Asphalt, Fiberglass
- Year built:1973
- Building area:1,596 sq. ft.
- Lot area:0.36 Acres
- Architectural Style:Ranch
- Construction Materials:Vinyl Siding
- Exterior Features:Deck, Patio
- Levels:1 Story
Utilities
- Water:Well
- Sewer:Septic Tank
Finances and disclosures
- Price:$249,900
- Price per sq. ft.:$156.58
- Tax amount:$2,912 (2025)
Features and amenities
- Appliances:Dishwasher, Microwave, Range, Refrigerator, Washer
- Laundry features:Dryer, Washer
- Amenities:Carbon Monoxide Detectors, Smoke Detectors
Parking
- Parking description:Attached, Carport, Driveway, Garage
- Garage:Yes
- Garage spaces:1
- Carport spaces:1

New listings near 1349 Brookwood Drive
- New
 $38,500Active0.44 Acres
3306 Curtis Street, Mogadore, OH 44260
MLS# 5240555Listed by: REMAX DIVERSITY REAL ESTATE GROUP LLC - New
 $27,500Active0.17 Acres
Curtis Street, Mogadore, OH 44260
MLS# 5240181Listed by: REMAX DIVERSITY REAL ESTATE GROUP LLC  $199,900Pending3 beds 2 baths1,601 sq. ft.
3316 Herbert Street, Mogadore, OH 44260
MLS# 5238515Listed by: RE/MAX TRENDS REALTY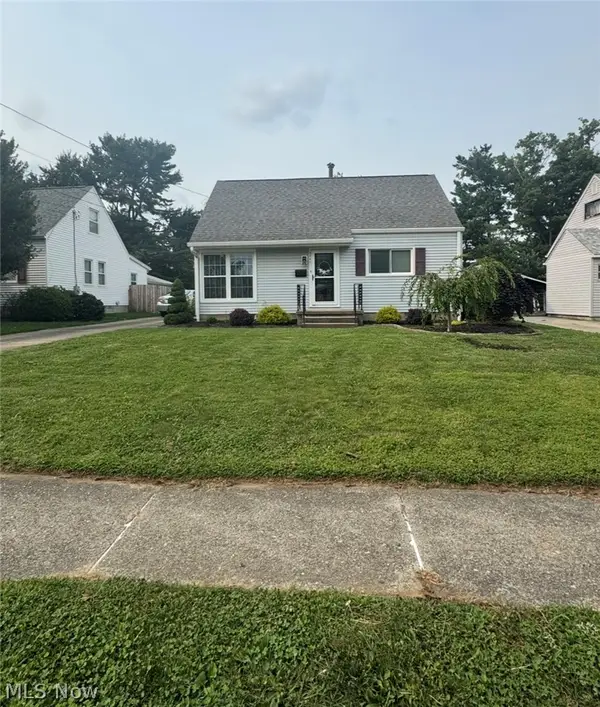 $239,900Active3 beds 1 baths
3741 Argonne Street, Mogadore, OH 44260
MLS# 5232471Listed by: BERKSHIRE HATHAWAY HOMESERVICES STOUFFER REALTY $40,000Active0.15 Acres
66 Holcomb Avenue, Mogadore, OH 44260
MLS# 5229837Listed by: REMAX DIVERSITY REAL ESTATE GROUP LLC $40,000Active0.24 Acres
3828 Curtis Street, Mogadore, OH 44260
MLS# 5229843Listed by: REMAX DIVERSITY REAL ESTATE GROUP LLC $245,000Pending4 beds 2 baths1,789 sq. ft.
3565 Herbert Street, Mogadore, OH 44260
MLS# 5224610Listed by: EXP REALTY, LLC.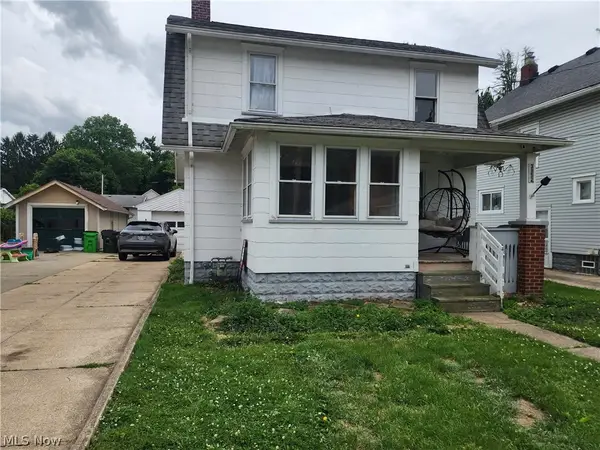 $164,900Active2 beds 2 baths1,421 sq. ft.
3952 Eleanor Street, Mogadore, OH 44260
MLS# 5219246Listed by: KELLER WILLIAMS CHERVENIC RLTY $350,000Pending2 beds 3 baths1,530 sq. ft.
4155 Millstone Lane, Mogadore, OH 44260
MLS# 5215617Listed by: MOSHOLDER REALTY INC.


Protect your home and budget from life's surprises with an Assurant Home Warranty, backed by a partner that supports you through every step of homeownership. Explore Plans.
© 2023 - 2026 ERA Franchise Systems LLC. All rights reserved. ERA Franchise Systems LLC fully supports the principles of the Fair Housing Act and the Equal Opportunity Act. ERA, ERA Real Estate powered, and their respective logos are registered service marks of ERA Franchise Systems LLC. Each office is independently owned and operated.