
1420 Whitehall Drive, Mogadore, OH 44260
Local realty services provided by:ERA Real Solutions Realty
Listed by: lisa hughes
Office: re/max trends realty
MLS#:5249819
Source:OH_NORMLS
Price summary
- Price:$249,900
- Price per sq. ft.:$161.43
About this home
Drop what you are doing! The perfect home you have been waiting for is here! Now is your chance to be part of the incredible Fairlane Estates neighborhood in Suffield Twp! A coveted all brick ranch on .38 acres, with an attached 2 car garage, shop, brand new shed, patio with fire pit and screened in sunroom! The house has been meticulously cared for with tons of great updates. Original hardwood floors greet you upon entry in the formal living room. A huge window and corner fireplace make this a wonderful spot to relax! The dining room opens to the kitchen and has access to the the sunroom. A mix of classic and new, this kitchen provides a surprising amount of storage along with ultra durable Corian countertops, tile backsplash and updated stainless appliances. Follow the handsome solid ash flooring from the kitchen all the way down the hallway. Here you'll find a nicely updated full bathroom, two guest bedrooms and the primary. A great sized bedroom, large closet and private bathroom with a gorgeous granite topped vanity and custom tile shower complete the owner's suite! Downstairs is even more great living space! The well finished rec room gives you the extra space to get away, have movie night or guest accommodations. Right next door is a fantastic half bath too! There's still an open laundry/storage area and access to the garage. Now back outside to take in the amazing back yard! Have you been dreaming of that quintessential man cave? This 24 x 24 shop will have you SOLD! Still 10 years young, this sharp building features a metal roof, lighting, heater, outlets all over, insulated ceiling and walls, cement floor, 2 windows, man door and 8 x 8 sliding barn door! A brand new shed is in process and will be completed prior to closing. Picture yourself enjoying a cozy fire on these fall evenings too! Then the back porch overlooks it all! Make the call today!...
Contact an agent
Home facts
- Year built:1968
- Subdivision & Development:Fairlane Estates
- Listing ID #:5249819
- Added:1 day(s) ago
- Updated:October 03, 2026 at 11:51 PM
Rooms and interior
- Bedrooms:3
- Total bathrooms:3
- Full bathrooms:2
- Half bathrooms:1
- Rooms Total:6
- Kitchen Description:Dishwasher, Range, Refrigerator
- Basement:Yes
- Basement Description:Partially Furnished
- Living area:1,548 sq. ft.
Heating and cooling
- Cooling:Central Air
- Heating:Baseboard, Electric
- Central air:Yes
Structure and exterior
- Roof:Asphalt
- Year built:1968
- Building area:1,548 sq. ft.
- Lot area:0.39 Acres
- Architectural Style:Ranch
- Construction Materials:Brick
- Exterior Features:Patio, Porch
- Levels:1 Story, 1 Story
Utilities
- Water:Public
- Sewer:Public Sewer
Finances and disclosures
- Price:$249,900
- Price per sq. ft.:$161.43
- Tax amount:$2,963 (2025)
Features and amenities
- Appliances:Dishwasher, Range, Refrigerator, Washer, Water Softener
- Laundry features:Dryer, Washer
Parking
- Parking description:Attached, Garage
- Garage:Yes
- Garage spaces:2

New listings near 1420 Whitehall Drive
- New
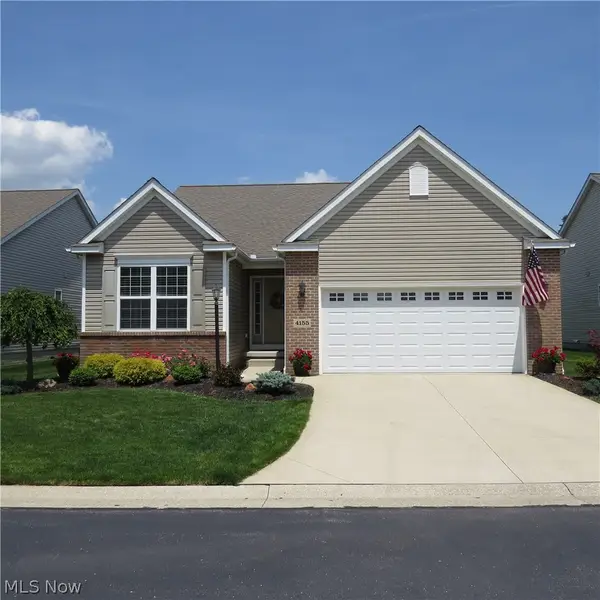 $350,000Active2 beds 3 baths1,530 sq. ft.
4155 Millstone Lane, Mogadore, OH 44260
MLS# 5249340Listed by: MOSHOLDER REALTY INC. - New
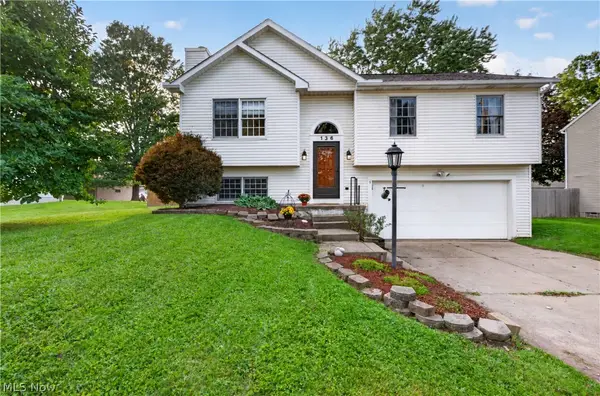 $269,900Active4 beds 3 baths1,594 sq. ft.
136 Joel Drive, Mogadore, OH 44260
MLS# 5249349Listed by: RE/MAX INFINITY - New
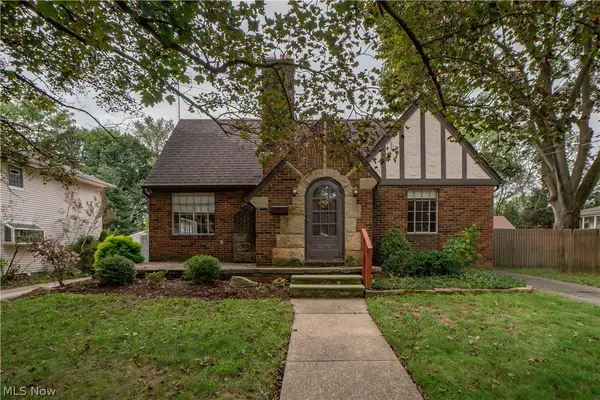 $214,900Active2 beds 1 baths1,255 sq. ft.
3878 Orchard Street, Mogadore, OH 44260
MLS# 5247906Listed by: KELLER WILLIAMS LEGACY GROUP REALTY - New
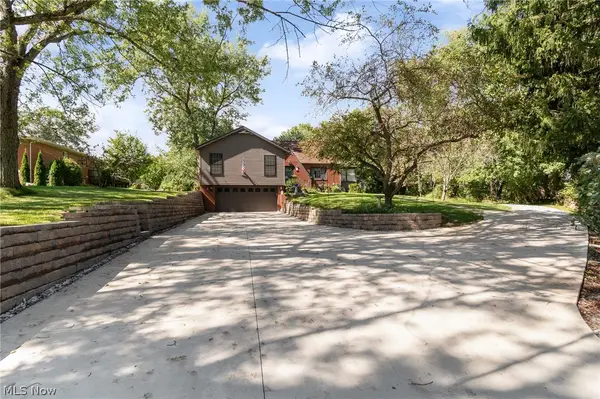 $349,900Active3 beds 4 baths2,766 sq. ft.
370 N Cleveland Avenue, Mogadore, OH 44260
MLS# 5248118Listed by: RE/MAX CROSSROADS PROPERTIES  $29,900Active0.44 Acres
3306 Curtis Street, Mogadore, OH 44260
MLS# 5240555Listed by: REMAX DIVERSITY REAL ESTATE GROUP LLC $27,500Active0.17 Acres
Curtis Street, Mogadore, OH 44260
MLS# 5240181Listed by: REMAX DIVERSITY REAL ESTATE GROUP LLC $199,900Pending3 beds 2 baths1,601 sq. ft.
3316 Herbert Street, Mogadore, OH 44260
MLS# 5238515Listed by: RE/MAX TRENDS REALTY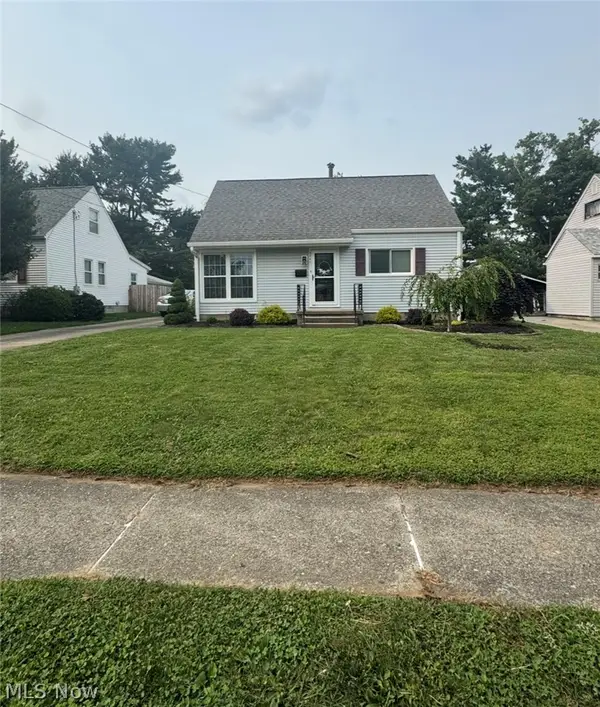 $220,000Active3 beds 1 baths
3741 Argonne Street, Mogadore, OH 44260
MLS# 5232471Listed by: BERKSHIRE HATHAWAY HOMESERVICES STOUFFER REALTY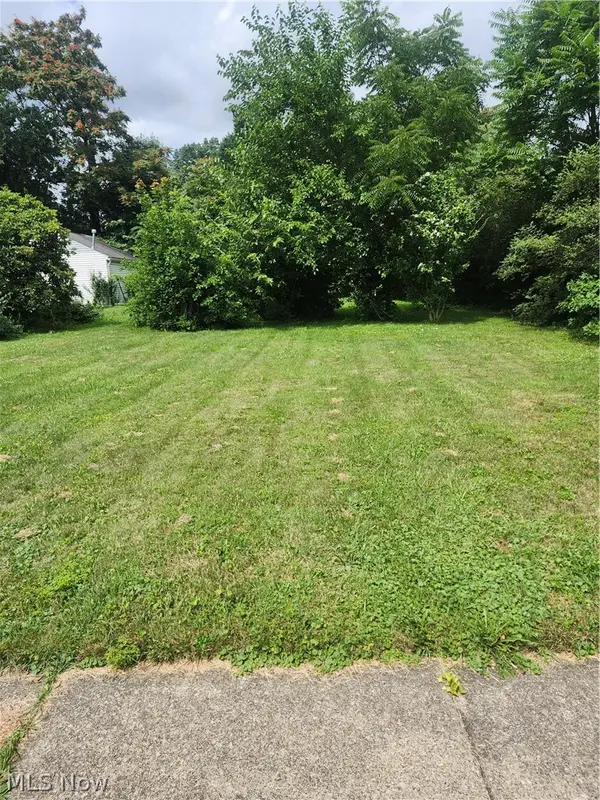 $40,000Active0.15 Acres
66 Holcomb Avenue, Mogadore, OH 44260
MLS# 5229837Listed by: REMAX DIVERSITY REAL ESTATE GROUP LLC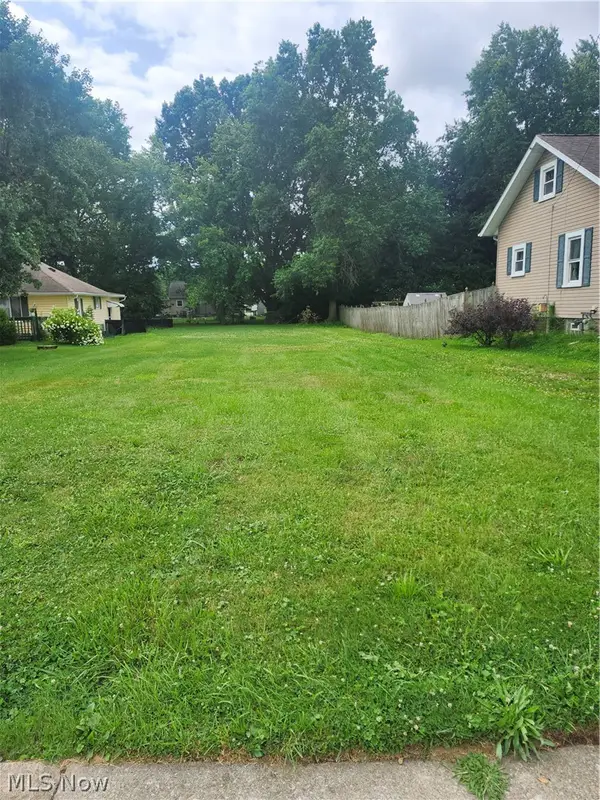 $40,000Active0.24 Acres
3828 Curtis Street, Mogadore, OH 44260
MLS# 5229843Listed by: REMAX DIVERSITY REAL ESTATE GROUP LLC


Protect your home and budget from life's surprises with an Assurant Home Warranty, backed by a partner that supports you through every step of homeownership. Explore Plans.
© 2023 - 2026 ERA Franchise Systems LLC. All rights reserved. ERA Franchise Systems LLC fully supports the principles of the Fair Housing Act and the Equal Opportunity Act. ERA, ERA Real Estate powered, and their respective logos are registered service marks of ERA Franchise Systems LLC. Each office is independently owned and operated.