
1740 Steffy Road, Mogadore, OH 44260
Local realty services provided by:ERA Real Solutions Realty
Listed by: jessica whitehead
Office: exp realty, llc.
MLS#:5226142
Source:OH_NORMLS
Price summary
- Price:$489,000
- Price per sq. ft.:$197.98
About this home
Discover the perfect blend of space, comfort, and country living on this beautiful 7.83-acre property! Featuring a large pond, a 48' x 32' barn, and scenic views in every direction, this property offers endless possibilities for hobby farming, horses, recreation, or simply enjoying the outdoors. Inside, you'll find spacious rooms throughout, including a first-floor primary suite with a private bath, three bedrooms, three full bathrooms, and a versatile bonus room that could easily serve as a fourth bedroom, playroom, or hobby space. The home also features a dedicated first-floor office, convenient first-floor laundry, and an open loft overlooking the living space, providing flexibility for today's lifestyle. Whether you're looking for peaceful country living, room to grow, or the perfect property to enjoy nature, this one offers a rare opportunity to own acreage with the amenities you've been searching for.
Contact an agent
Home facts
- Year built:1983
- Listing ID #:5226142
- Added:5 day(s) ago
- Updated:July 15, 2026 at 03:35 PM
Rooms and interior
- Bedrooms:3
- Total bathrooms:3
- Full bathrooms:3
- Rooms Total:7
- Kitchen Description:Dishwasher, Range, Refrigerator
- Living area:2,470 sq. ft.
Heating and cooling
- Heating:Baseboard, Fireplaces, Gas, Hot Water, Steam
Structure and exterior
- Roof:Asphalt, Fiberglass
- Year built:1983
- Building area:2,470 sq. ft.
- Lot area:7.83 Acres
- Architectural Style:Colonial
- Construction Materials:Wood Siding
- Exterior Features:Deck
- Foundation Description:Slab
- Levels:2 Stories, 2 Story
Utilities
- Water:Well
- Sewer:Septic Tank
Finances and disclosures
- Price:$489,000
- Price per sq. ft.:$197.98
- Tax amount:$5,992 (2025)
Features and amenities
- Appliances:Dishwasher, Range, Refrigerator, Washer
- Laundry features:Dryer, Washer
Parking
- Parking description:Attached, Garage
- Garage:Yes
- Garage spaces:2

New listings near 1740 Steffy Road
 $319,900Pending2 beds 2 baths1,663 sq. ft.
4153 Ledgewater Drive, Mogadore, OH 44260
MLS# 5225133Listed by: CUTLER REAL ESTATE $245,000Active4 beds 2 baths1,789 sq. ft.
3565 Herbert Street, Mogadore, OH 44260
MLS# 5224610Listed by: EXP REALTY, LLC. $189,900Pending3 beds 1 baths984 sq. ft.
99 Meadowridge Road, Mogadore, OH 44260
MLS# 5222970Listed by: REAL OF OHIO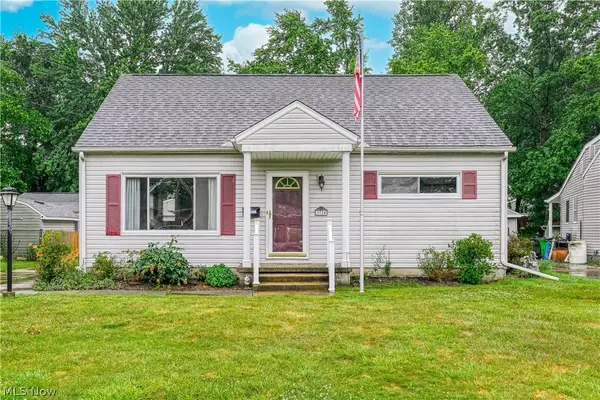 $230,000Pending3 beds 3 baths1,574 sq. ft.
3720 Orchard Street, Mogadore, OH 44260
MLS# 5222747Listed by: BERKSHIRE HATHAWAY HOMESERVICES STOUFFER REALTY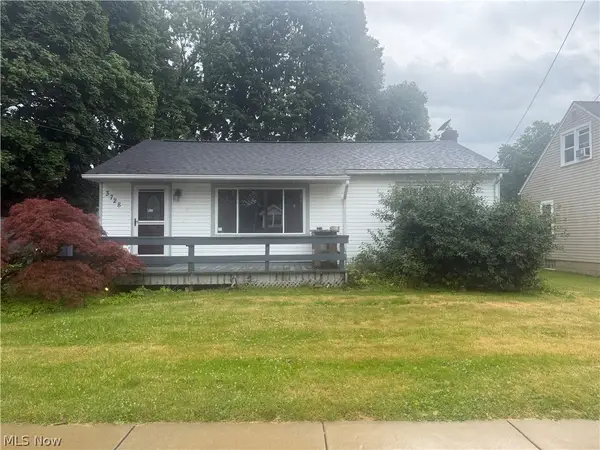 $119,000Pending2 beds 1 baths
3728 Herbert Street, Mogadore, OH 44260
MLS# 5220835Listed by: GLASSHOUSE REALTY GROUP, LLC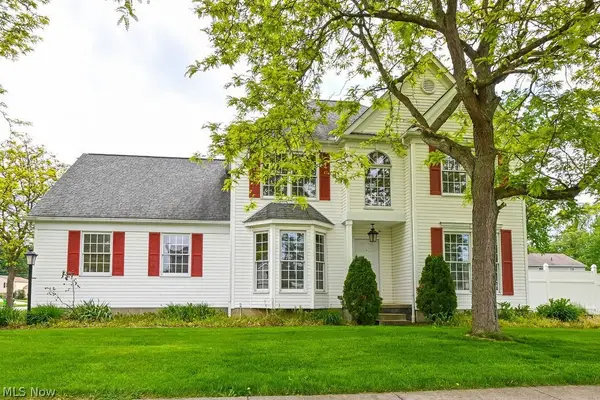 $329,900Pending3 beds 3 baths2,376 sq. ft.
109 Seymour Avenue, Mogadore, OH 44260
MLS# 5213018Listed by: KELLER WILLIAMS GREATER METROPOLITAN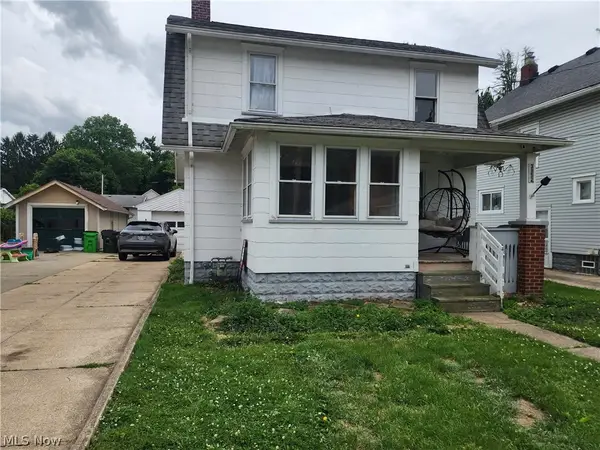 $159,900Active2 beds 2 baths1,421 sq. ft.
3952 Eleanor Street, Mogadore, OH 44260
MLS# 5219246Listed by: KELLER WILLIAMS CHERVENIC RLTY $350,000Pending2 beds 3 baths1,530 sq. ft.
4155 Millstone Lane, Mogadore, OH 44260
MLS# 5215617Listed by: MOSHOLDER REALTY INC. $335,000Pending4 beds 3 baths2,833 sq. ft.
3695 Mogadore Road, Mogadore, OH 44260
MLS# 5212900Listed by: KELLER WILLIAMS CHERVENIC RLTY $40,900Active0.17 Acres
97 Kline Avenue, Mogadore, OH 44260
MLS# 5210691Listed by: LISTWITHFREEDOM.COM INC.


Protect your home and budget from life's surprises with an Assurant Home Warranty, backed by a partner that supports you through every step of homeownership. Explore Plans.
© 2023 - 2026 ERA Franchise Systems LLC. All rights reserved. ERA Franchise Systems LLC fully supports the principles of the Fair Housing Act and the Equal Opportunity Act. ERA, ERA Real Estate powered, and their respective logos are registered service marks of ERA Franchise Systems LLC. Each office is independently owned and operated.