
1758 Meander Way, Mogadore, OH 44260
Local realty services provided by:ERA Real Solutions Realty
Listed by: tony vallee
Office: berkshire hathaway homeservices simon & salhany realty
MLS#:5224261
Source:OH_NORMLS
Price summary
- Price:$989,000
- Price per sq. ft.:$199.4
- Monthly HOA dues:$2.5
About this home
Presenting this truly one of a kind custom built estate on 14 picturesque acres! Welcome to your dream home where exceptional craftsmanship, privacy, and luxury come together in an unforgettable setting. This spacious home offers 3 bedrooms, 2 full baths, 2- 1/2 baths, thoughtfully designed for both comfortable everyday living and impressive entertaining. The heart of the home is the beautifully appointed kitchen featuring granite countertops, a large center island, built-in appliances, and ample space for gathering with family and friends. Enjoy year-round comfort with radiant in-floor heating. Entertainment options abound with your own private movie theater, game room, wet bar, and two observation rooms overlooking the ponds and apple trees (deer love to hang here in the morning for a snack)! The expansive owner's suite is a true private retreat, featuring his and hers closets, a luxurious en suite bath complete with a relaxing Jacuzzi tub, creating the perfect place to unwind at the end of the day. An additional 2nd-floor living suite provides flexibility for guests, multigenerational living, a home office, or recreation space. Outside, the property's 14-plus acres offer endless possibilities for livestock, recreation, or relaxation, enjoying the peaceful setting. The two ponds create a stunning backdrop that makes the estate feel like a private resort. The driveway to reach the property sets off the road 1,550 feet, leading to a circular driveway by the house. The garage has Nature Stone Flooring, heated floors, and plenty of storage. Offering an unmatched combination of custom craftsmanship, premium amenities, and an incredible natural setting, this estate is a rare opportunity to own one of the area's most distinctive properties. Schedule your private showing today and discover everything this exceptional estate has to offer!...
Contact an agent
Home facts
- Year built:2000
- Listing ID #:5224261
- Added:47 day(s) ago
- Updated:August 20, 2026 at 07:25 AM
Rooms and interior
- Bedrooms:3
- Total bathrooms:4
- Full bathrooms:2
- Half bathrooms:2
- Rooms Total:19
- Kitchen Description:Built In Oven, Cooktop, Dishwasher, Disposal, Microwave, Range, Refrigerator
- Basement:Yes
- Basement Description:Finished, Full
- Living area:4,960 sq. ft.
Heating and cooling
- Cooling:Central Air
- Heating:Radiant
- Central air:Yes
Structure and exterior
- Roof:Shingle
- Year built:2000
- Building area:4,960 sq. ft.
- Lot area:14.28 Acres
- Architectural Style:Conventional, Ranch
- Construction Materials:Stone, Vinyl Siding
- Exterior Features:Patio, Porch
- Levels:2 Stories
Utilities
- Water:Well
- Sewer:Septic Tank
Finances and disclosures
- Price:$989,000
- Price per sq. ft.:$199.4
- Tax amount:$10,063 (2025)
Features and amenities
- Appliances:Cooktop, Dishwasher, Disposal, Microwave, Range, Refrigerator, Washer, Water Softener
- Laundry features:Dryer, Washer
- Amenities:Carbon Monoxide Detectors, Security System, Smoke Detectors
Parking
- Parking description:Attached, Drain, Driveway, Garage, Private Parking
- Garage:Yes
- Garage spaces:3

New listings near 1758 Meander Way
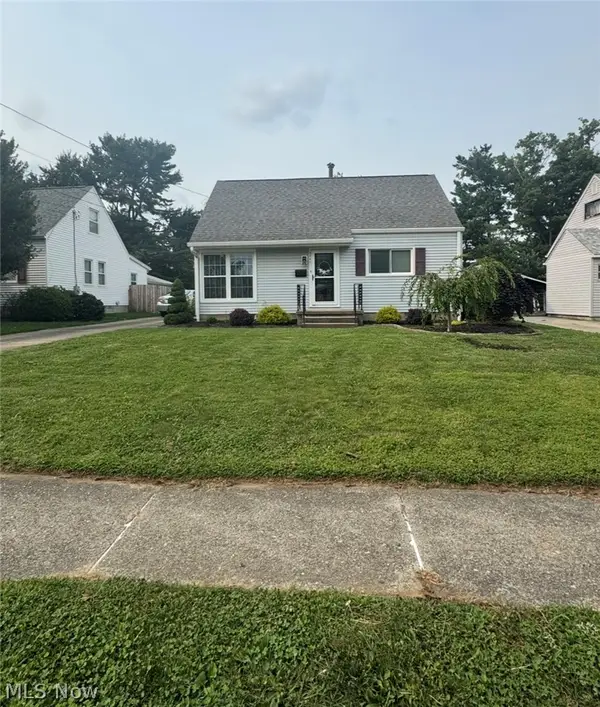 $239,900Active3 beds 1 baths
3741 Argonne Street, Mogadore, OH 44260
MLS# 5232471Listed by: BERKSHIRE HATHAWAY HOMESERVICES STOUFFER REALTY $40,000Active0.15 Acres
66 Holcomb Avenue, Mogadore, OH 44260
MLS# 5229837Listed by: REMAX DIVERSITY REAL ESTATE GROUP LLC $40,000Active0.24 Acres
3828 Curtis Street, Mogadore, OH 44260
MLS# 5229843Listed by: REMAX DIVERSITY REAL ESTATE GROUP LLC $245,000Active4 beds 2 baths1,789 sq. ft.
3565 Herbert Street, Mogadore, OH 44260
MLS# 5224610Listed by: EXP REALTY, LLC. $350,000Pending2 beds 3 baths1,530 sq. ft.
4155 Millstone Lane, Mogadore, OH 44260
MLS# 5215617Listed by: MOSHOLDER REALTY INC. $40,900Active0.17 Acres
97 Kline Avenue, Mogadore, OH 44260
MLS# 5210691Listed by: LISTWITHFREEDOM.COM INC.


Protect your home and budget from life's surprises with an Assurant Home Warranty, backed by a partner that supports you through every step of homeownership. Explore Plans.
© 2023 - 2026 ERA Franchise Systems LLC. All rights reserved. ERA Franchise Systems LLC fully supports the principles of the Fair Housing Act and the Equal Opportunity Act. ERA, ERA Real Estate powered, and their respective logos are registered service marks of ERA Franchise Systems LLC. Each office is independently owned and operated.