
2287 Trares Road, Mogadore, OH 44260
Local realty services provided by:ERA Real Solutions Realty
Listed by: kelly mahoney
Office: the agency cleveland northcoast
MLS#:5234505
Source:OH_NORMLS
Price summary
- Price:$625,000
- Price per sq. ft.:$171.8
About this home
Country living has a way of slowing life down just enough, and this traditional Colonial offers nearly five acres to do exactly that. Set on 4.69 acres with mature trees, sweeping lawn and room to breathe, this approximately 3,600 square foot home offers 4 bedrooms, 3 baths and the kind of space that invites you to stay awhile. Hardwood floors, beautiful natural light and timeless woodwork bring warmth to the main level, where multiple living and gathering spaces allow everyday life to unfold with ease. The kitchen flows into a casual dining area and adjoining office, while a cozy family room with fireplace and a sunroom overlooking the property offer inviting places to unwind. Downstairs, the expansive finished walkout lower level adds another dimension with a wood burner and plenty of room for movie nights, recreation and entertaining.
Outside, summer has its own rhythm. Morning coffee on the deck, afternoons by the pool, evenings around the fire and nearly five acres for gardens, games, pets and simply enjoying a little more sky and a little less noise.
And then there are the outbuildings. One offers approximately 900 square feet, while the second spans an extraordinary approximately 7,500 square feet. Cars, RVs, boats, equipment, workshops, collections, hobbies or storage, the possibilities are exceptional.
Improvements include the finished basement and new Pella office slider in 2025, new basement walkout doors in 2023, roof on the home and lower shop in 2018, well pump in 2018, hardwood flooring added in select rooms in 2017 and more. A peaceful country setting, a classic home and an incredible amount of usable space, this is a property designed for living bigger without giving up the feeling of home....
Contact an agent
Home facts
- Year built:1976
- Subdivision & Development:Suffield
- Listing ID #:5234505
- Added:1 day(s) ago
- Updated:August 18, 2026 at 02:33 PM
Rooms and interior
- Bedrooms:4
- Total bathrooms:3
- Full bathrooms:2
- Half bathrooms:1
- Rooms Total:7
- Kitchen Description:Built In Oven, Cooktop, Dishwasher, Microwave
- Basement:Yes
- Basement Description:Finished, Walk Out Access
- Living area:3,638 sq. ft.
Heating and cooling
- Cooling:Central Air
- Heating:Baseboard, Fireplaces
- Central air:Yes
Structure and exterior
- Roof:Asphalt, Fiberglass
- Year built:1976
- Building area:3,638 sq. ft.
- Lot area:4.69 Acres
- Lot Features:Wooded/Treed
- Architectural Style:Colonial
- Construction Materials:Stone, Vinyl Siding
- Exterior Features:Deck, Patio, Porch, Wooded
- Levels:2 Story
Utilities
- Water:Well
- Sewer:Septic Tank
Finances and disclosures
- Price:$625,000
- Price per sq. ft.:$171.8
- Tax amount:$6,954 (2025)
Features and amenities
- Appliances:Cooktop, Dishwasher, Microwave, Washer
- Laundry features:Washer
- Pool features:Above Ground
Parking
- Parking description:Attached, Detached, Driveway, Garage
- Garage:Yes
- Garage spaces:40

New listings near 2287 Trares Road
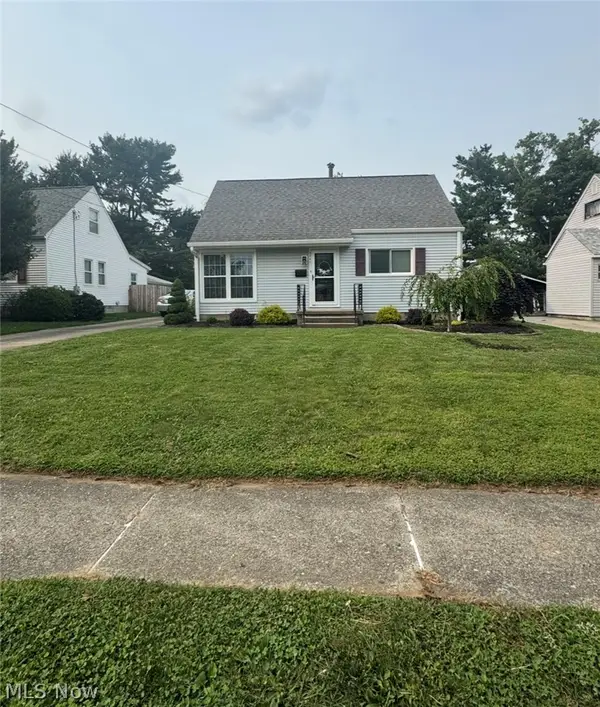 $239,900Active3 beds 1 baths
3741 Argonne Street, Mogadore, OH 44260
MLS# 5232471Listed by: BERKSHIRE HATHAWAY HOMESERVICES STOUFFER REALTY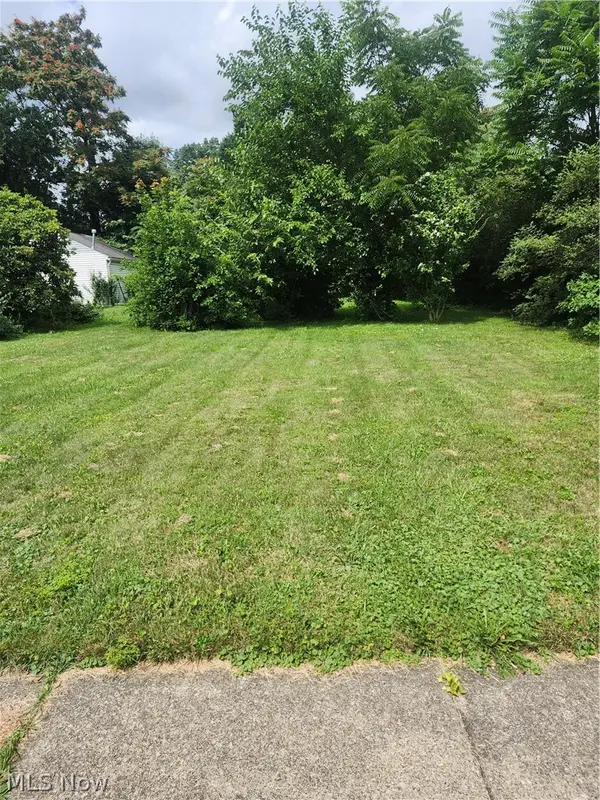 $40,000Active0.15 Acres
66 Holcomb Avenue, Mogadore, OH 44260
MLS# 5229837Listed by: REMAX DIVERSITY REAL ESTATE GROUP LLC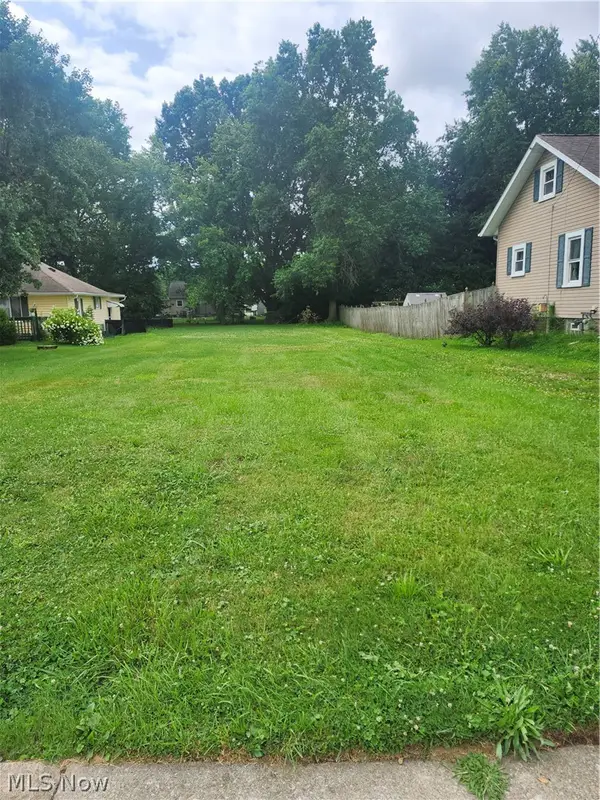 $40,000Active0.24 Acres
3828 Curtis Street, Mogadore, OH 44260
MLS# 5229843Listed by: REMAX DIVERSITY REAL ESTATE GROUP LLC $245,000Active4 beds 2 baths1,789 sq. ft.
3565 Herbert Street, Mogadore, OH 44260
MLS# 5224610Listed by: EXP REALTY, LLC. $350,000Pending2 beds 3 baths1,530 sq. ft.
4155 Millstone Lane, Mogadore, OH 44260
MLS# 5215617Listed by: MOSHOLDER REALTY INC. $40,900Active0.17 Acres
97 Kline Avenue, Mogadore, OH 44260
MLS# 5210691Listed by: LISTWITHFREEDOM.COM INC.


Protect your home and budget from life's surprises with an Assurant Home Warranty, backed by a partner that supports you through every step of homeownership. Explore Plans.
© 2023 - 2026 ERA Franchise Systems LLC. All rights reserved. ERA Franchise Systems LLC fully supports the principles of the Fair Housing Act and the Equal Opportunity Act. ERA, ERA Real Estate powered, and their respective logos are registered service marks of ERA Franchise Systems LLC. Each office is independently owned and operated.