
34 Kehner Road, Mogadore, OH 44260
Local realty services provided by:ERA Real Solutions Realty
Listed by: aaron peterson
Office: sogo homes llc.
MLS#:5236806
Source:OH_NORMLS
Price summary
- Price:$449,000
- Price per sq. ft.:$141.02
About this home
Welcome to 34 Kehner Dr, a beautifully maintained 4-bedroom, 2.5-bathroom home situated on a picturesque 1.88-acre lot within the highly sought-after Field Local School District. Step inside to discover a thoughtfully updated interior flooded with natural light, thanks to new windows installed throughout just three years ago. At the heart of the home is a fully renovated gourmet kitchen, completed three years ago with timeless KraftMaid cabinetry, elegant granite countertops, and sleek slate finish appliances that all stay with the home. Everyday convenience is built right in, featuring an abundance of storage options throughout, connected and up-to-code smoke detectors, and a clever laundry chute accessible from both the upper level and the kitchen.
The lower level offers a finished rec room and exceptional peace of mind with comprehensive basement waterproofing, an energy-efficient boiler system, installed in 2016, an upgraded 200-amp electrical breaker box, and double egress for added safety. Outside, the property is an entertainer’s dream and a mechanic or hobbyist’s ideal setup. Step out onto the brand-new PVC deck, beautifully illuminated with integrated downlighting and charming cafe lights, perfect for evening gatherings overlooking your sprawling yard. A massive driveway provides endless parking space and doubles as a great spot for basketball games.
The crown jewel of the outdoor space is the incredible 24x32 detached barn, fully equipped with concrete flooring, a dedicated 100-amp electrical panel (including 50-amp and 30-amp outlets), and a huge loft for overhead storage—offering ultimate flexibility for equipment, RV hookups, or workshop projects. Located just a short drive from the scenic trails and natural beauty of Quail Hollow State Park, this property offers the perfect balance of peaceful country living and modern functional upgrades....
Contact an agent
Home facts
- Year built:1970
- Subdivision & Development:Suffield
- Listing ID #:5236806
- Added:48 day(s) ago
- Updated:October 03, 2026 at 08:27 AM
Rooms and interior
- Bedrooms:4
- Total bathrooms:3
- Full bathrooms:2
- Half bathrooms:1
- Rooms Total:8
- Kitchen Description:Dishwasher, Range, Refrigerator
- Basement:Yes
- Basement Description:Finished, Full, Partially Furnished
- Living area:3,184 sq. ft.
Heating and cooling
- Cooling:Window Units
- Heating:Radiant
Structure and exterior
- Roof:Asphalt
- Year built:1970
- Building area:3,184 sq. ft.
- Lot area:1.88 Acres
- Architectural Style:Colonial
- Levels:2 Story
Utilities
- Water:Well
- Sewer:Septic Tank
Finances and disclosures
- Price:$449,000
- Price per sq. ft.:$141.02
- Tax amount:$4,250 (2025)
Features and amenities
- Appliances:Dishwasher, Range, Refrigerator
Parking
- Parking description:Attached, Garage
- Garage:Yes
- Garage spaces:4

New listings near 34 Kehner Road
- New
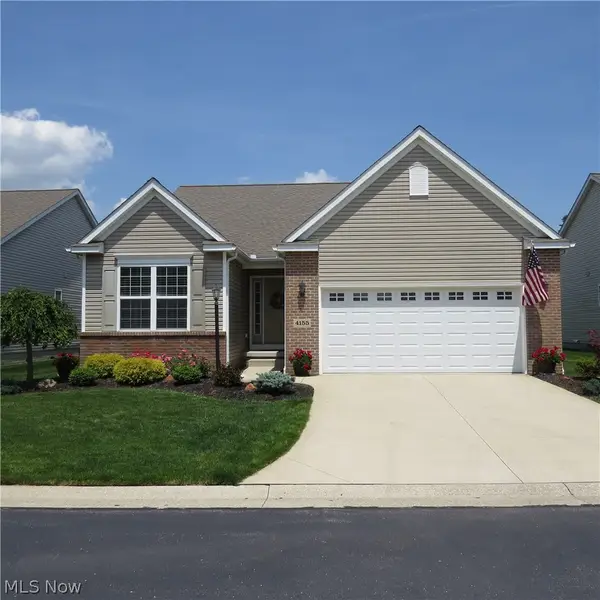 $350,000Active2 beds 3 baths1,530 sq. ft.
4155 Millstone Lane, Mogadore, OH 44260
MLS# 5249340Listed by: MOSHOLDER REALTY INC. - New
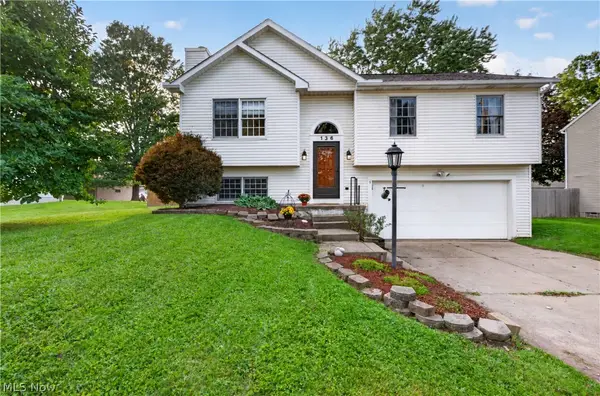 $269,900Active4 beds 3 baths1,594 sq. ft.
136 Joel Drive, Mogadore, OH 44260
MLS# 5249349Listed by: RE/MAX INFINITY - New
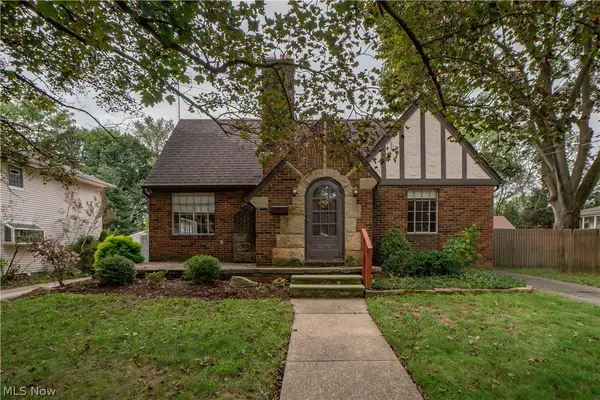 $214,900Active2 beds 1 baths1,255 sq. ft.
3878 Orchard Street, Mogadore, OH 44260
MLS# 5247906Listed by: KELLER WILLIAMS LEGACY GROUP REALTY - New
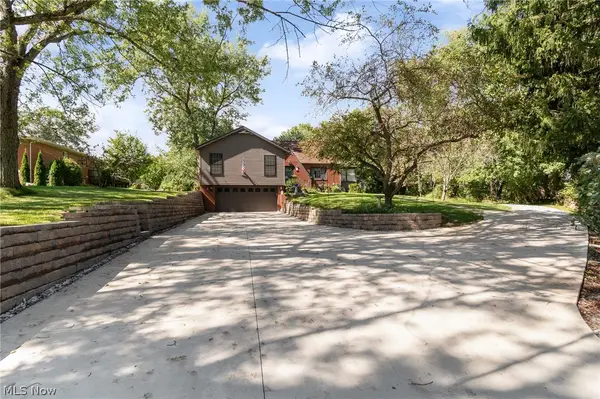 $349,900Active3 beds 4 baths2,766 sq. ft.
370 N Cleveland Avenue, Mogadore, OH 44260
MLS# 5248118Listed by: RE/MAX CROSSROADS PROPERTIES  $29,900Active0.44 Acres
3306 Curtis Street, Mogadore, OH 44260
MLS# 5240555Listed by: REMAX DIVERSITY REAL ESTATE GROUP LLC $27,500Active0.17 Acres
Curtis Street, Mogadore, OH 44260
MLS# 5240181Listed by: REMAX DIVERSITY REAL ESTATE GROUP LLC $199,900Pending3 beds 2 baths1,601 sq. ft.
3316 Herbert Street, Mogadore, OH 44260
MLS# 5238515Listed by: RE/MAX TRENDS REALTY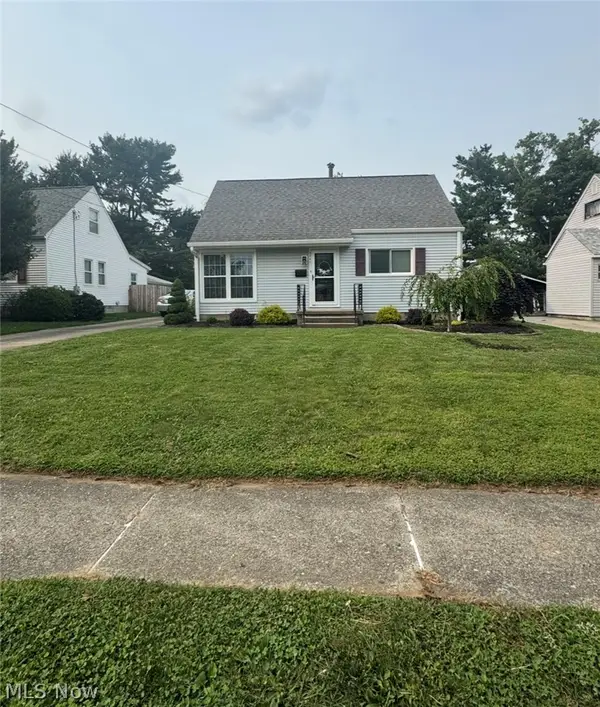 $220,000Active3 beds 1 baths
3741 Argonne Street, Mogadore, OH 44260
MLS# 5232471Listed by: BERKSHIRE HATHAWAY HOMESERVICES STOUFFER REALTY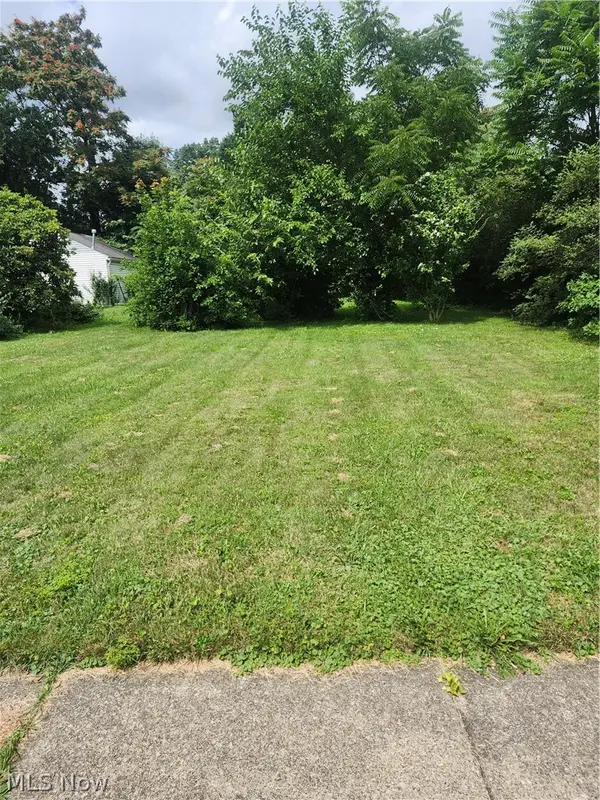 $40,000Active0.15 Acres
66 Holcomb Avenue, Mogadore, OH 44260
MLS# 5229837Listed by: REMAX DIVERSITY REAL ESTATE GROUP LLC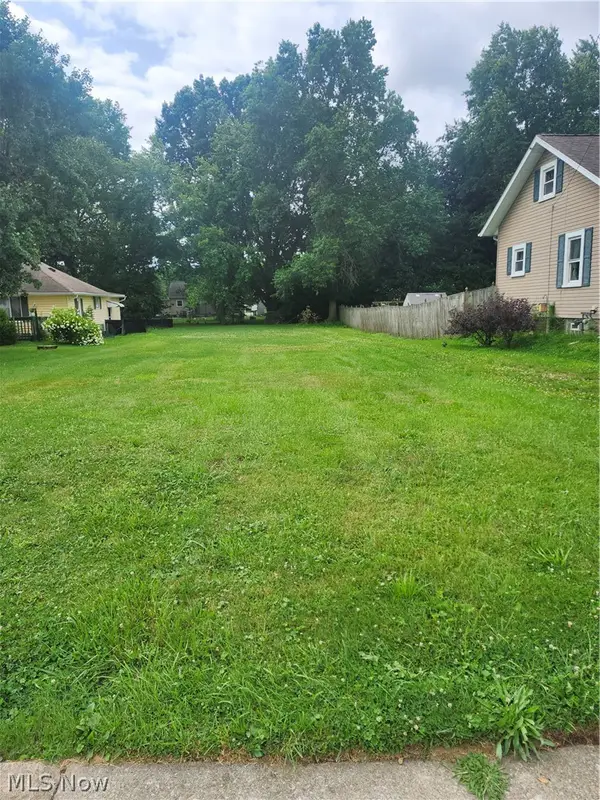 $40,000Active0.24 Acres
3828 Curtis Street, Mogadore, OH 44260
MLS# 5229843Listed by: REMAX DIVERSITY REAL ESTATE GROUP LLC


Protect your home and budget from life's surprises with an Assurant Home Warranty, backed by a partner that supports you through every step of homeownership. Explore Plans.
© 2023 - 2026 ERA Franchise Systems LLC. All rights reserved. ERA Franchise Systems LLC fully supports the principles of the Fair Housing Act and the Equal Opportunity Act. ERA, ERA Real Estate powered, and their respective logos are registered service marks of ERA Franchise Systems LLC. Each office is independently owned and operated.