
10804 Reed Road, Monclova, OH 43542
Local realty services provided by:ERA Geyer Noakes Realty Group
Listed by: margaret farner
Office: the danberry co.
MLS#:10013706
Source:OH_TBR
Price summary
- Price:$375,000
- Price per sq. ft.:$200.75
About this home
Rare and wonderfully improved home perfectly tucked away on a private two acre lot lined with breathtaking mature trees. Step inside to a warm and inviting eat-in kitchen complete with sage green cabinetry, granite countertops, and stainless steel appliances. Two separate living spaces provide an abundance of space to relax and entertain. Three generous bedrooms upstairs and two spacious full bathrooms. Great bonus storage space in lowest level. Sprawling composite deck perfect for enjoying serene surroundings and wildlife. Endless opportunities are available with outbuilding plus an additional shed for storage. Ideally located near Oak Openings Metropark and within the Anthony Wayne School District.
Contact an agent
Home facts
- Year built:1976
- Subdivision & Development:None
- Listing ID #:10013706
- Added:3 day(s) ago
- Updated:September 25, 2026 at 12:46 PM
Rooms and interior
- Bedrooms:3
- Total bathrooms:2
- Full bathrooms:2
- Rooms Total:7
- Flooring:Carpet, Luxury Vinyl
- Dining Description:Breakfast Bar, Eat-in Kitchen
- Kitchen Description:Dishwasher, Disposal, Eat-in Kitchen, Electric Oven, Electric Range, Microwave, Refrigerator
- Basement:Yes
- Basement Description:Partial, Sump Pump
- Living area:1,868 sq. ft.
Heating and cooling
- Cooling:Central Air
- Heating:Forced Air
Structure and exterior
- Roof:Shingle
- Year built:1976
- Building area:1,868 sq. ft.
- Lot area:2 Acres
- Architectural Style:Traditional
- Construction Materials:Aluminum Siding, Brick
- Exterior Features:Deck
- Foundation Description:Block
- Levels:Quad-Level
Schools
- High school:Anthony Wayne
- Middle school:Fallen Timbers
- Elementary school:Monclova
Utilities
- Water:Public
- Sewer:Septic Tank
Finances and disclosures
- Price:$375,000
- Price per sq. ft.:$200.75
Features and amenities
- Appliances:Dishwasher, Disposal, Dryer, Electric Oven, Electric Range, Microwave, Refrigerator, Washer
- Laundry features:Dryer, Inside, Sink, Washer
Parking
- Parking description:Asphalt, Attached Garage, Driveway
- Garage:Yes
- Garage spaces:2
New listings near 10804 Reed Road
- Coming Soon
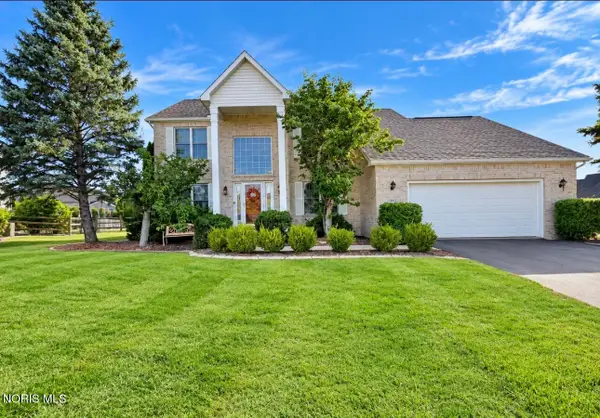 $449,900Coming Soon4 beds 3 baths2,497 sq. ft.
7143 Marissa Court, Maumee, OH 43537
MLS# 10013845Listed by: 3SIXTY5 REALTY - Coming Soon
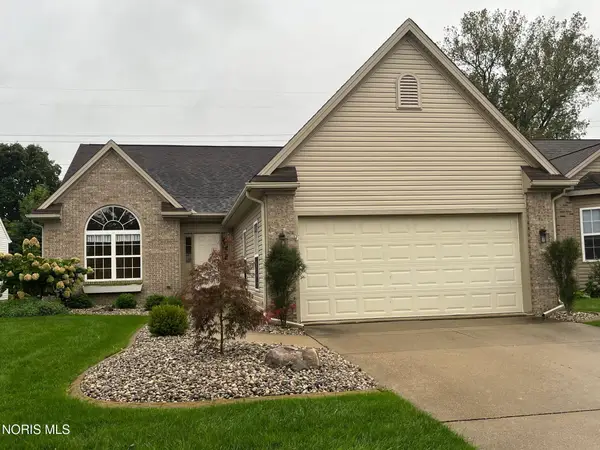 $395,000Coming Soon3 beds 2 baths1,860 sq. ft.
4967 Lake Breeze Lane, Maumee, OH 43537
MLS# 10013833Listed by: THE DANBERRY CO. - Coming Soon
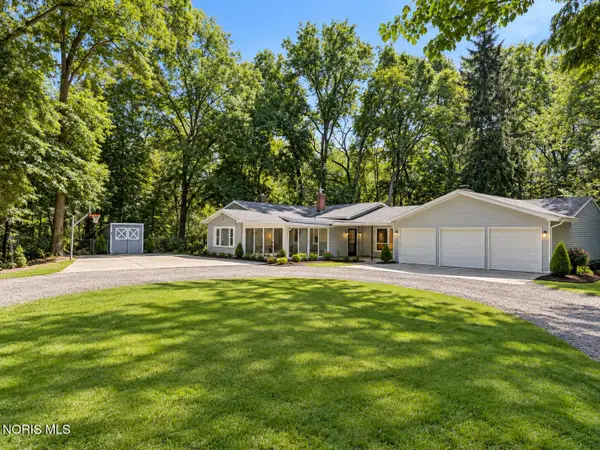 $579,900Coming Soon6 beds -- baths4,730 sq. ft.
7539 Maumee Western Road, Maumee, OH 43537
MLS# 10013722Listed by: SERENITY REALTY LLC - Coming Soon
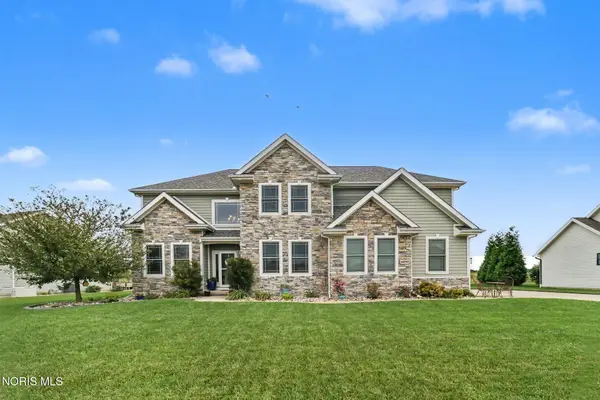 $609,900Coming Soon4 beds 4 baths2,760 sq. ft.
6099 Sweetgum Drive, Monclova, OH 43542
MLS# 10013588Listed by: HOWARD HANNA - New
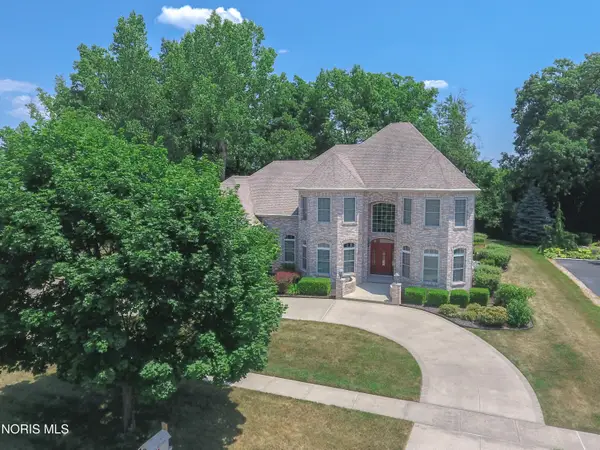 $749,999Active5 beds 6 baths4,200 sq. ft.
3423 Swan Ridge Lane, Maumee, OH 43537
MLS# 10013682Listed by: HOWARD HANNA - New
 Active5.8 Acres
4848 Lose Road, Monclova, OH 43542
MLS# 10013634Listed by: WHALEN REALTY AND AUCTION LTD - New
 $207,500Active2 beds 3 baths1,538 sq. ft.
6925 Fenwyck Road, Maumee, OH 43537
MLS# 10013613Listed by: THE DANBERRY CO - New
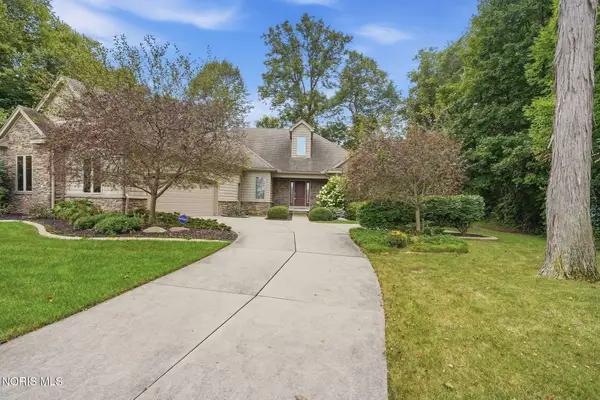 $574,900Active4 beds 3 baths2,110 sq. ft.
4068 Deer Ravine Court, Maumee, OH 43537
MLS# 10013525Listed by: HOWARD HANNA 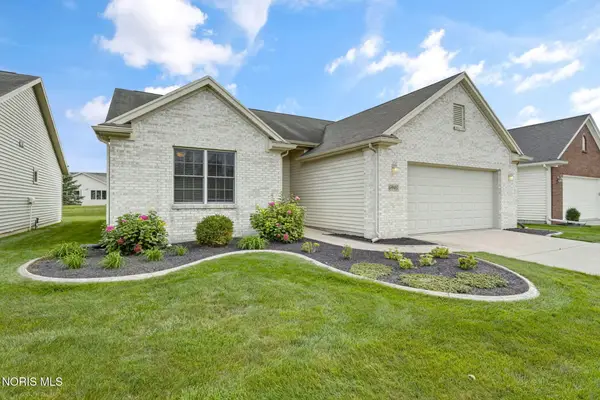 $389,900Active3 beds 2 baths1,754 sq. ft.
6945 Southpine Court, Maumee, OH 43537
MLS# 10013338Listed by: THE DANBERRY CO


Protect your home and budget from life's surprises with an Assurant Home Warranty, backed by a partner that supports you through every step of homeownership. Explore Plans.
© 2023 - 2026 ERA Franchise Systems LLC. All rights reserved. ERA Franchise Systems LLC fully supports the principles of the Fair Housing Act and the Equal Opportunity Act. ERA, ERA Real Estate powered, and their respective logos are registered service marks of ERA Franchise Systems LLC. Each office is independently owned and operated.