
6099 Sweetgum Drive, Monclova, OH 43542
Local realty services provided by:ERA Geyer Noakes Realty Group
6099 Sweetgum Drive,Monclova, OH 43542
$609,900
- 4 Beds
- 4 Baths
- 2,760 sq. ft.
- Single family
- Coming Soon
Listed by: holli majoros
Office: howard hanna
MLS#:10013588
Source:OH_TBR
Price summary
- Price:$609,900
- Price per sq. ft.:$220.98
- Monthly HOA dues:$14.58
About this home
From the soaring great room to the incredible backyard setting, this Crimson Hollow home is anything but ordinary. A wall of windows fills the great room with natural light, while the beautiful fireplace creates a warm focal point. The spacious kitchen features granite countertops, abundant cabinetry, stainless steel appliances, a large island and plenty of room to gather. Downstairs, the large finished basement takes entertaining to another level with a wet bar, recreation space and full bath. Step outside to a covered patio and expansive stamped concrete entertaining area overlooking peaceful open green space- a backyard made for relaxing, gathering around the fire or enjoying summer evenings. With 4 bedrooms, 3.5 baths, a 3-car garage, beautiful stone exterior and Anthony Wayne Schools, this home delivers the space, setting and standout features that are hard to find all in one place.
Contact an agent
Home facts
- Year built:2015
- Subdivision & Development:Crimson Hollow
- Listing ID #:10013588
- Updated:September 18, 2026 at 04:23 PM
Rooms and interior
- Bedrooms:4
- Total bathrooms:4
- Full bathrooms:3
- Half bathrooms:1
- Rooms Total:12
- Flooring:Carpet, Ceramic Tile, Luxury Vinyl
- Dining Description:Eat-in Kitchen
- Bathrooms Description:Primary Bathroom
- Kitchen Description:Dishwasher, Eat-in Kitchen, Gas Range, Microwave, Refrigerator
- Basement:Yes
- Basement Description:Full, Partially Finished, Sump Pump
- Living area:2,760 sq. ft.
Heating and cooling
- Cooling:Central Air
- Heating:Forced Air, Natural Gas
Structure and exterior
- Roof:Shingle
- Year built:2015
- Building area:2,760 sq. ft.
- Lot area:0.37 Acres
- Lot Features:Landscaped
- Architectural Style:Traditional
- Construction Materials:Stone, Vinyl Siding
- Exterior Features:Covered Patio, Fire Pit, Rear Patio
Schools
- High school:Anthony Wayne
- Middle school:Fallen Timbers
- Elementary school:Monclova
Utilities
- Water:Public, Water Connected
- Sewer:Sanitary Sewer, Sewer Connected
Finances and disclosures
- Price:$609,900
- Price per sq. ft.:$220.98
Features and amenities
- Appliances:Dishwasher, Gas Range, Microwave, Refrigerator, Sump Pump
- Laundry features:Main Level
- Amenities:Ceiling Fan(s), Entrance Foyer, Open Floorplan, Smoke Detector(s), Storage, Vaulted Ceiling(s), Walk-In Closet(s), Wet Bar
Parking
- Parking description:Attached Garage, Driveway, Garage Door Opener
- Garage:Yes
- Garage spaces:3
New listings near 6099 Sweetgum Drive
- Coming SoonOpen Sun, 3 to 4:30pm
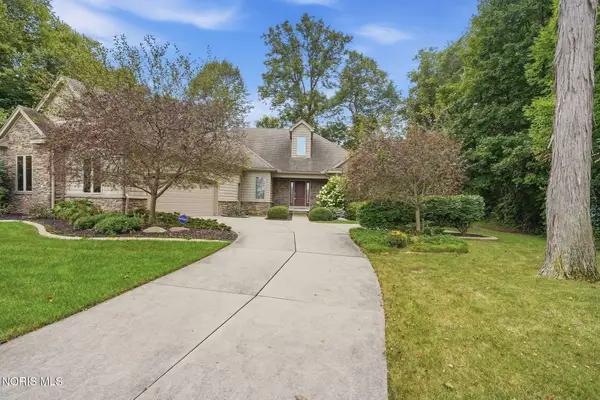 $574,900Coming Soon4 beds 3 baths2,110 sq. ft.
4068 Deer Ravine Court, Maumee, OH 43537
MLS# 10013525Listed by: HOWARD HANNA - Coming Soon
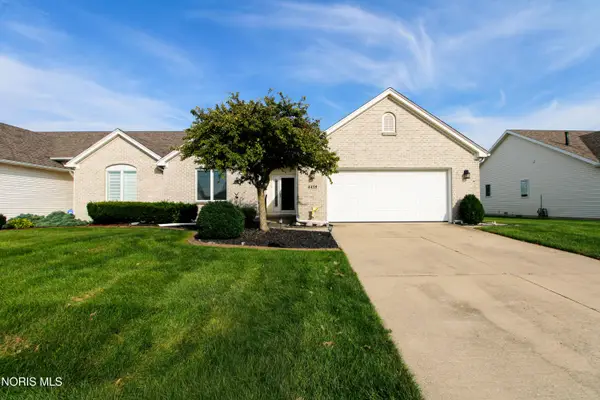 $299,900Coming Soon3 beds 2 baths1,801 sq. ft.
4459 E Clearwater Drive, Maumee, OH 43537
MLS# 10013243Listed by: RE/MAX EXECUTIVES - Coming Soon
 $334,900Coming Soon3 beds 2 baths1,754 sq. ft.
4255 W Waterbend Drive, Maumee, OH 43537
MLS# 10013005Listed by: THE DANBERRY CO - Coming SoonOpen Sun, 12 to 3pm
 $485,000Coming Soon3 beds 3 baths2,732 sq. ft.
7446 Timbers Boulevard, Waterville, OH 43566
MLS# 10012902Listed by: THE DANBERRY CO - New
 $207,500Active2 beds 3 baths1,538 sq. ft.
6925 Fenwyck Road, Maumee, OH 43537
MLS# 10013613Listed by: THE DANBERRY CO - Open Sat, 10am to 12pmNew
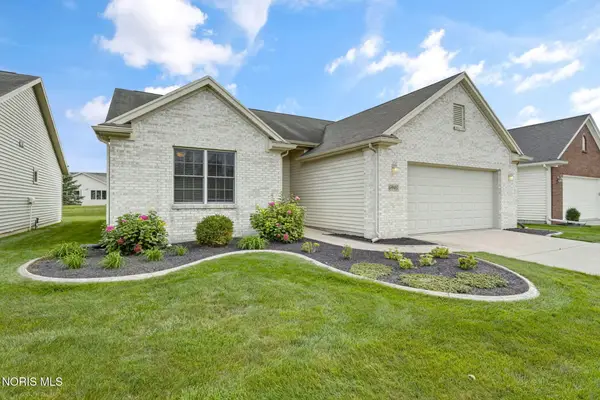 $389,900Active3 beds 2 baths1,754 sq. ft.
6945 Southpine Court, Maumee, OH 43537
MLS# 10013338Listed by: THE DANBERRY CO  $525,000Active3 beds 3 baths1,924 sq. ft.
3915 Deer Valley Lane, Maumee, OH 43537
MLS# 10012955Listed by: RE/MAX PREFERRED ASSOCIATES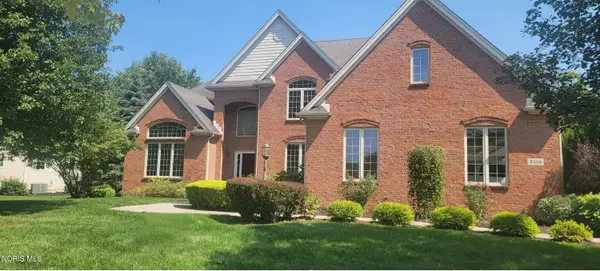 $625,000Active4 beds 5 baths3,526 sq. ft.
3519 Deer Creek Drive, Maumee, OH 43537
MLS# 10012936Listed by: RE/MAX PREFERRED ASSOCIATES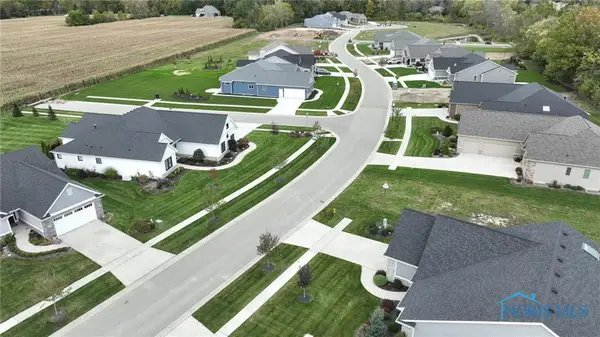 $63,900Active0.19 Acres
4455 Post Office Circle, Maumee, OH 43537
MLS# 10012929Listed by: THE DANBERRY CO.


Protect your home and budget from life's surprises with an Assurant Home Warranty, backed by a partner that supports you through every step of homeownership. Explore Plans.
© 2023 - 2026 ERA Franchise Systems LLC. All rights reserved. ERA Franchise Systems LLC fully supports the principles of the Fair Housing Act and the Equal Opportunity Act. ERA, ERA Real Estate powered, and their respective logos are registered service marks of ERA Franchise Systems LLC. Each office is independently owned and operated.