
2940 Timberview Drive, Monfort Heights, OH 45211
Local realty services provided by:ERA Martin & Associates
2940 Timberview Drive,Green Twp, OH 45211
$400,000
- 4 Beds
- 3 Baths
- 2,328 sq. ft.
- Single family
- Pending
Listed by: kurt lamping
Office: sibcy cline, inc.513-662-8800
MLS#:1884622
Source:OH_CINCY
Price summary
- Price:$400,000
- Price per sq. ft.:$171.82
About this home
Beautifully maintained four-bedroom, 2-bath ranch nestled on a private, wooded cul-de-sac lot spanning over half an acre. This thoughtfully designed home features an open, unique floor plan filled with natural light, highlighted by expansive windows that frame peaceful wooded views throughout the home. The fully equipped eat-in kitchen is designed for both everyday living and entertaining, featuring a large center island with a gas cooktop, two pantries, cathedral ceiling, dedicated coffee bar area with custom cabinetry, and direct access to the spacious deck overlooking the backyard. The stunning living room showcases soaring ceilings and a dramatic two-story stone wood-burning fireplace. The first-floor primary suite offers a walk-in closet and a beautifully remodeled en-suite bath featuring a large walk-in shower with dual shower heads. Every bedroom includes its own walk-in closet, providing exceptional storage throughout.
Contact an agent
Home facts
- Year built:1983
- Listing ID #:1884622
- Added:9 day(s) ago
- Updated:July 06, 2026 at 07:47 AM
Rooms and interior
- Bedrooms:4
- Total bathrooms:3
- Full bathrooms:2
- Half bathrooms:1
- Rooms Total:10
- Dining Description:Chandelier, Walkout, Wood Floor
- Kitchen Description:Dishwasher, Eat-In, Island, Microwave, Oven/Range, Pantry, Planning Desk, Refrigerator, Walkout, Wood Cabinets, Wood Floor
- Bedroom Description:Walk-in Closet, Wall-to-Wall Carpet
- Basement Description:Finished, Fireplace, Full, Walkout, Wall-to-Wall Carpet
- Living area:2,328 sq. ft.
Heating and cooling
- Cooling:Central Air
- Heating:Forced Air, Gas
Structure and exterior
- Roof:Shingle
- Year built:1983
- Building area:2,328 sq. ft.
- Lot area:0.53 Acres
- Architectural Style:Ranch
- Construction Materials:Vinyl Siding, Wood Siding
- Exterior Features:Cul de sac, Deck, Fire Pit, Patio, Porch, Wooded Lot
- Foundation Description:Poured
- Levels:1 Story
Utilities
- Water:Public
- Sewer:Aerobic Septic
Finances and disclosures
- Price:$400,000
- Price per sq. ft.:$171.82
Features and amenities
- Appliances:Dishwasher, Microwave, Oven/Range, Refrigerator
- Amenities:9Ft + Ceiling, Cathedral Ceiling, Vaulted Ceiling
Parking
- Parking description:Driveway, On Street
- Garage:Yes
- Garage spaces:2
 Information deemed reliable but not guaranteed. The data relating to real estate for sale on this web site comes in part from the Broker Reciprocity program of the Multiple Listing Service of Greater Cincinnati. Real estate listings held by brokerage firms other than ERA Martin & Associates are marked with the Broker Reciprocity™ logo (the small house as shown to the left) and detailed information about them includes the name of the listing brokers. 2026, MLS of Greater Cincinnati, Inc. All rights reserved.
New listings near 2940 Timberview Drive
- New
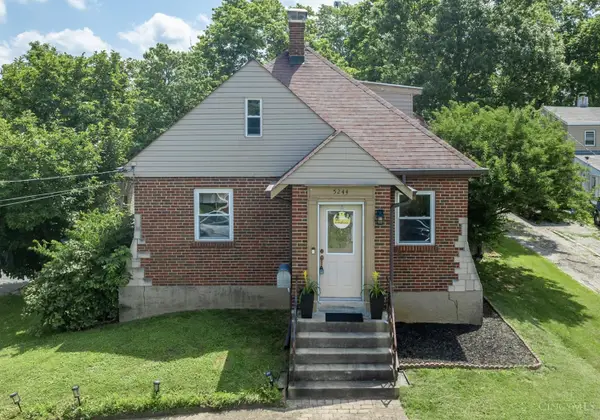 $269,900Active4 beds 2 baths1,800 sq. ft.
5244 Arrow Avenue, Green Twp, OH 45247
MLS# 1885123Listed by: LOHMILLER REAL ESTATE - New
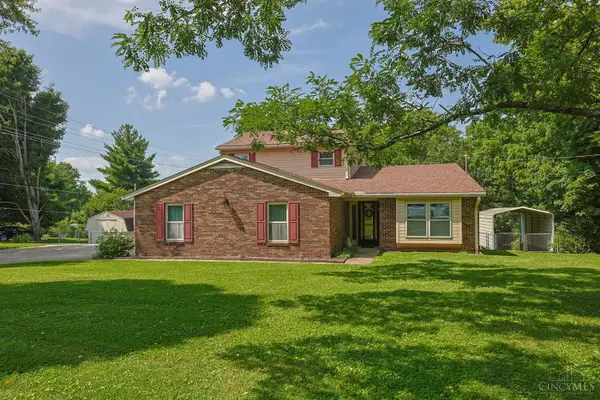 $384,900Active4 beds 3 baths2,165 sq. ft.
5800 West Fork Road, Green Twp, OH 45247
MLS# 1885196Listed by: SIBCY CLINE, INC. - New
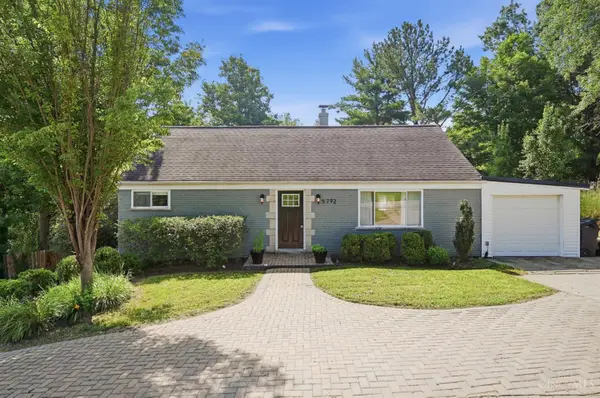 $300,000Active4 beds 3 baths2,080 sq. ft.
5792 Gaines Road, Green Twp, OH 45247
MLS# 1885082Listed by: KELLER WILLIAMS SEVEN HILLS RE - New
 $163,000Active2 beds 2 baths1,020 sq. ft.
3408 N Bend Road #3408-7, Green Twp, OH 45239
MLS# 962667Listed by: REAL OF OHIO - New
 $163,000Active2 beds 2 baths1,020 sq. ft.
3408 North Bend Road #7, Green Twp, OH 45239
MLS# 1884498Listed by: REAL OF OHIO  $307,500Pending3 beds 3 baths1,524 sq. ft.
5380 Orchardvalley Drive, Green Twp, OH 45239
MLS# 1884515Listed by: KELLER WILLIAMS ADVISORS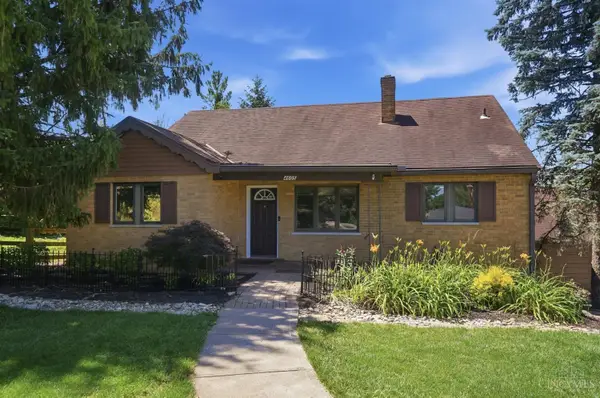 $374,900Pending4 beds 4 baths3,394 sq. ft.
4605 Boomer Road, Green Twp, OH 45247
MLS# 1884418Listed by: COLDWELL BANKER REALTY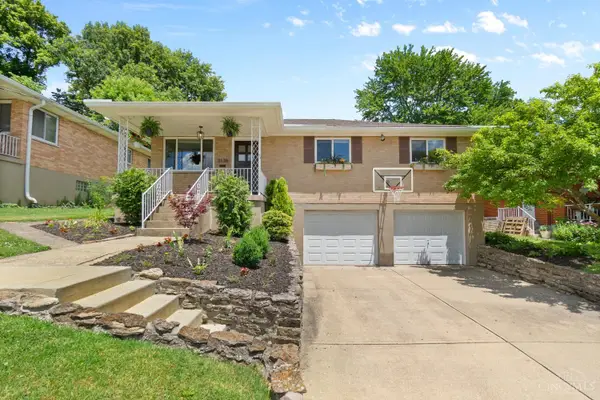 $265,000Pending3 beds 2 baths1,730 sq. ft.
3176 Dickinson Avenue, Green Twp, OH 45211
MLS# 1884134Listed by: COLDWELL BANKER REALTY $399,000Active3 beds 2 baths1,700 sq. ft.
2924 Parkwalk Drive, Green Twp, OH 45239
MLS# 1883958Listed by: FEDERLE, INC.


Protect your home and budget from life's surprises with an Assurant Home Warranty, backed by a partner that supports you through every step of homeownership. Explore Plans.
© 2023 - 2026 ERA Franchise Systems LLC. All rights reserved. ERA Franchise Systems LLC fully supports the principles of the Fair Housing Act and the Equal Opportunity Act. ERA, ERA Real Estate powered, and their respective logos are registered service marks of ERA Franchise Systems LLC. Each office is independently owned and operated.