
2944 North Bend Road, Monfort Heights, OH 45239
Local realty services provided by:ERA Real Solutions Realty
2944 North Bend Road,Green Twp, OH 45239
$280,000
- 4 Beds
- 2 Baths
- 2,068 sq. ft.
- Single family
- Active
Listed by: joe wright
Office: keller williams advisors513-766-9200
MLS#:1889792
Source:OH_CINCY
Price summary
- Price:$280,000
- Price per sq. ft.:$135.4
About this home
Welcome to Monfort Heights! This brick home boasts 2000 square feet of space, new flooring, stainless steel appliances, sweet back yard,& even an enclosed porch . Brand new LVP in first floor living spaces, new carpet in all bedrooms & second floor. Outback enjoy the big, tree lined, private backyard. Concrete patio is the perfect space to relax or entertain. Basement features a great big flex space with plumbing rough-in and an elegant brick fireplace. Extremely close to La Salle High School. Great proximity to Cheviot Rd's commercial corridor. Short drive to downtown.
Contact an agent
Home facts
- Year built:1949
- Listing ID #:1889792
- Added:30 day(s) ago
- Updated:September 07, 2026 at 02:43 PM
Rooms and interior
- Bedrooms:4
- Total bathrooms:2
- Full bathrooms:1
- Half bathrooms:1
- Rooms Total:7
- Kitchen Description:Dishwasher, Electric Cooktop, Microwave, Oven/Range, Refrigerator
- Bedroom Description:Wall-to-Wall Carpet
- Basement Description:Bath Rough In, Fireplace, Full, Unfinished
- Living area:2,068 sq. ft.
Heating and cooling
- Cooling:Ceiling Fans, Central Air
- Heating:Forced Air, Gas
Structure and exterior
- Roof:Shingle
- Year built:1949
- Building area:2,068 sq. ft.
- Lot area:0.2 Acres
- Architectural Style:Contemporary/Modern
- Construction Materials:Brick
- Exterior Features:Enclosed Porch, Patio, Porch
- Foundation Description:Poured
- Levels:One and One Half
Utilities
- Water:Public
- Sewer:Public Sewer
Finances and disclosures
- Price:$280,000
- Price per sq. ft.:$135.4
Features and amenities
- Appliances:Dishwasher, Electric Cooktop, Microwave, Oven/Range, Refrigerator
Parking
- Parking description:Driveway
- Garage:Yes
- Garage spaces:1
 Information deemed reliable but not guaranteed. The data relating to real estate for sale on this web site comes in part from the Broker Reciprocity program of the Multiple Listing Service of Greater Cincinnati. Real estate listings held by brokerage firms other than ERA Real Solutions Realty are marked with the Broker Reciprocity™ logo (the small house as shown to the left) and detailed information about them includes the name of the listing brokers. 2026, MLS of Greater Cincinnati, Inc. All rights reserved. OH_CINCY Member Broker: Jeremy Raby
New listings near 2944 North Bend Road
- New
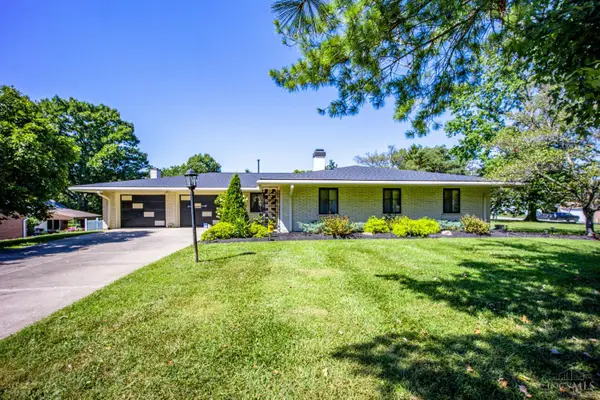 $299,900Active2 beds 2 baths2,236 sq. ft.
5195 Deeridge Lane, Green Twp, OH 45247
MLS# 1891782Listed by: HOETING, REALTORS  $300,000Pending4 beds 3 baths2,276 sq. ft.
4186 Runningfawn Drive, Green Twp, OH 45247
MLS# 1891916Listed by: COLDWELL BANKER REALTY- New
 $649,900Active-- beds -- baths
3254 North Bend Road, Green Twp, OH 45239
MLS# 1892401Listed by: SIBCY CLINE, INC. - New
 $154,900Active4 beds 1 baths936 sq. ft.
3270 Van Zandt Drive, Cincinnati, OH 45211
MLS# 1891716Listed by: MAINSTAY BROKERAGE LLC - New
 $235,000Active3 beds 2 baths1,144 sq. ft.
3670 Gailynn Drive, Green Twp, OH 45211
MLS# 1891904Listed by: HUFF REALTY 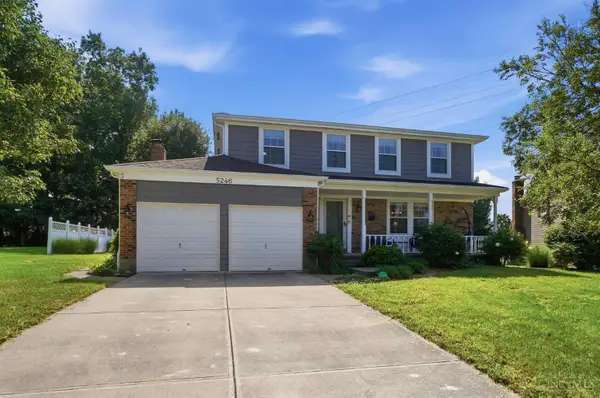 $360,000Pending4 beds 4 baths2,596 sq. ft.
5246 Orchardridge Court, Green Twp, OH 45239
MLS# 1891653Listed by: COLDWELL BANKER REALTY $399,900Pending3 beds 3 baths2,737 sq. ft.
2949 Parkwalk Drive, Green Twp, OH 45239
MLS# 1891149Listed by: COLDWELL BANKER REALTY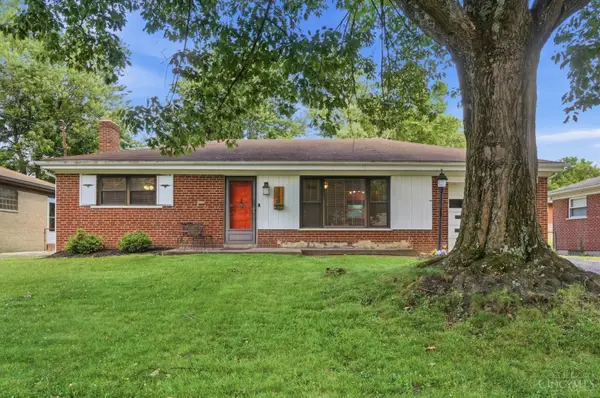 $235,000Pending3 beds 2 baths1,636 sq. ft.
5594 Sunnywoods Lane, Green Twp, OH 45239
MLS# 1891167Listed by: KELLER WILLIAMS ADVISORS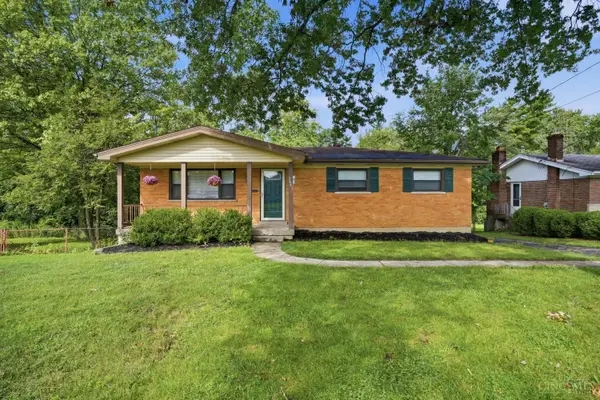 $309,900Active3 beds 3 baths1,976 sq. ft.
3641 Gailynn Drive, Green Twp, OH 45211
MLS# 1891289Listed by: COMEY & SHEPHERD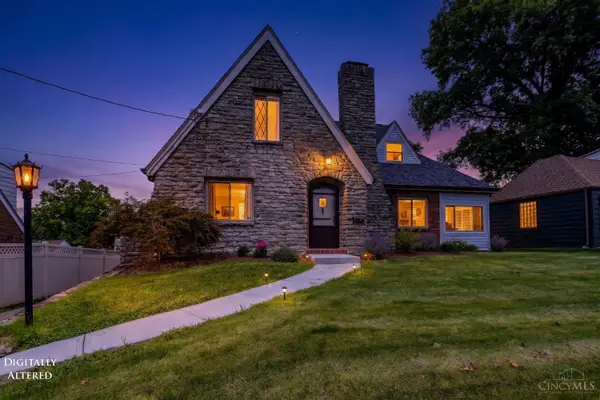 $318,000Pending4 beds 3 baths2,428 sq. ft.
2936 North Bend Road, Green Twp, OH 45239
MLS# 1891055Listed by: HOETING, REALTORS


Protect your home and budget from life's surprises with an Assurant Home Warranty, backed by a partner that supports you through every step of homeownership. Explore Plans.
© 2023 - 2026 ERA Franchise Systems LLC. All rights reserved. ERA Franchise Systems LLC fully supports the principles of the Fair Housing Act and the Equal Opportunity Act. ERA, ERA Real Estate powered, and their respective logos are registered service marks of ERA Franchise Systems LLC. Each office is independently owned and operated.