
3414 North Bend Road #8, Monfort Heights, OH 45239
Local realty services provided by:ERA Martin & Associates
3414 North Bend Road #8,Green Twp, OH 45239
$158,000
- 2 Beds
- 2 Baths
- 1,020 sq. ft.
- Condominium
- Active
Listed by: dylan koch
Office: plum tree realty513-443-5060
MLS#:1886101
Source:OH_CINCY
Price summary
- Price:$158,000
- Price per sq. ft.:$154.9
- Monthly HOA dues:$250
About this home
Welcome home to easy, low maintenance living in the heart of Green Township! This beautifully maintained 2 bedroom, 2 full bath condo offers a bright, open layout with vaulted ceilings, creating a spacious and inviting atmosphere that's perfect for both everyday living and entertaining. The kitchen flows seamlessly into the dining and living areas, while the generous bedrooms provide comfort and privacy, including a primary suite with its own full bath. Fresh, move in ready condition means you can settle in from day one. Enjoy the convenience of a detached one car garage located directly across from the building. Ideally situated just minutes from shopping, dining, parks, schools, and easy interstate access. This home combines comfort, convenience, and exceptional value. Whether you're a first time buyer, downsizing, or looking for a low maintenance lifestyle, this Westside gem is ready to welcome you home. Schedule your tour today! Listing agent has ownership interest.
Contact an agent
Home facts
- Year built:2004
- Listing ID #:1886101
- Added:45 day(s) ago
- Updated:August 25, 2026 at 02:34 PM
Rooms and interior
- Bedrooms:2
- Total bathrooms:2
- Full bathrooms:2
- Rooms Total:5
- Dining Description:WW Carpet
- Kitchen Description:Dishwasher, Eat-In, Galley, Microwave, Oven/Range, Refrigerator, Wood Cabinets, Wood Floor
- Bedroom Description:Bath Adjoins, Wall-to-Wall Carpet
- Living area:1,020 sq. ft.
Heating and cooling
- Cooling:Central Air
- Heating:Forced Air, Hot Water
Structure and exterior
- Roof:Shingle
- Year built:2004
- Building area:1,020 sq. ft.
- Lot area:1.72 Acres
- Construction Materials:Brick, Vinyl Siding
- Foundation Description:Poured
- Levels:1 Story
Utilities
- Water:Public
- Sewer:Public Sewer
Finances and disclosures
- Price:$158,000
- Price per sq. ft.:$154.9
Features and amenities
- Appliances:Dishwasher, Dryer, Microwave, Oven/Range, Refrigerator, Washer
- Laundry features:Dryer, Washer
- Amenities:9Ft + Ceiling
Parking
- Parking description:2 Assigned
- Garage:Yes
- Garage spaces:1
 Information deemed reliable but not guaranteed. The data relating to real estate for sale on this web site comes in part from the Broker Reciprocity program of the Multiple Listing Service of Greater Cincinnati. Real estate listings held by brokerage firms other than ERA Martin & Associates are marked with the Broker Reciprocity™ logo (the small house as shown to the left) and detailed information about them includes the name of the listing brokers. 2026, MLS of Greater Cincinnati, Inc. All rights reserved.
New listings near 3414 North Bend Road #8
- New
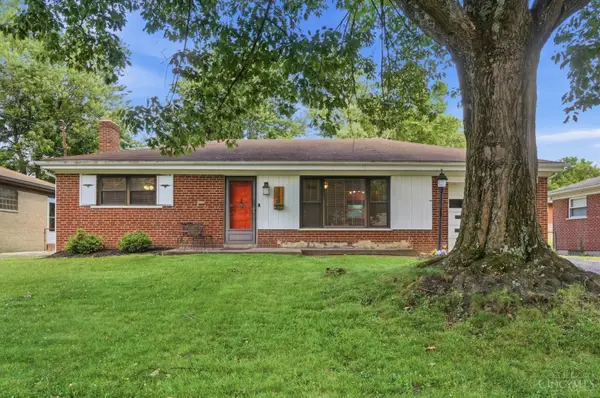 $235,000Active3 beds 2 baths1,636 sq. ft.
5594 Sunnywoods Lane, Green Twp, OH 45239
MLS# 1891167Listed by: KELLER WILLIAMS ADVISORS - New
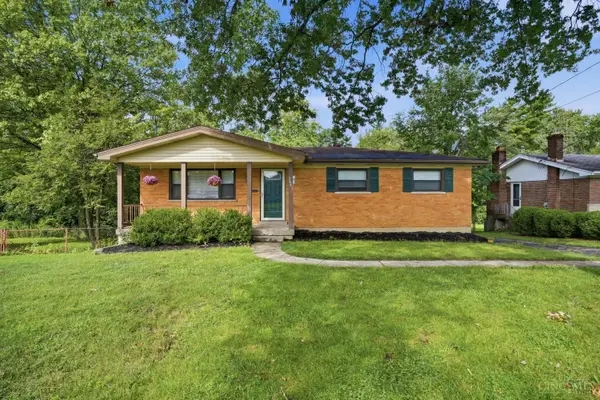 $320,000Active3 beds 3 baths1,976 sq. ft.
3641 Gailynn Drive, Green Twp, OH 45211
MLS# 1891289Listed by: COMEY & SHEPHERD - New
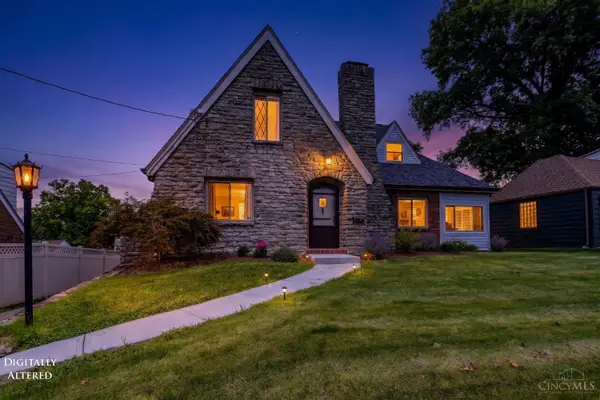 $318,000Active4 beds 3 baths2,428 sq. ft.
2936 North Bend Road, Green Twp, OH 45239
MLS# 1891055Listed by: HOETING, REALTORS 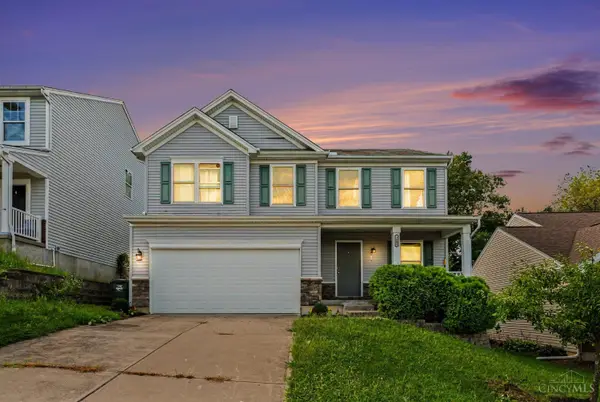 $274,999Pending3 beds 3 baths1,820 sq. ft.
3605 Hader Avenue, Green Twp, OH 45211
MLS# 1890888Listed by: REAL OF OHIO- New
 $359,999Active4 beds 4 baths1,636 sq. ft.
5369 Edger Drive, Green Twp, OH 45239
MLS# 1890820Listed by: COLDWELL BANKER REALTY 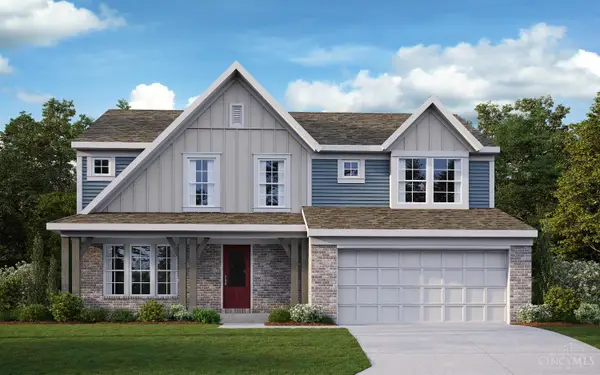 $658,690Pending4 beds 4 baths3,285 sq. ft.
5104 Rowan Drive, Green Twp, OH 45247
MLS# 1890476Listed by: HMS REAL ESTATE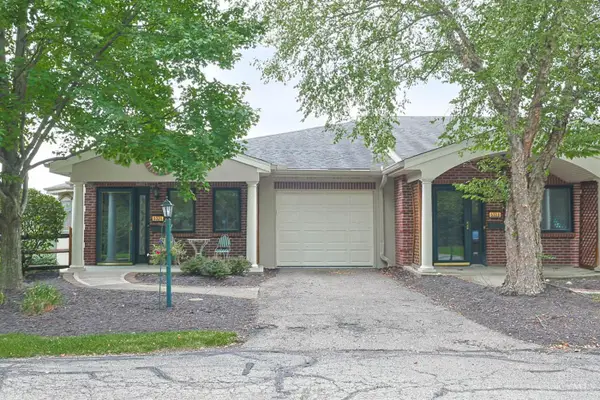 $199,000Pending2 beds 2 baths1,260 sq. ft.
5321 North Bend Crossing, Green Twp, OH 45247
MLS# 1890024Listed by: SIBCY CLINE, INC.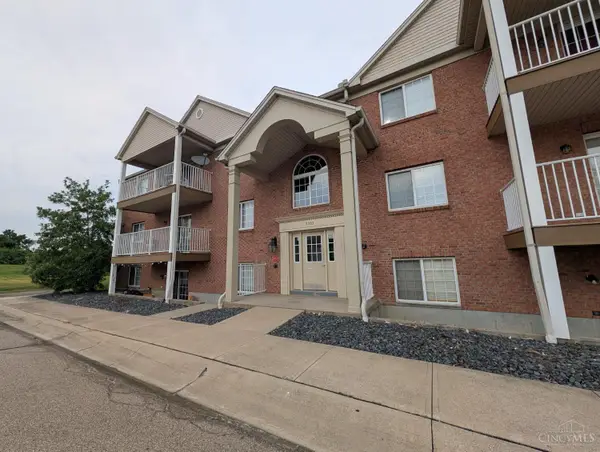 $169,500Active2 beds 2 baths1,016 sq. ft.
3383 Emerald Lakes Drive #2D, Green Twp, OH 45211
MLS# 1889958Listed by: COLDWELL BANKER REALTY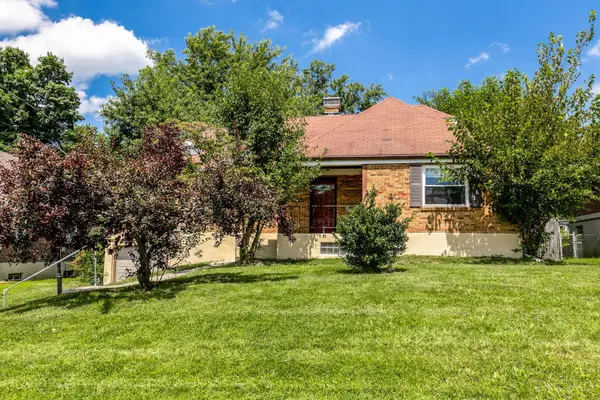 $280,000Active4 beds 2 baths2,068 sq. ft.
2944 North Bend Road, Green Twp, OH 45239
MLS# 1889792Listed by: KELLER WILLIAMS ADVISORS $479,900Pending3 beds 4 baths2,165 sq. ft.
5209 Oakhill Lane, Green Twp, OH 45247
MLS# 1889641Listed by: HOETING, REALTORS


Protect your home and budget from life's surprises with an Assurant Home Warranty, backed by a partner that supports you through every step of homeownership. Explore Plans.
© 2023 - 2026 ERA Franchise Systems LLC. All rights reserved. ERA Franchise Systems LLC fully supports the principles of the Fair Housing Act and the Equal Opportunity Act. ERA, ERA Real Estate powered, and their respective logos are registered service marks of ERA Franchise Systems LLC. Each office is independently owned and operated.