
1107 Honeydew Drive, Monroe, OH 45373
Local realty services provided by:ERA Petkus Weiss
1107 Honeydew Drive,Tipp City, OH 45373
$374,990
- 4 Beds
- 3 Baths
- 2,343 sq. ft.
- Single family
- Active
Listed by: ryan del monte
Office: keller williams seven hills
MLS#:969693
Source:OH_DABR
Price summary
- Price:$374,990
- Price per sq. ft.:$160.05
- Monthly HOA dues:$30
About this home
ARBOR HOMES welcomes you to this thoughtfully designed two-story home blends modern style with everyday functionality, featuring 9-foot first-floor walls and an open-concept layout that creates a bright and spacious feel throughout the main living areas. The kitchen is the heart of the home, showcasing granite countertops, a large center island, 42-inch upper cabinetry, a deep stainless-steel sink, and a full stainless steel appliance package. An open layout connects the kitchen seamlessly to the living spaces, making it perfect for entertaining, gathering with family, or everyday living.
Upstairs, the enlarged loft provides flexible space that can be used as a second living area, home office, playroom, or whatever best suits your lifestyle. The private primary suite offers a relaxing retreat with a 60-inch shower and double-bowl vanity. Additional highlights include a 2-car front-load garage, LED lighting throughout, a concrete stoop entry, and a sodded front yard that enhances curb appeal. A dusk-to-dawn coach light adds both style and convenience, completing this beautifully designed home that balances comfort, flexibility, and modern finishes....
Contact an agent
Home facts
- Year built:2026
- Subdivision & Development:Summit Landing
- Listing ID #:969693
- Added:1 day(s) ago
- Updated:September 26, 2026 at 03:27 PM
Rooms and interior
- Bedrooms:4
- Total bathrooms:3
- Full bathrooms:2
- Half bathrooms:1
- Rooms Total:7
- Living area:2,343 sq. ft.
Heating and cooling
- Central air:Yes
Structure and exterior
- Year built:2026
- Building area:2,343 sq. ft.
- Lot area:0.28 Acres
- Construction Materials:Brick
- Levels:2 Stories
Finances and disclosures
- Price:$374,990
- Price per sq. ft.:$160.05
Parking
- Garage:Yes
- Garage spaces:2
New listings near 1107 Honeydew Drive
- New
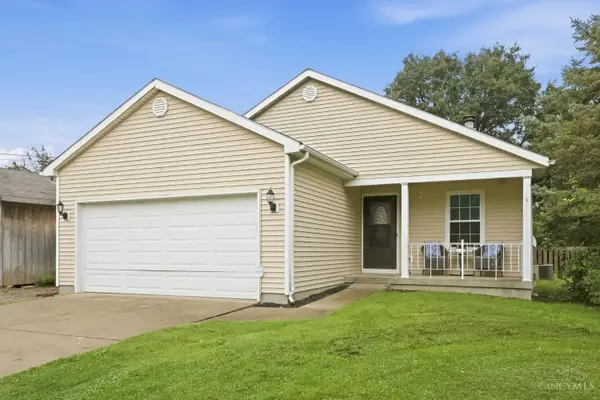 $290,000Active4 beds 3 baths1,244 sq. ft.
914 Garver Road, Monroe, OH 45044
MLS# 1895193Listed by: EXP REALTY
- New
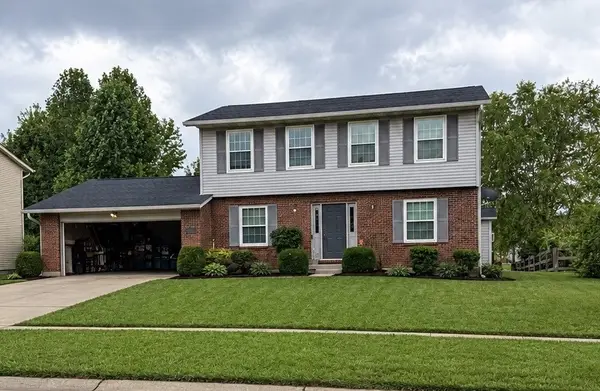 $339,000Active3 beds 3 baths1,749 sq. ft.
2041 Apple Knoll Lane, Middletown, OH 45044
MLS# 969672Listed by: SIBCY CLINE INC. - New
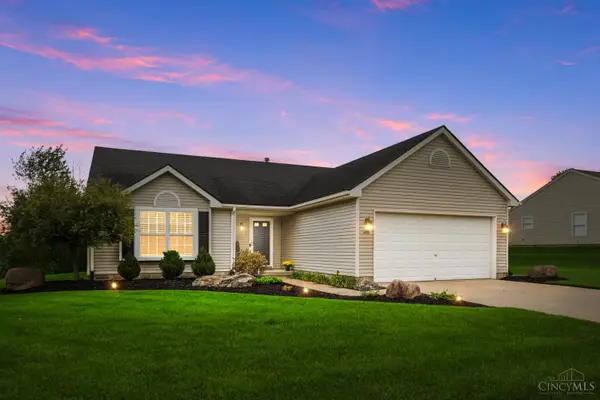 Listed by ERA$338,000Active3 beds 2 baths1,413 sq. ft.
245 Keswick Drive, Monroe, OH 45050
MLS# 1894321Listed by: ERA REAL SOLUTIONS REALTY. LLC - New
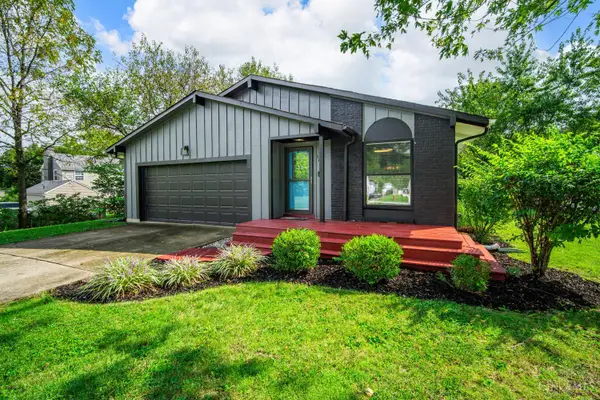 $320,000Active3 beds 2 baths1,897 sq. ft.
324 Conova Drive, Monroe, OH 45050
MLS# 1894686Listed by: PLUM TREE REALTY 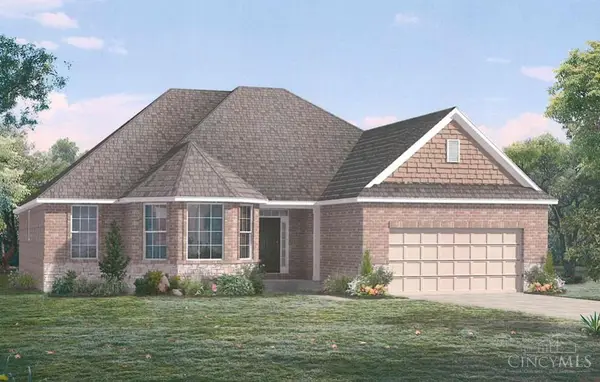 $828,223Pending3 beds 3 baths3,798 sq. ft.
3318 Blue Springs Drive, Monroe, OH 45050
MLS# 1894932Listed by: HMS REAL ESTATE- New
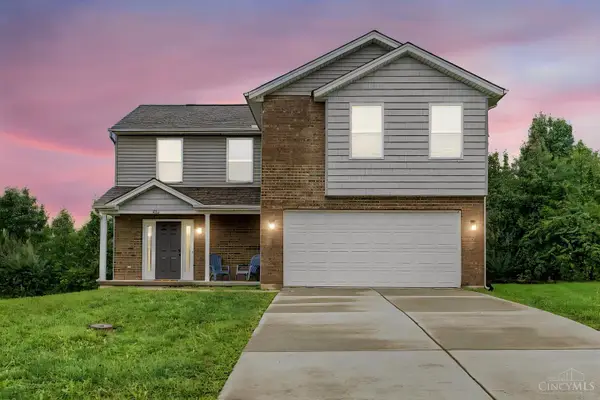 $359,000Active4 beds 3 baths1,770 sq. ft.
215 Wexford Drive, Monroe, OH 45050
MLS# 1894748Listed by: COLDWELL BANKER REALTY - New
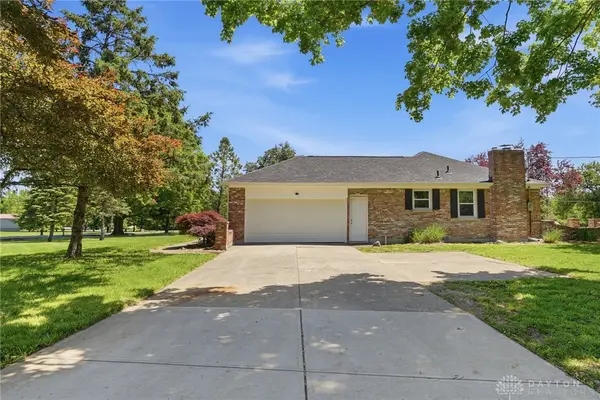 $359,900Active3 beds 2 baths2,736 sq. ft.
6157 Todhunter Road, Middletown, OH 45044
MLS# 969397Listed by: COLDWELL BANKER HERITAGE - New
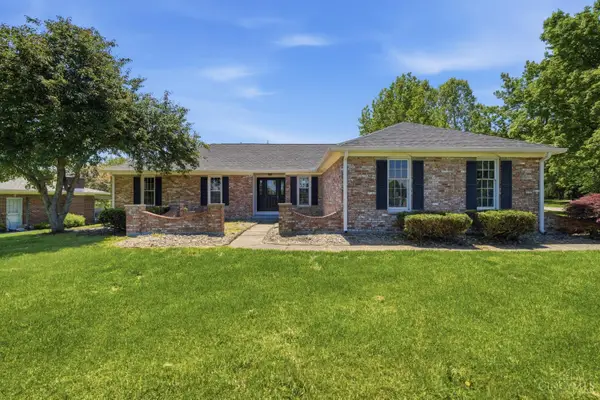 $359,900Active3 beds 2 baths2,736 sq. ft.
6157 Todhunter Road, Monroe, OH 45044
MLS# 1894669Listed by: COLDWELL BANKER HERITAGE - New
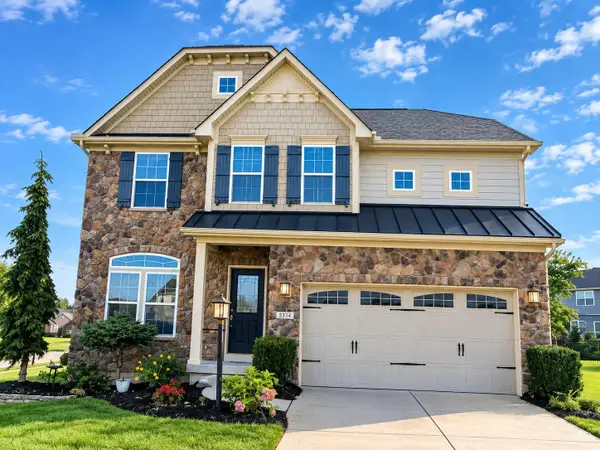 $485,000Active4 beds 4 baths3,158 sq. ft.
5354 Roden Park Drive, Monroe, OH 45050
MLS# 1894515Listed by: PLUM TREE REALTY 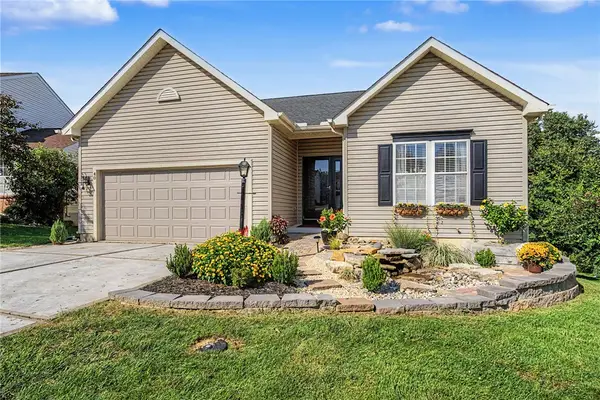 $364,900Pending3 beds 3 baths1,296 sq. ft.
40 Teil Tree Court, Monroe, OH 45050
MLS# 969044Listed by: HOWARD HANNA REAL ESTATE SERV


Protect your home and budget from life's surprises with an Assurant Home Warranty, backed by a partner that supports you through every step of homeownership. Explore Plans.
© 2023 - 2026 ERA Franchise Systems LLC. All rights reserved. ERA Franchise Systems LLC fully supports the principles of the Fair Housing Act and the Equal Opportunity Act. ERA, ERA Real Estate powered, and their respective logos are registered service marks of ERA Franchise Systems LLC. Each office is independently owned and operated.