
120 Sackett Drive, Monroe, OH 45050
Local realty services provided by:ERA Petkus Weiss
120 Sackett Drive,Monroe, OH 45050
$300,000
- 3 Beds
- 3 Baths
- 2,039 sq. ft.
- Single family
- Pending
Listed by: christina gentry
Office: exp realty
MLS#:970323
Source:OH_DABR
Price summary
- Price:$300,000
- Price per sq. ft.:$147.13
About this home
This 3 bedroom, 3 bath home in Monroe features hardwood floors, a living room with a fireplace, and a kitchen with white cabinets. The finished lower level gives you more room to spread out, whether you need space for hobbies, movie nights, or visiting guests. The large deck overlooks the backyard and is a nice spot to enjoy some fresh air or spend time with family and friends. Shopping and restaurants are just a short drive away.
Contact an agent
Home facts
- Year built:1999
- Subdivision & Development:Monroe Meadows
- Listing ID #:970323
- Added:1 day(s) ago
- Updated:October 07, 2026 at 01:58 AM
Rooms and interior
- Bedrooms:3
- Total bathrooms:3
- Full bathrooms:3
- Rooms Total:7
- Kitchen Description:Dishwasher, Microwave, Range, Refrigerator
- Basement:Yes
- Basement Description:Finished, Full
- Living area:2,039 sq. ft.
Heating and cooling
- Central air:Yes
Structure and exterior
- Year built:1999
- Building area:2,039 sq. ft.
- Lot area:0.22 Acres
- Construction Materials:Brick
- Levels:1 Story
Finances and disclosures
- Price:$300,000
- Price per sq. ft.:$147.13
Features and amenities
- Laundry features:Dryer, Washer
Parking
- Garage:Yes
- Garage spaces:2
New listings near 120 Sackett Drive
- New
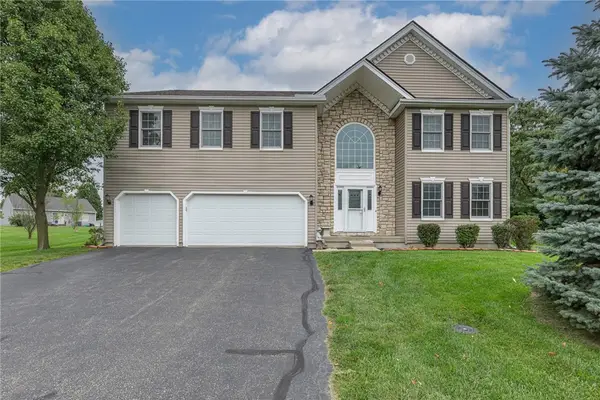 $559,900Active5 beds 6 baths5,316 sq. ft.
834 Willowbrook Drive, Monroe, OH 45050
MLS# 970284Listed by: KELLER WILLIAMS COMMUNITY PART - New
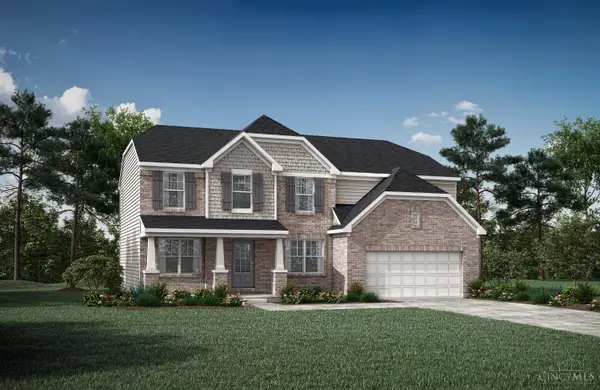 $689,900Active4 beds 4 baths
5197 Waterbend Court, Liberty Twp, OH 45044
MLS# 1896158Listed by: DREES / ZARING REALTY
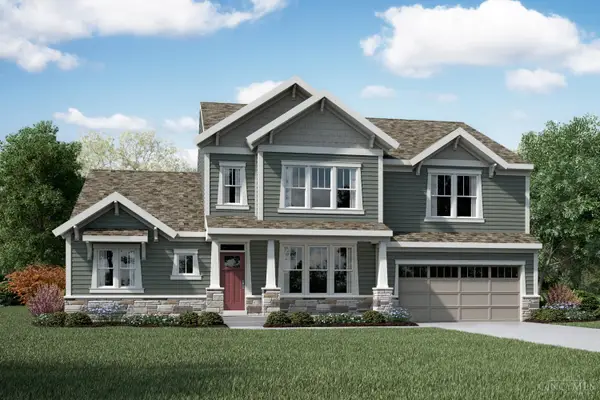 $834,765Pending4 beds 5 baths4,019 sq. ft.
8265 Streamside Drive, Monroe, OH 45044
MLS# 1896153Listed by: HMS REAL ESTATE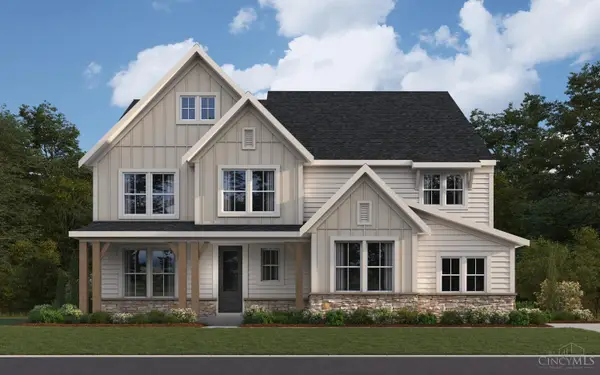 $1,126,706Pending5 beds 5 baths4,619 sq. ft.
8315 Streamside Drive, Monroe, OH 45044
MLS# 1895813Listed by: HMS REAL ESTATE- New
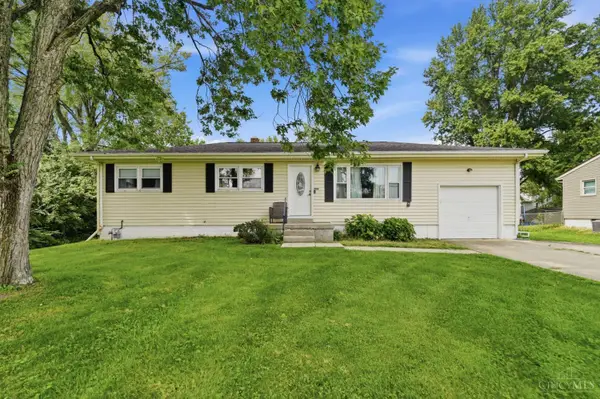 $240,000Active3 beds 1 baths1,144 sq. ft.
587 S Main Street, Monroe, OH 45050
MLS# 1895787Listed by: EXP REALTY 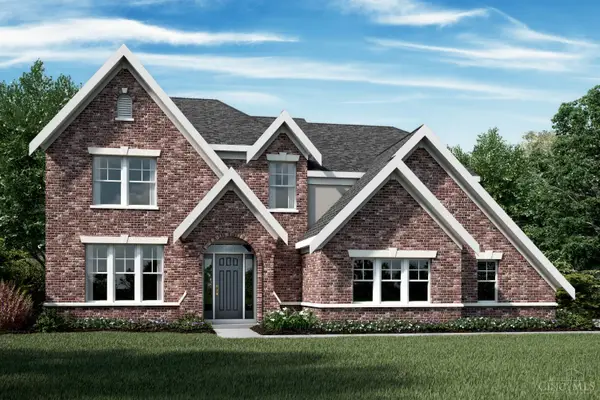 $677,870Pending4 beds 3 baths3,061 sq. ft.
5244 Waterbend Court, Monroe, OH 45044
MLS# 1895327Listed by: HMS REAL ESTATE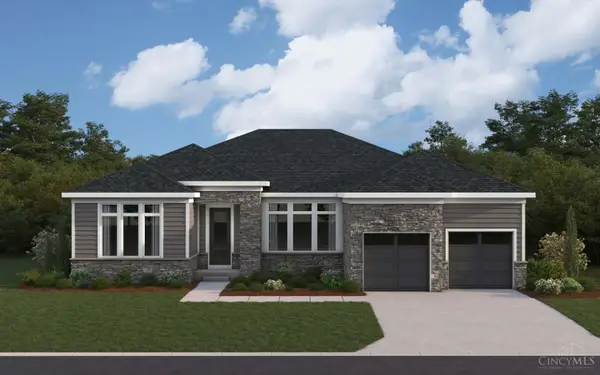 $726,742Pending3 beds 3 baths2,755 sq. ft.
8305 Streamside Drive, Monroe, OH 45044
MLS# 1895628Listed by: HMS REAL ESTATE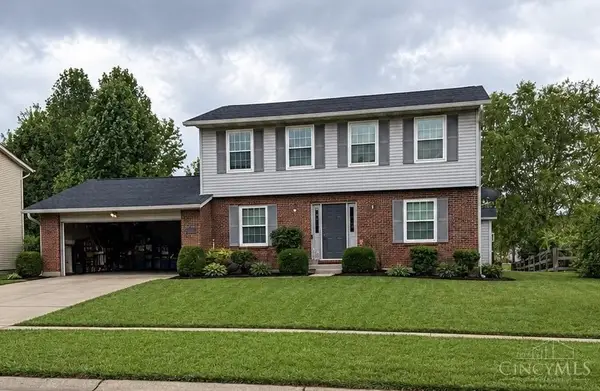 $339,000Active3 beds 3 baths1,640 sq. ft.
2041 Apple Knoll Lane, Monroe, OH 45044
MLS# 1895118Listed by: SIBCY CLINE INC.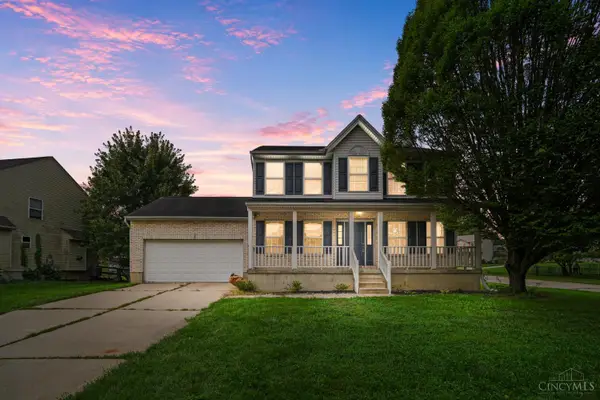 $275,000Pending3 beds 3 baths1,648 sq. ft.
185 Stewart Way, Monroe, OH 45050
MLS# 1895301Listed by: COMEY & SHEPHERD


Protect your home and budget from life's surprises with an Assurant Home Warranty, backed by a partner that supports you through every step of homeownership. Explore Plans.
© 2023 - 2026 ERA Franchise Systems LLC. All rights reserved. ERA Franchise Systems LLC fully supports the principles of the Fair Housing Act and the Equal Opportunity Act. ERA, ERA Real Estate powered, and their respective logos are registered service marks of ERA Franchise Systems LLC. Each office is independently owned and operated.